Panorama Transportables, Kerepehi
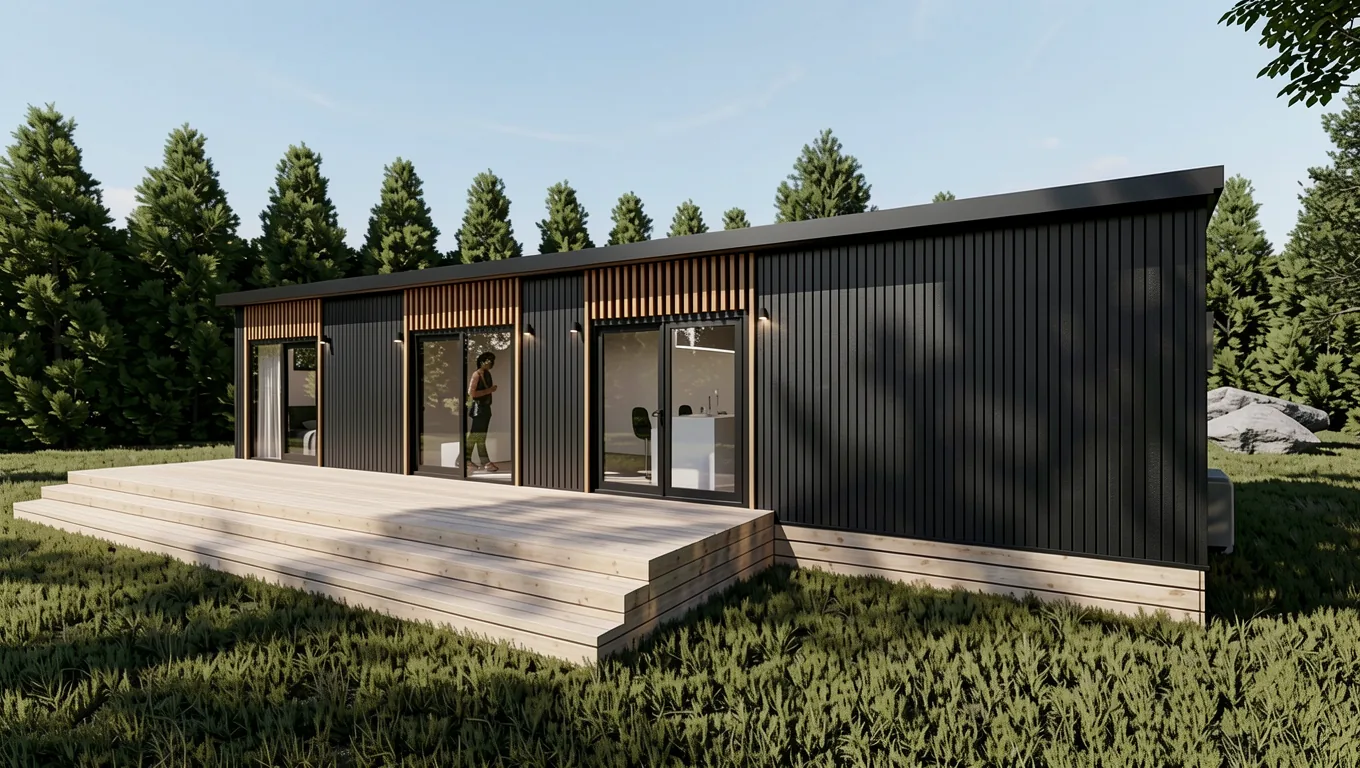
Coastal Retreat
$198,800GST not stated, fully finished (ex yard)
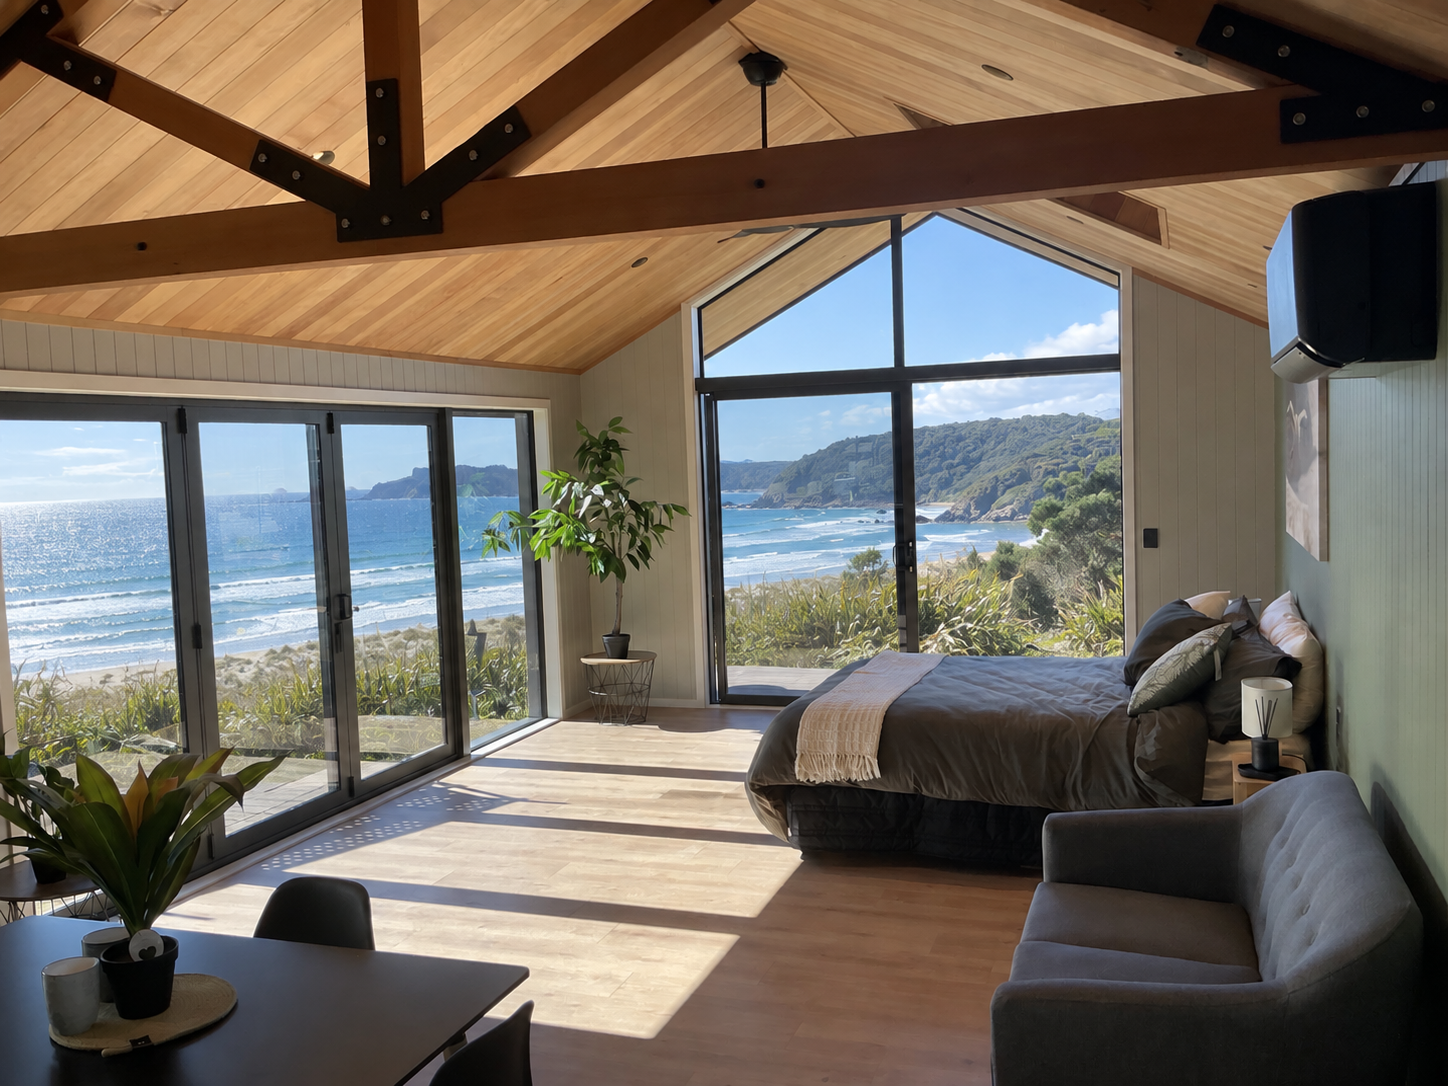
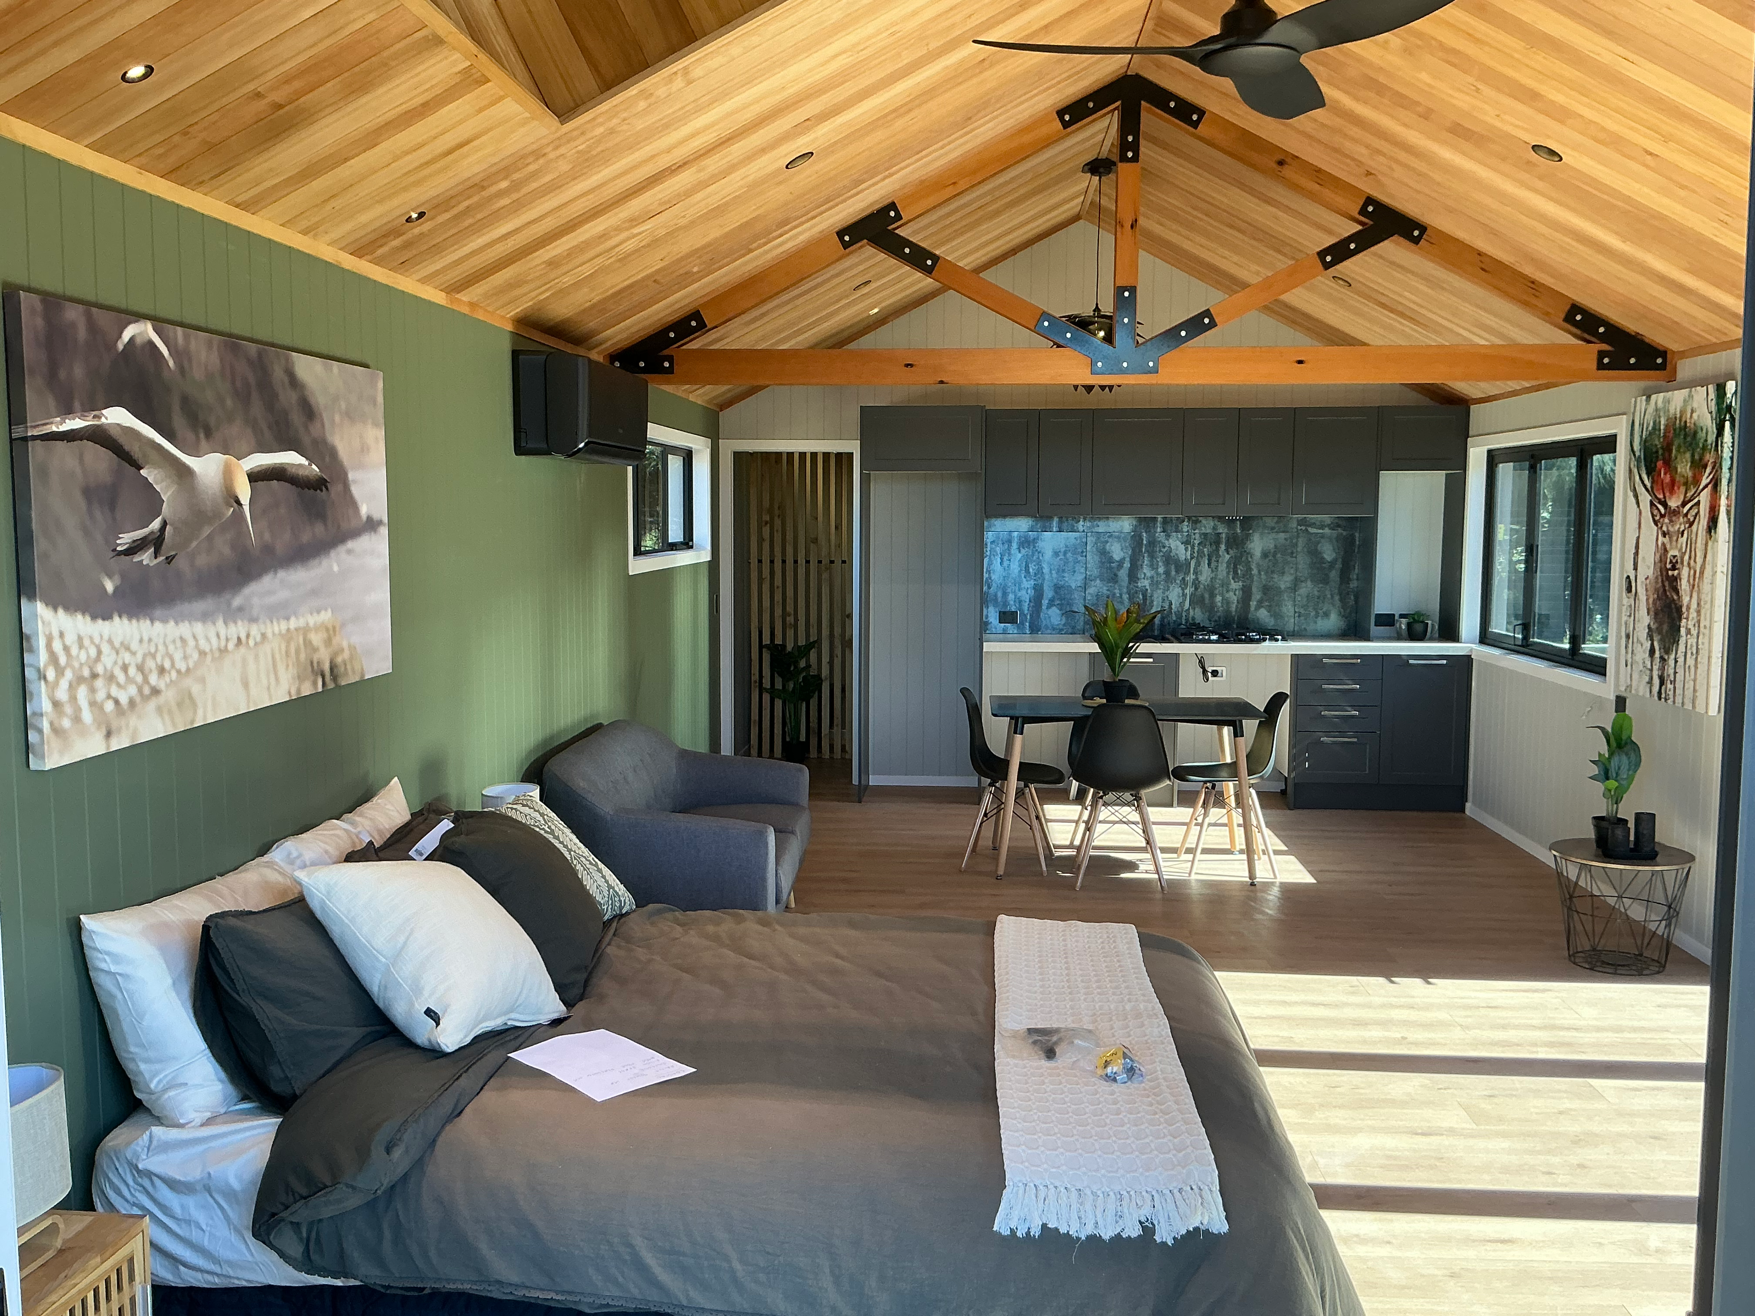
12m x 4.4m studio layout with 48 m² internal floor area.
- Price
- from $198,800 (ex-yard)
- GST
- GST not stated
- Price covers
- fully finished (ex yard)
- Floor area
- 48 m²
- Dimensions
- 12 × 4.4 m
- Price per m²
- $4,142
- Bedrooms
- Studio
- Bathrooms
- 1
- Loft
- No
- Type
- Transportable
- Lead time
- Factory construction typically 4–14 weeks plus consent time; 2–4 weeks on site to install and connect
- Builder
- Panorama Transportables, Kerepehi
Everything here is from Panorama Transportables's own website, read 2026-11-01.
What the price includes
- Coastal-grade Colorsteel cladding and roofing with Truewood feature gables
- Double-glazed aluminium windows and doors
- Kwila front porch decking
- R3.6 ceiling, R2.8 wall and R3.1 Expol Black underfloor insulation
- Gib plasterboard linings, painted
- Kitchen with oven, cooktop and rangehood
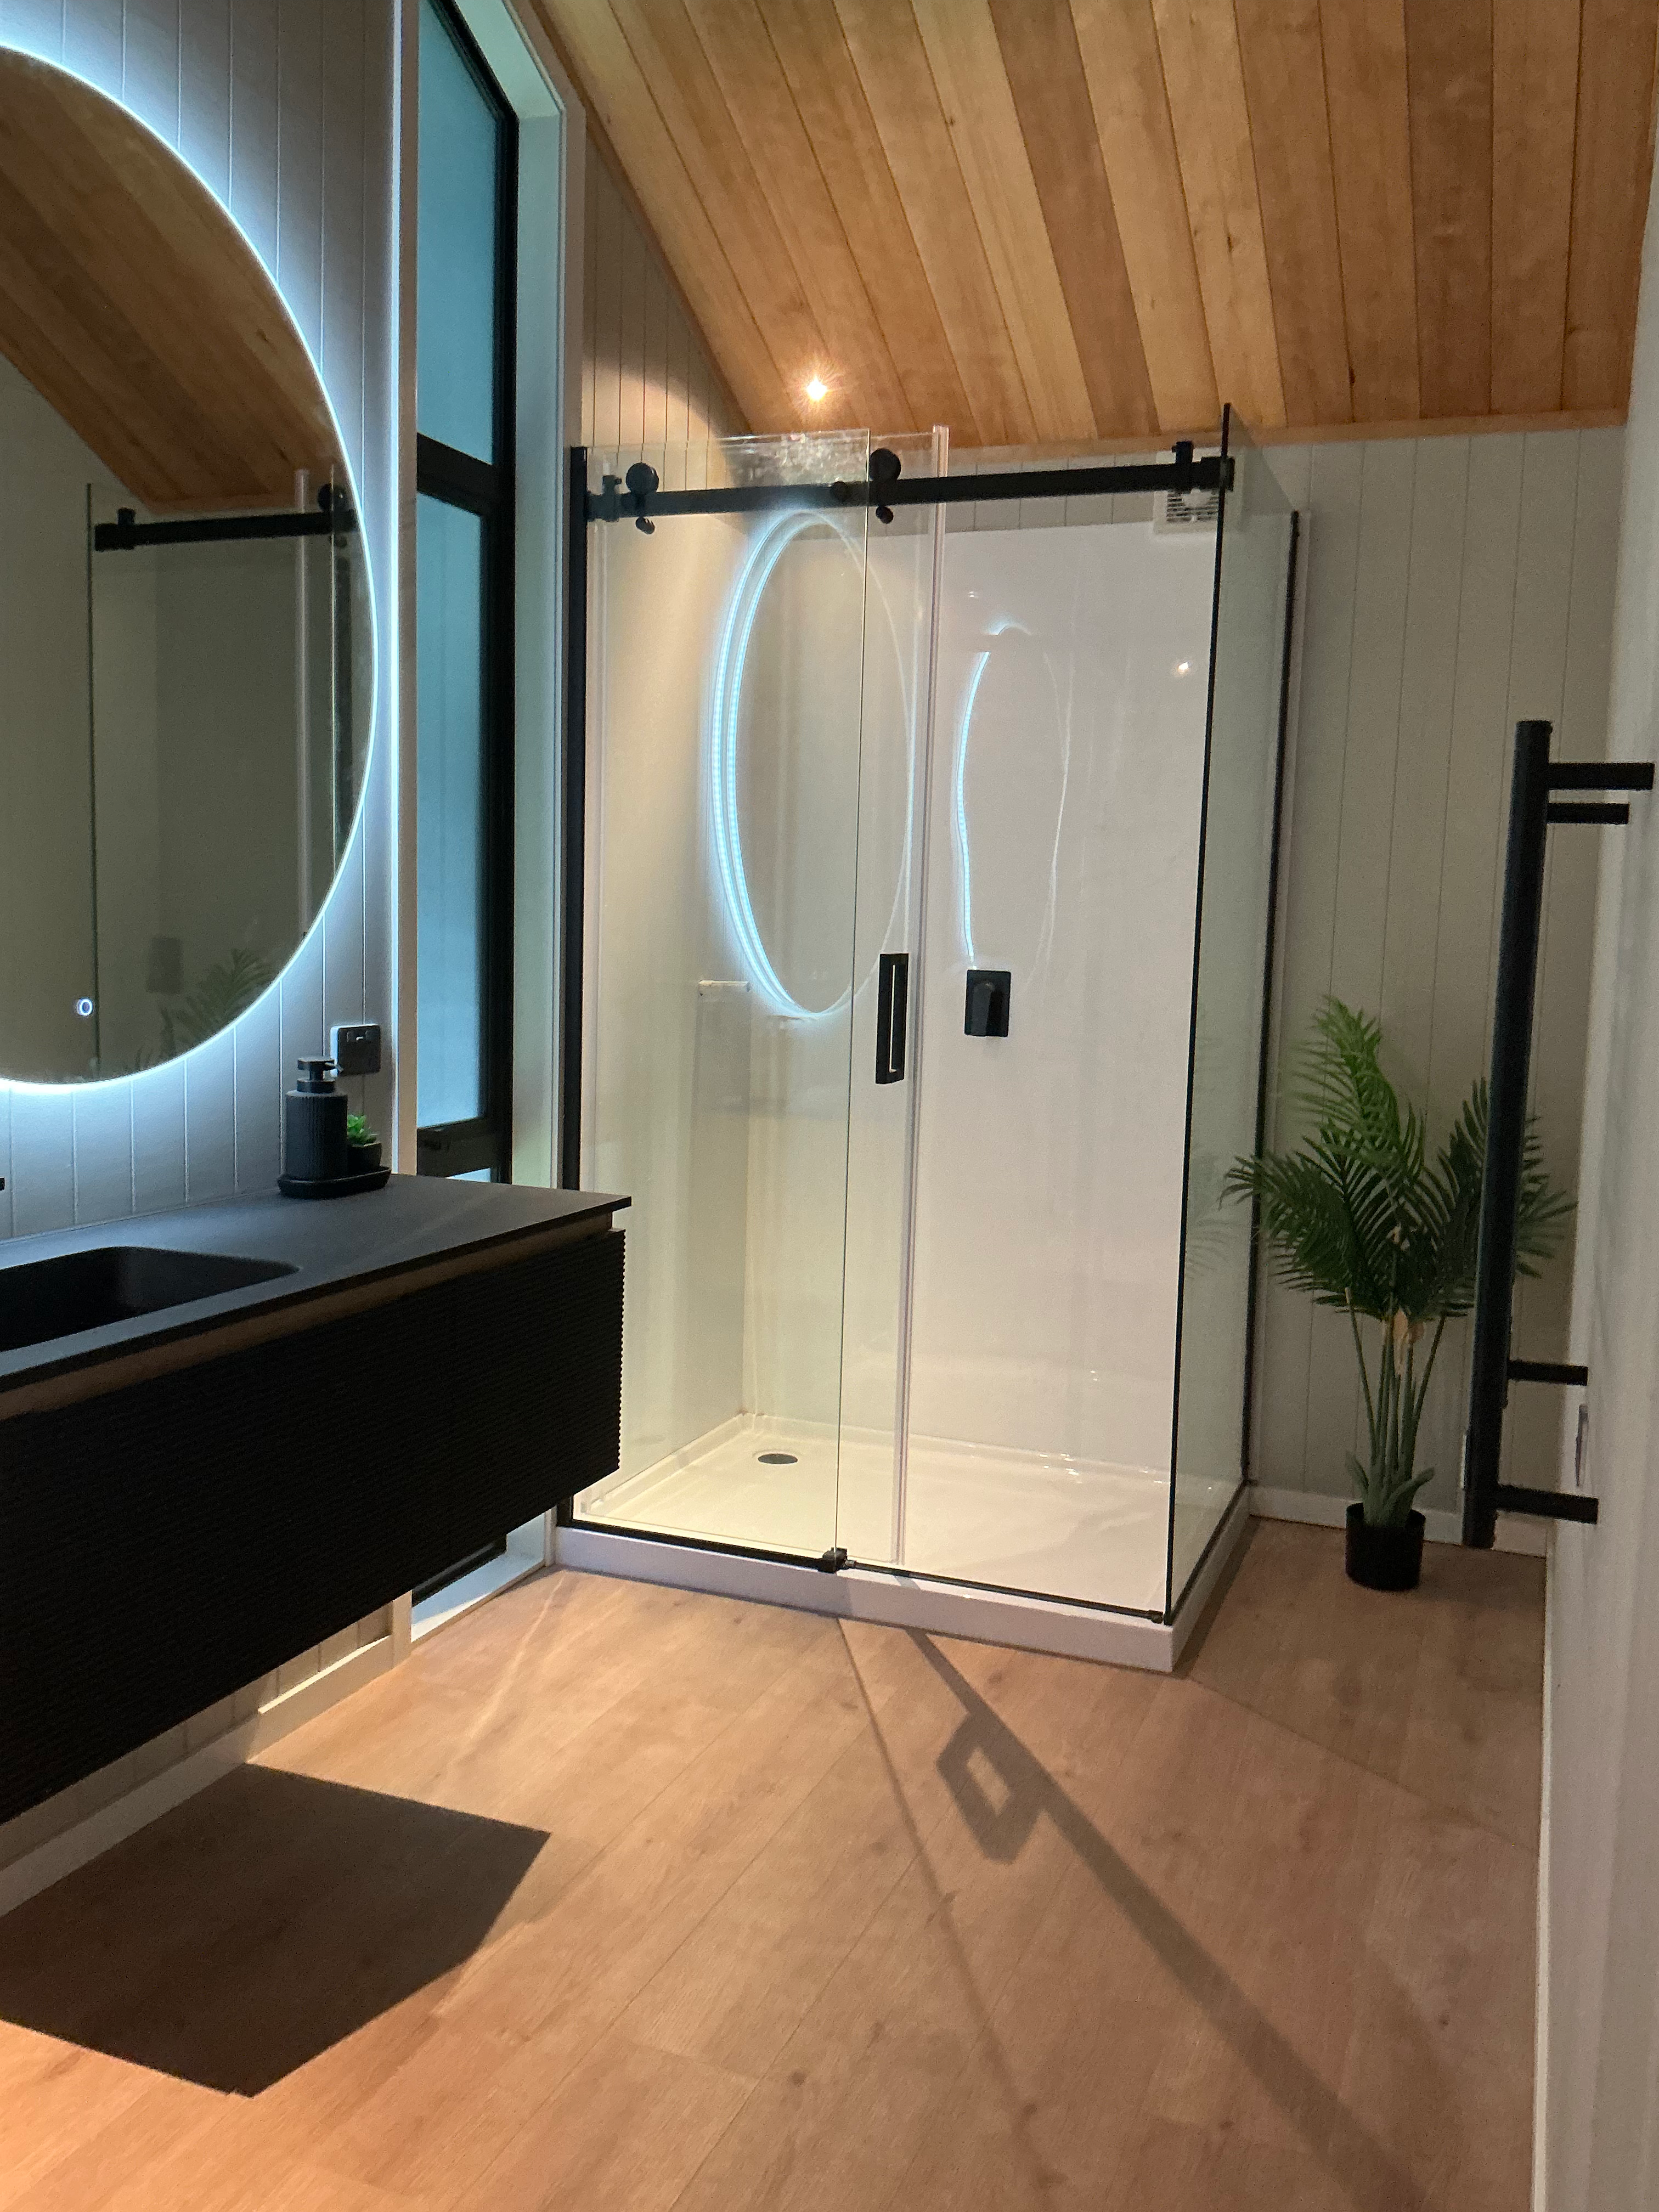
- Bathroom with shower, toilet, vanity and extractor fan
- Continuous-flow gas hot water; laminate flooring
Not included
- Delivery and insurance
- Site earthworks and pile foundations
- Crane hire
- Council consent/PIM charges and development contributions
- On-site plumbing and electrical connections
- Decks, driveways and landscaping
How it's built
- Cladding
- Coastal-grade Colorsteel with Truewood/Western Hemlock feature gables
- Roofing
- Coastal-grade Colorsteel
- Framing
- Engineered timber wall and roof framing (190x45 floor joists, ex 100x50 wall framing, engineered rafters)
- Insulation
- R3.6 ceiling, R2.8 wall, R3.1 Expol Black underfloor; Climate Zones 1–4 (upgradable to 5–6)
Compliance, warranty and delivery
- What the builder says about compliance
- Built by LBP-qualified tradespeople to NZ Building Standards; engineered for Extra High Wind Zones and coastal sea-spray; can come with CCC for a yard build if applicable
- Warranty
- LBP sign-offs, manufacturer warranties on major materials (e.g. Colorsteel) and appliances; CCC or exemption documentation where appropriate
- Delivery
- Delivered throughout New Zealand from Kerepehi; transport quoted per site after a site access assessment
Published options
- Exterior cladding feature panels
- Extra windows or ranch-sliders
- Grooved MDF, Gib or timber linings
- Kitchen, bathroom and laundry upgrades
- Smart Home connectivity
- Solar readiness
See the floor plan on Panorama Transportables's site
Which consent rules could apply?
Based on its published size and type. Your site and how you use it decide the final answer.
Questions people ask
How much is the Coastal Retreat?
Panorama Transportables lists it as "from $198,800 (ex-yard)" (GST not stated, fully finished (ex yard)), read on 2026-11-01. Not included: delivery and insurance, site earthworks and pile foundations, crane hire, council consent/pim charges and development contributions, on-site plumbing and electrical connections, decks, driveways and landscaping. Check the current price with the builder.
How big is the Coastal Retreat?
48 m², 12 × 4.4 m, studio.
Does the Coastal Retreat need a building consent?
It depends on your site and how it's used. Based on its published size and type: up to 70 m²: granny flat exemption. Confirm with your council.
Similar models from other builders
 Renter
 Nikau
 2-Bed Home 60m²
 The Belmont
 Apex Falcon
 Apex Falcon 1 Bed
More from Panorama Transportables
- 25 m²Studio 37Panorama Transportables · 25 m²$120,000
- 25 m²Studio 37 1/2 RakerPanorama Transportables · 25 m²$122,000
- 32 m²Lake RetreatPanorama Transportables · 32 m²$132,800
- 34 m²Lake Retreat 1/2 RakerPanorama Transportables · 34 m²$134,800
- 36 m²Panorama 9Panorama Transportables · 36 m²$153,800
- 45 m²Garden RetreatPanorama Transportables · 45 m²$183,800
- 47 m²Settler RetreatPanorama Transportables · 47 m²$187,800
- 60 m²Panorama 15Panorama Transportables · 60 m²$209,800