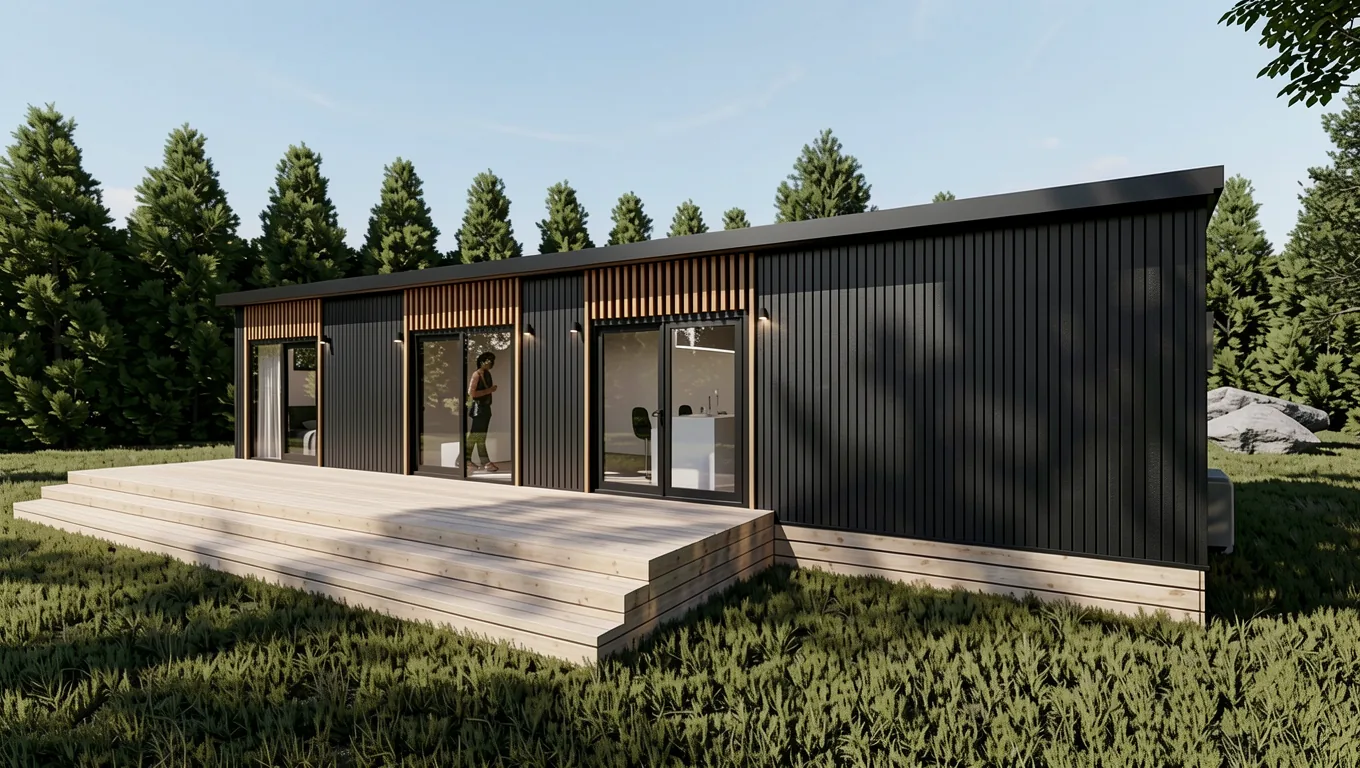
Premium Portable Homes, Ohoka
The Belmont
$199,990incl. GST, built and certified
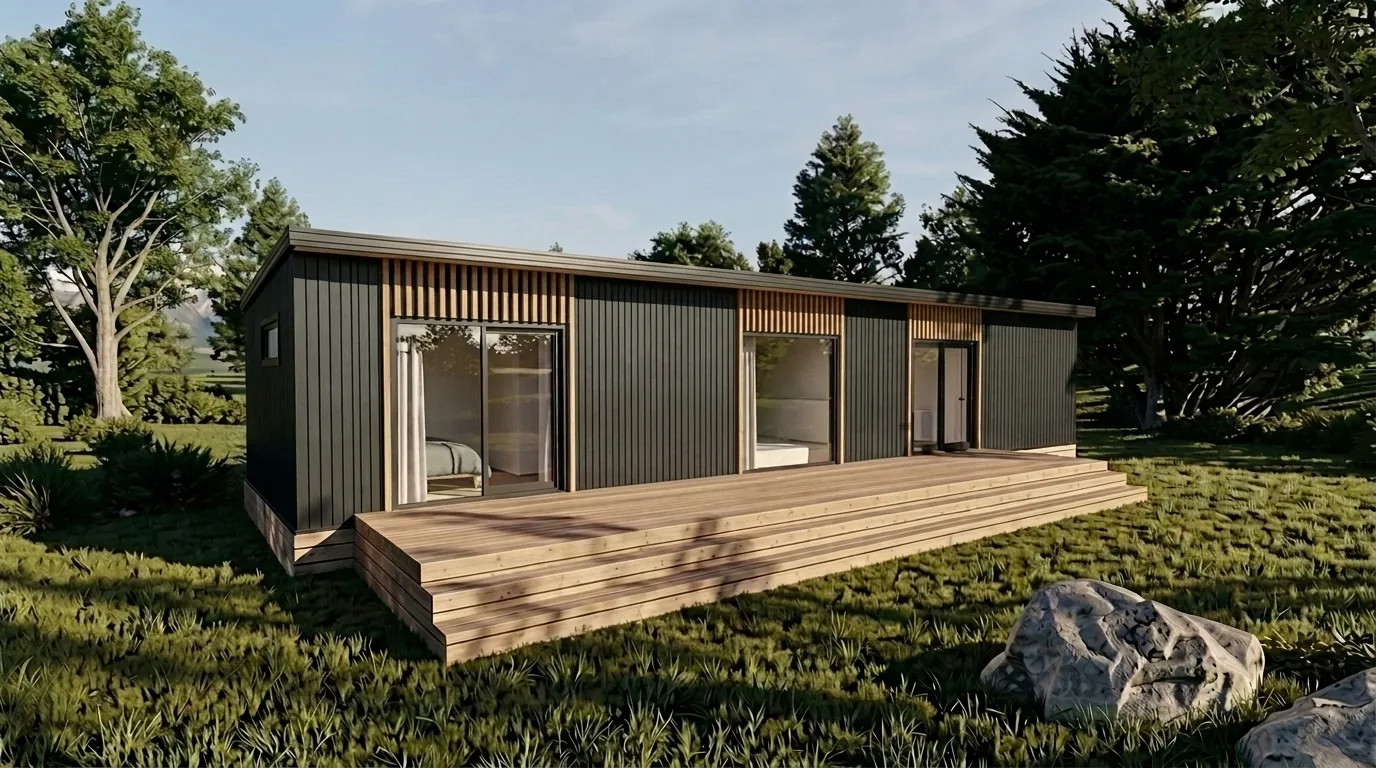
58.8 m² transportable home with a kitchen island and two- or three-bedroom layouts (two versions).
- Price
- From $199,990 incl. GST
- GST
- incl. GST
- Price covers
- built and certified
- Floor area
- 58.8 m²
- Dimensions
- 14 × 4.2 m
- Price per m²
- $3,401
- Loft
- No
- Type
- Transportable
- Lead time
- 12 to 16 weeks from signing to practical completion
- Builder
- Premium Portable Homes, Ohoka
Everything here is from Premium Portable Homes's own website, read 2026-11-01.
What the price includes
- Kitchen joinery with Panasonic oven, electric 2-burner hob and rangehood
- Bathroom with black-framed shower, LED mirror, heater and heated towel rail
- Laundry plumbing
- Thermal double-glazed windows and ranch sliders
- 5kW heat pump
- Rinnai gas califont for hot water
- Interlinked smoke alarms
- Interior design consult with custom colour palette
Not included
- Transport (quoted as a provisional sum)
- Foundations (quoted as a provisional sum)
- Site works (separate agreement)
How it's built
- Cladding
- Ultra Batten exterior cladding
- Insulation
- Fully insulated to current building standards
Compliance, warranty and delivery
- What the builder says about compliance
- Consented through BCAL and handed over with a Code Compliance Certificate for the home; built by a Registered Master Builder with LBPs
- Warranty
- 10-year Master Build Guarantee
- Delivery
- Transport quoted to your address as a provisional sum; delivery follows once the site is ready
See the floor plan on Premium Portable Homes's site
Which consent rules could apply?
Based on its published size and type. Your site and how you use it decide the final answer.
Questions people ask
How much is the The Belmont?
Premium Portable Homes lists it as "From $199,990 incl. GST" (incl. GST, built and certified), read on 2026-11-01. Not included: transport (quoted as a provisional sum), foundations (quoted as a provisional sum), site works (separate agreement). Check the current price with the builder.
How big is the The Belmont?
58.8 m², 14 × 4.2 m.
Does the The Belmont need a building consent?
It depends on your site and how it's used. Based on its published size and type: up to 70 m²: granny flat exemption. Confirm with your council.
 Horizon 1545 S2UB+
 Apex Falcon
 Apex Falcon 1 Bed
 Apex Kingfisher
 Transportable House (12m x 5m) - 2 Bedrooms
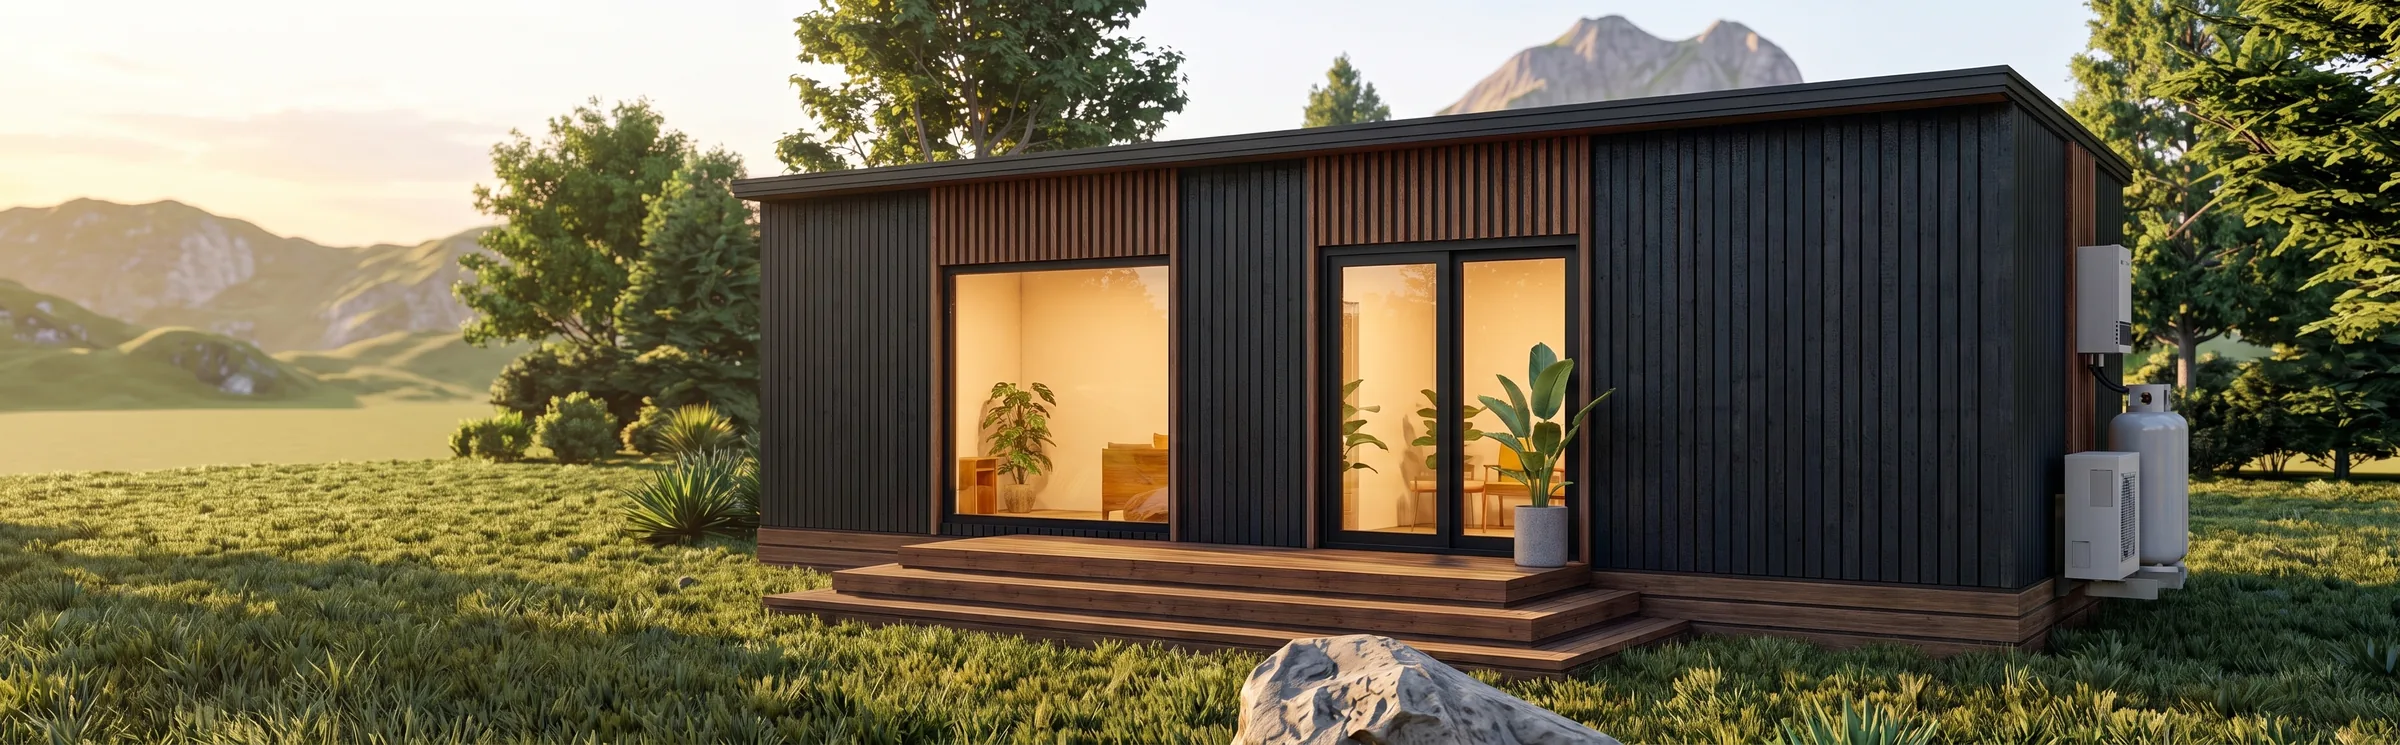 The Luna
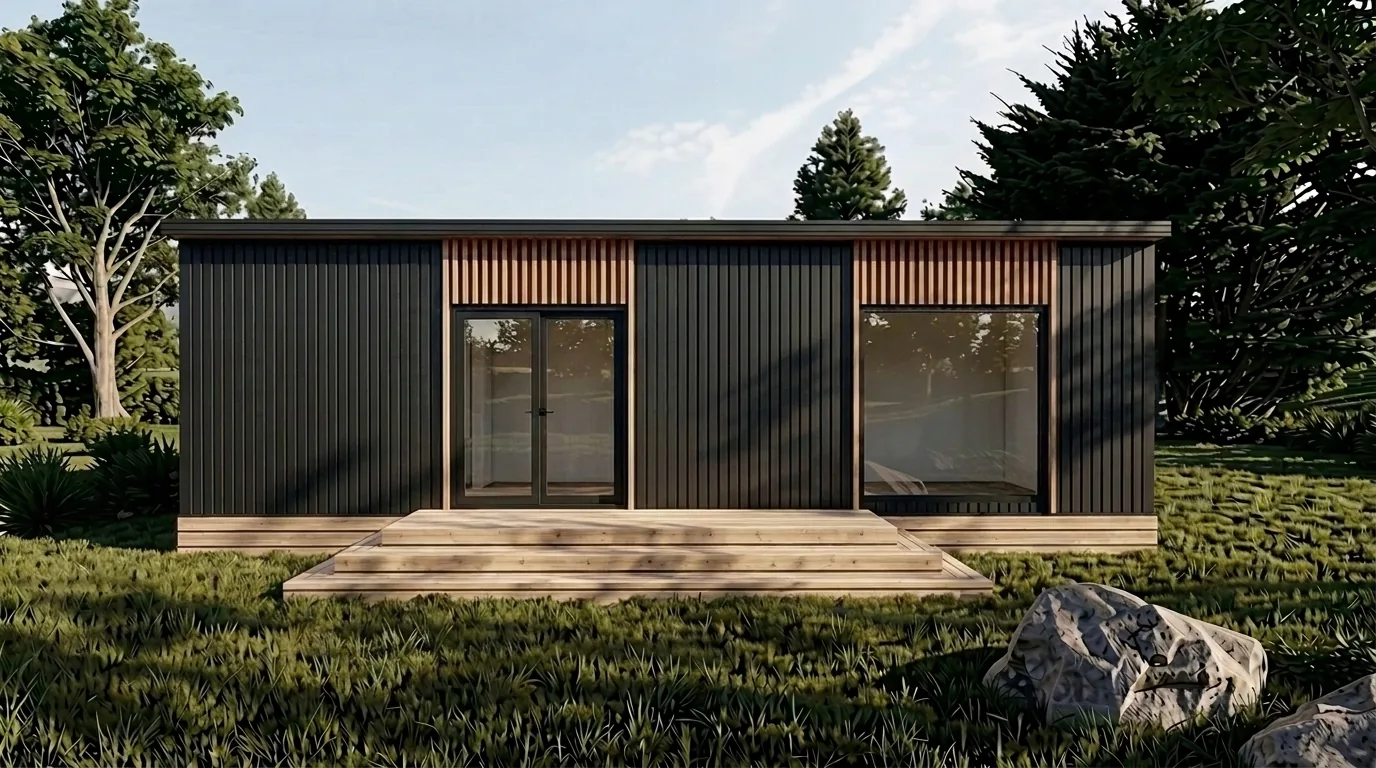 The Hugo
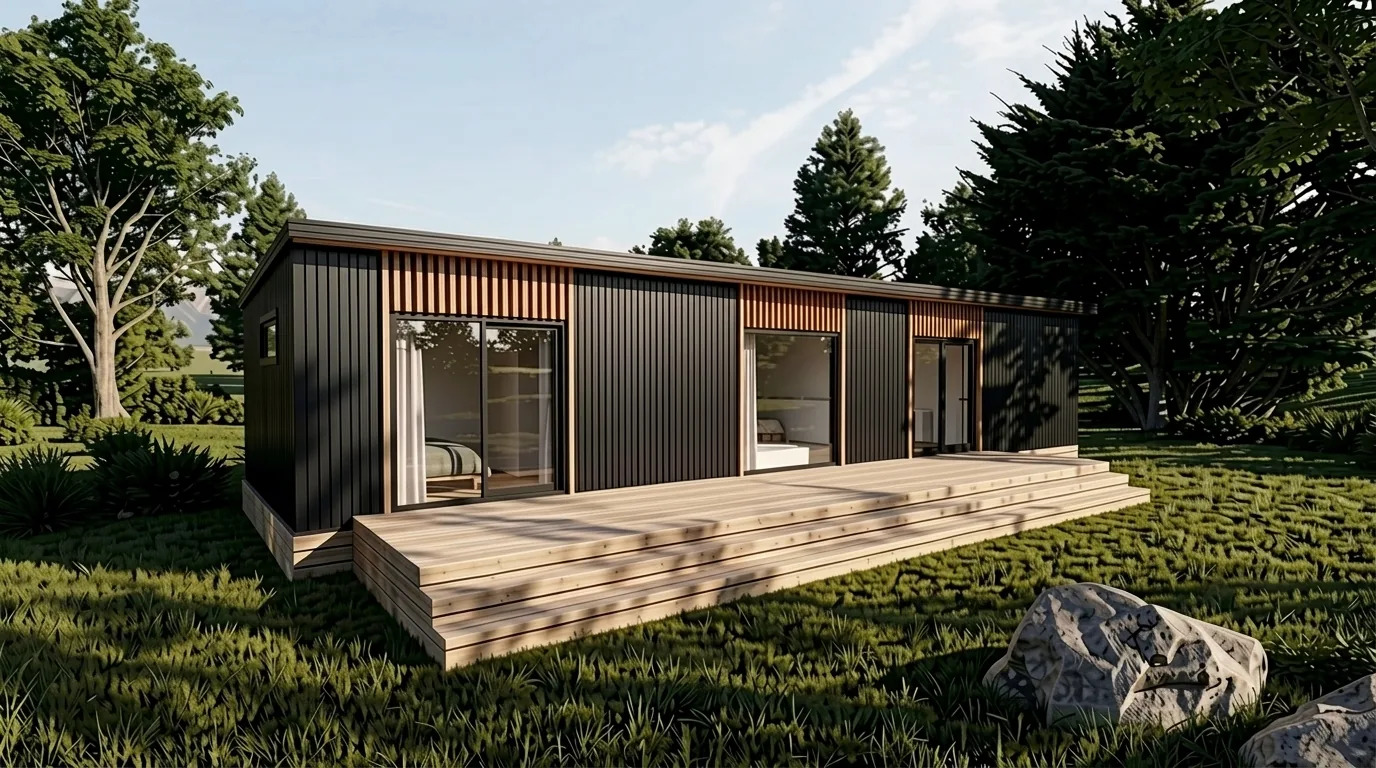 The Santana
 The Brooklyn
 The Dakota