


Modular Dwellings, Kerikeri
The Modular T
Price on requestGST not stated
9m x 3.6m one-bedroom home with a protected outdoor space and an insulated storage area; a second layout moves the laundry/storage to the other end of the deck.
- Price
- Price from POA
- GST
- GST not stated
- Floor area
- 32.4 m²
- Dimensions
- 9 × 3.6 m
- Bedrooms
- 1 bed
- Bathrooms
- 1
- Type
- Transportable
- Lead time
- About six weeks from signing to building consent; six to ten weeks to build
- Builder
- Modular Dwellings, Kerikeri
Everything here is from Modular Dwellings's own website, read 2026-11-01.
What the price includes
- Double glazing
- Kitchen and bathroom (Parmco oven, gas hob and rangehood standard)
- Gas califont
- Tarkett vinyl flooring
- White-washed grooved plywood ceilings
- Electrical, gas and plumbing complete with certificates, ready to connect
- Vermin-proof underfloor insulation
- Turn key – fully finished interior and exterior
Not included
- Building consent and Code of Compliance Certificate
- Site plans, resource consent, surveyor, earthworks, foundations
- Transportation and transit insurance
- On-site electrical, gas and plumbing connections
- Decks and verandas (except Lander Series)
How it's built
- Cladding
- Colorsteel, Shadowclad plywood or cedar options
- Roofing
- Colorsteel with Marley Typhoon guttering
- Insulation
- Fully insulated to new H1 thermal standards
Compliance, warranty and delivery
- What the builder says about compliance
- Built to Very High Wind Zone standard; council inspections done before leaving the yard; can apply for Code of Compliance Certificate
- Delivery
- They organise transport and optional transit insurance (cost extra)
Published options
- 16m² deck with Ziptrak veranda system
- Vertical cedar cladding upgrade
- Additional modules
See the floor plan on Modular Dwellings's site
Which consent rules could apply?
Based on its published size and type. Your site and how you use it decide the final answer.
Questions people ask
How much is the The Modular T?
Modular Dwellings lists it as "Price from POA" (GST not stated), read on 2026-11-01. Not included: building consent and code of compliance certificate, site plans, resource consent, surveyor, earthworks, foundations, transportation and transit insurance, on-site electrical, gas and plumbing connections, decks and verandas (except lander series). Check the current price with the builder.
How big is the The Modular T?
32.4 m², 9 × 3.6 m, 1 bed.
Does the The Modular T need a building consent?
It depends on your site and how it's used. Based on its published size and type: up to 70 m²: granny flat exemption. Confirm with your council.
Similar models from other builders
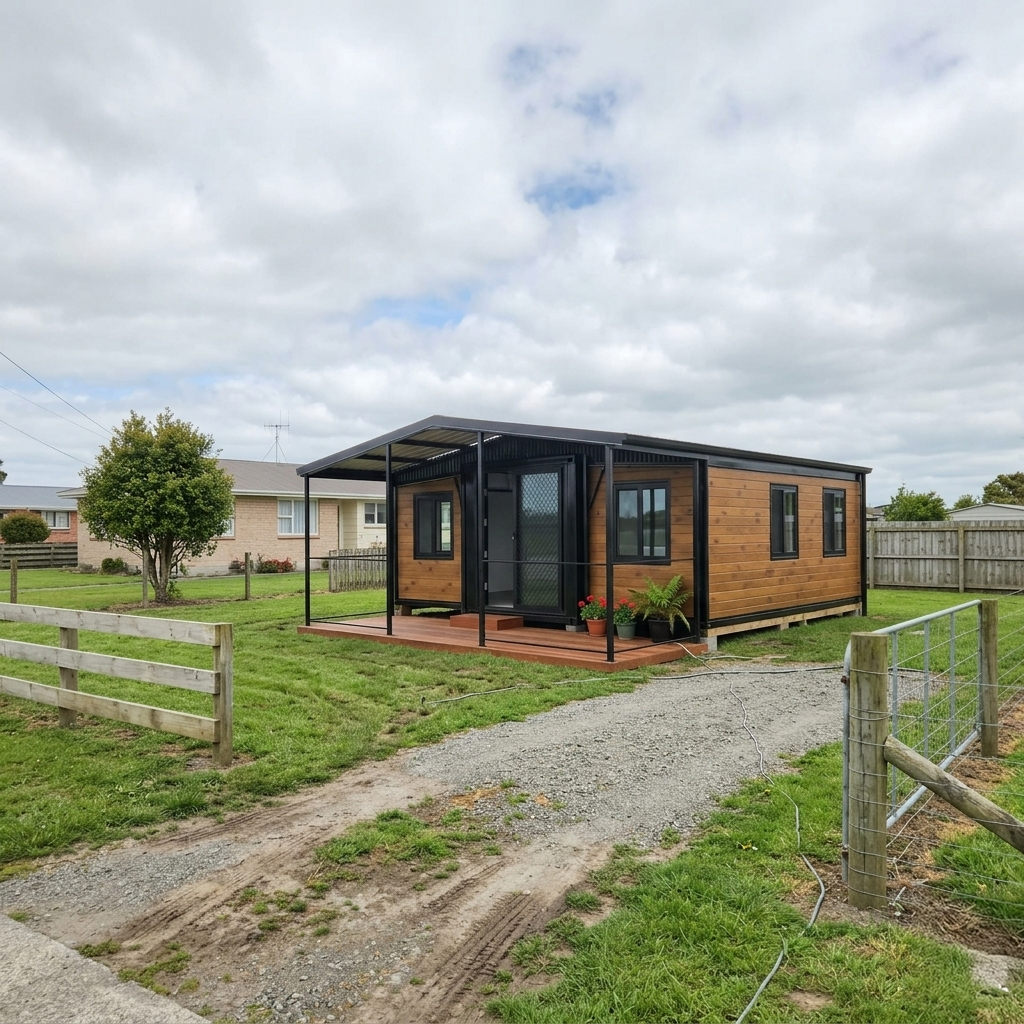 20ft Expander – Open Plan
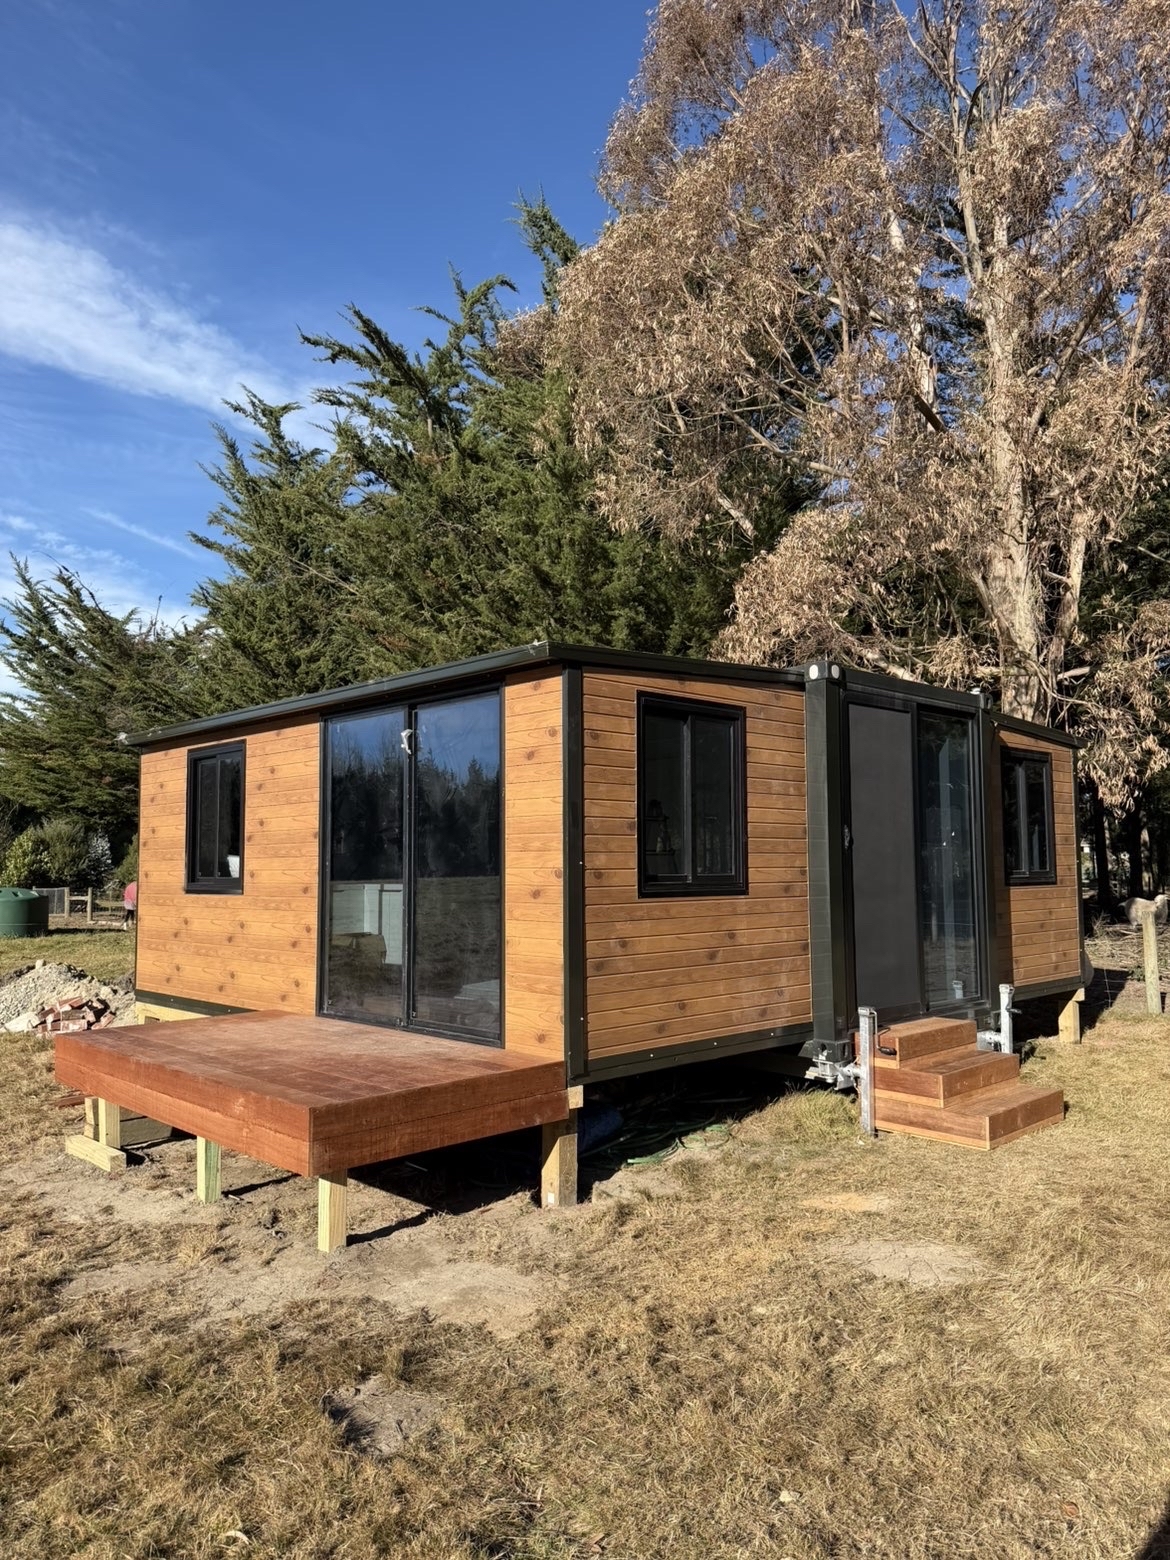 20ft Expander – 1 Bed
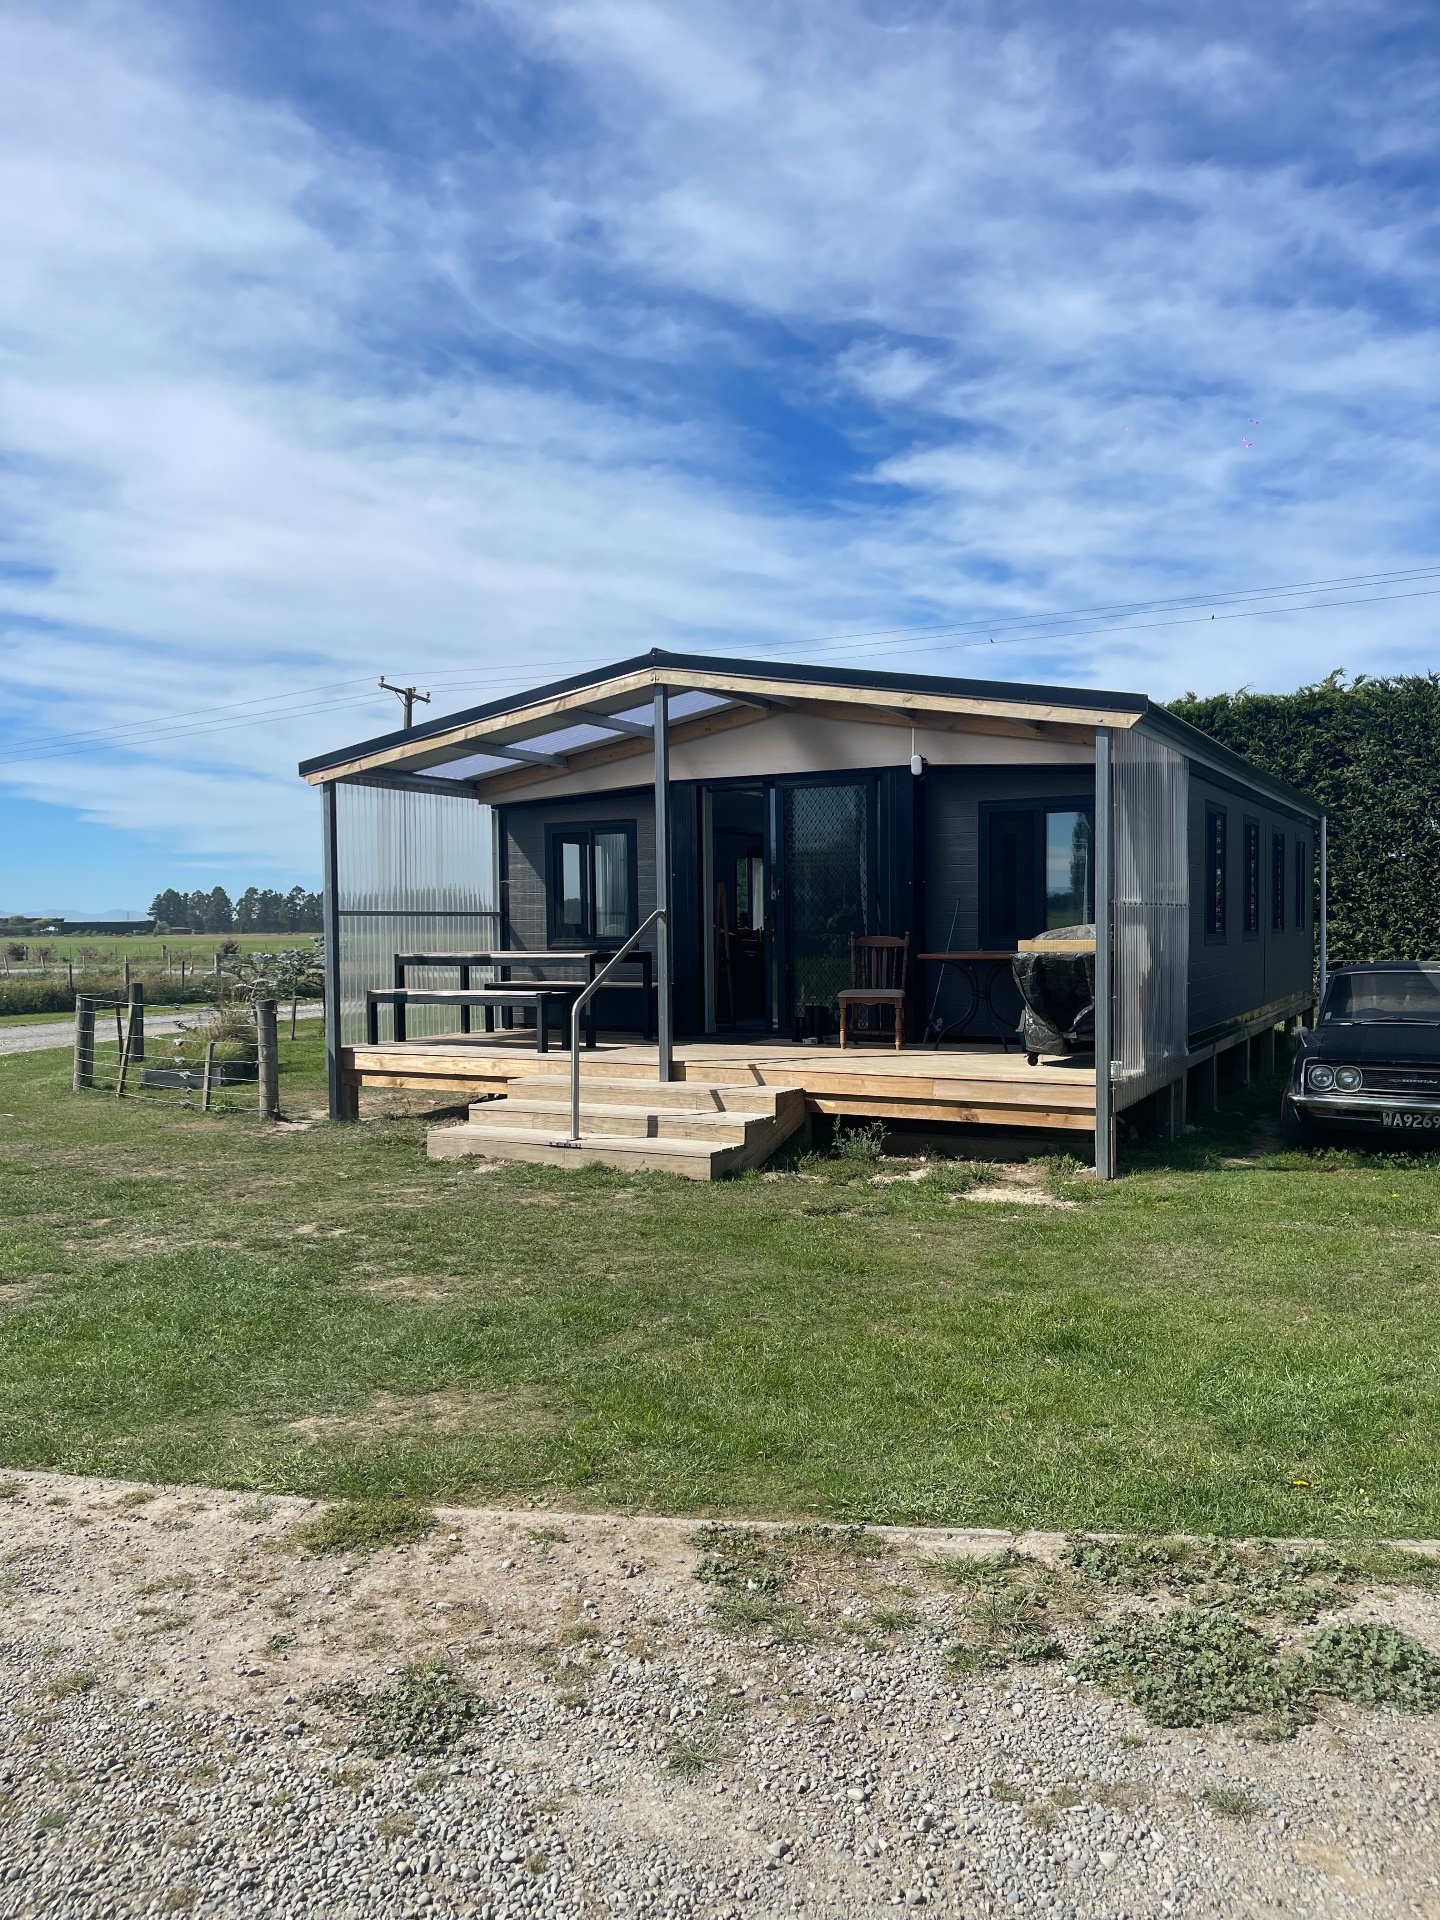 20ft Expander – 1 Large Bedroom
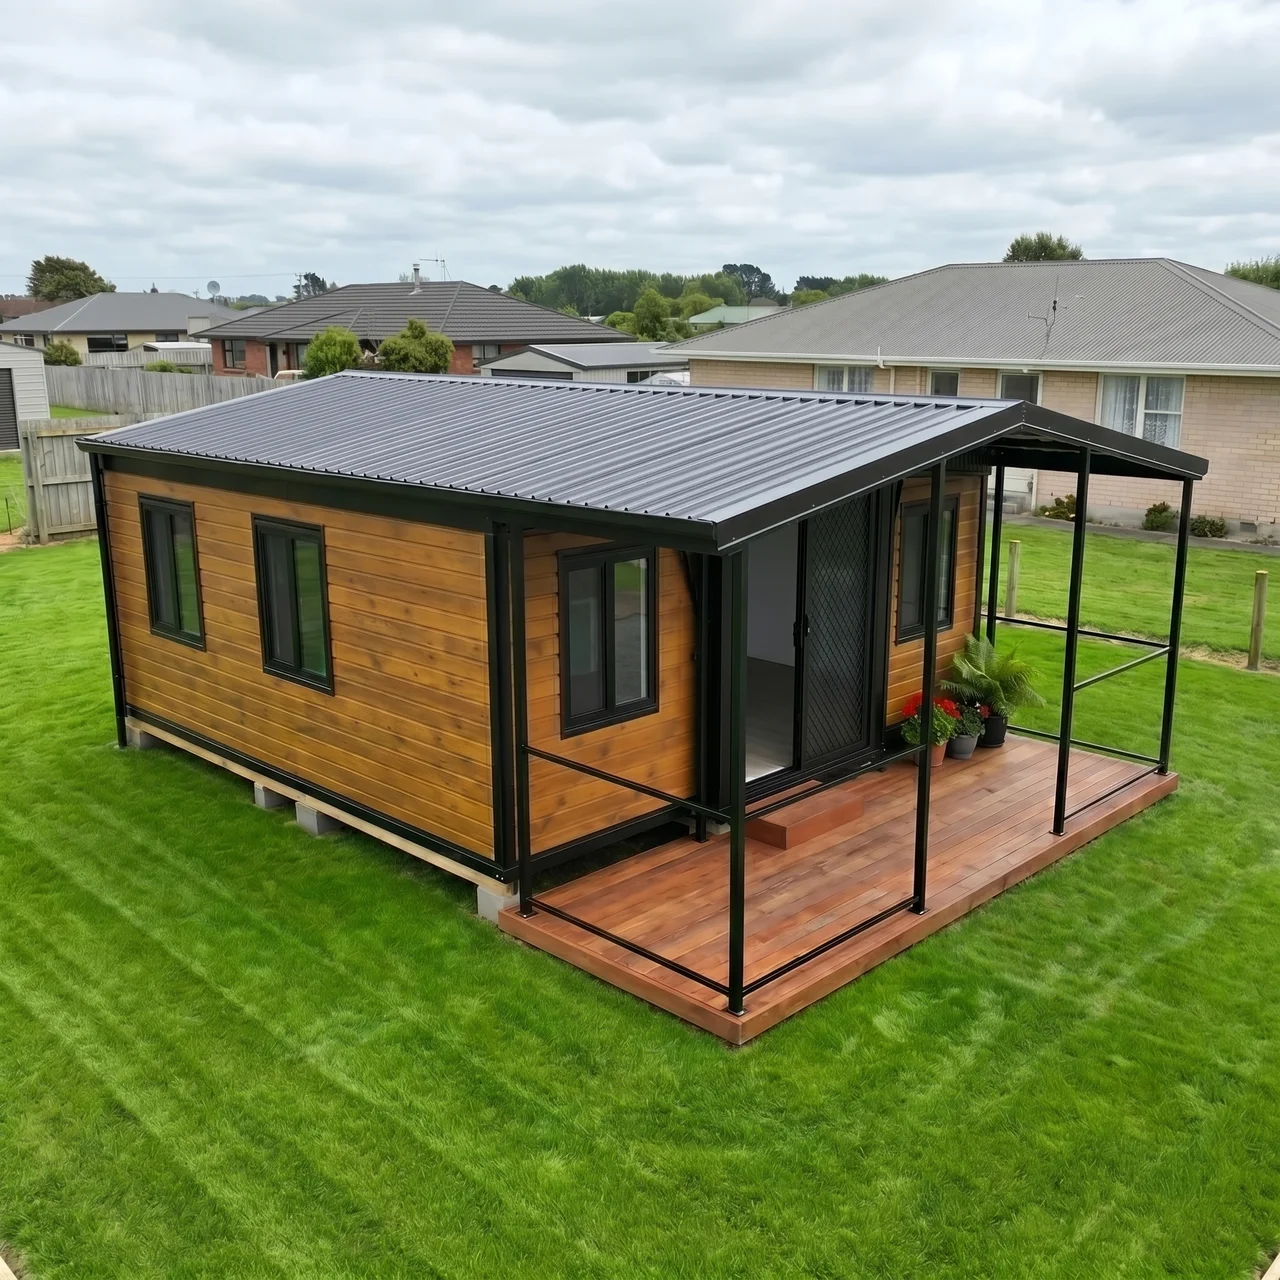 20ft Expander – 2 Bed
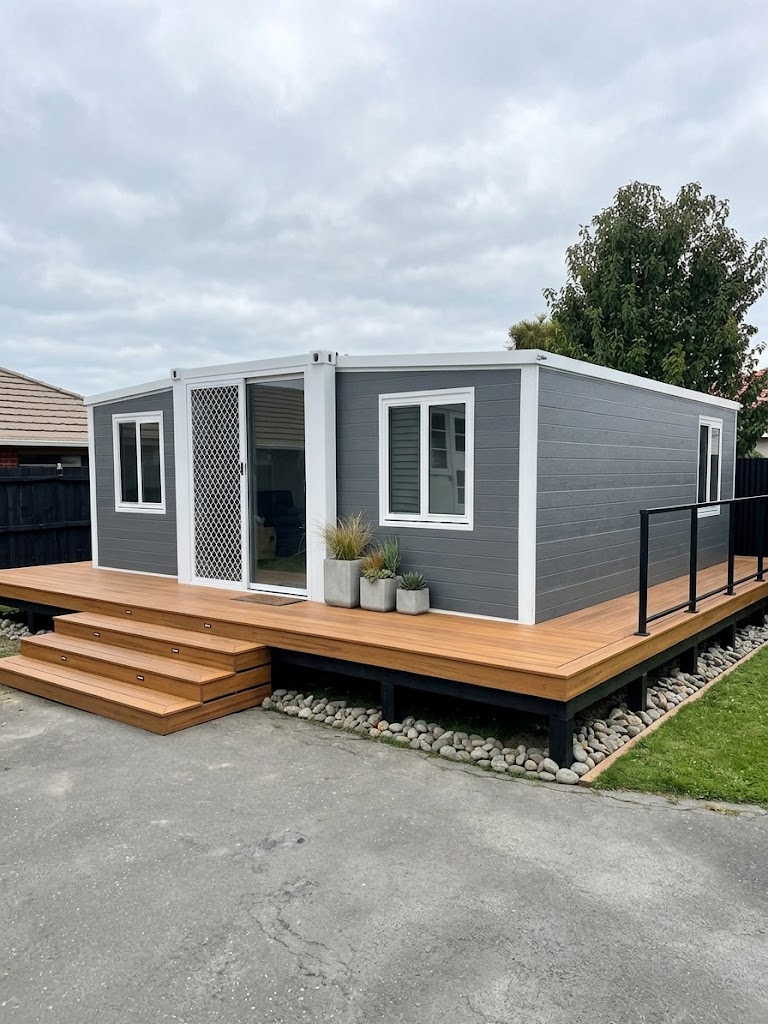 20ft Expander – 3 Bed
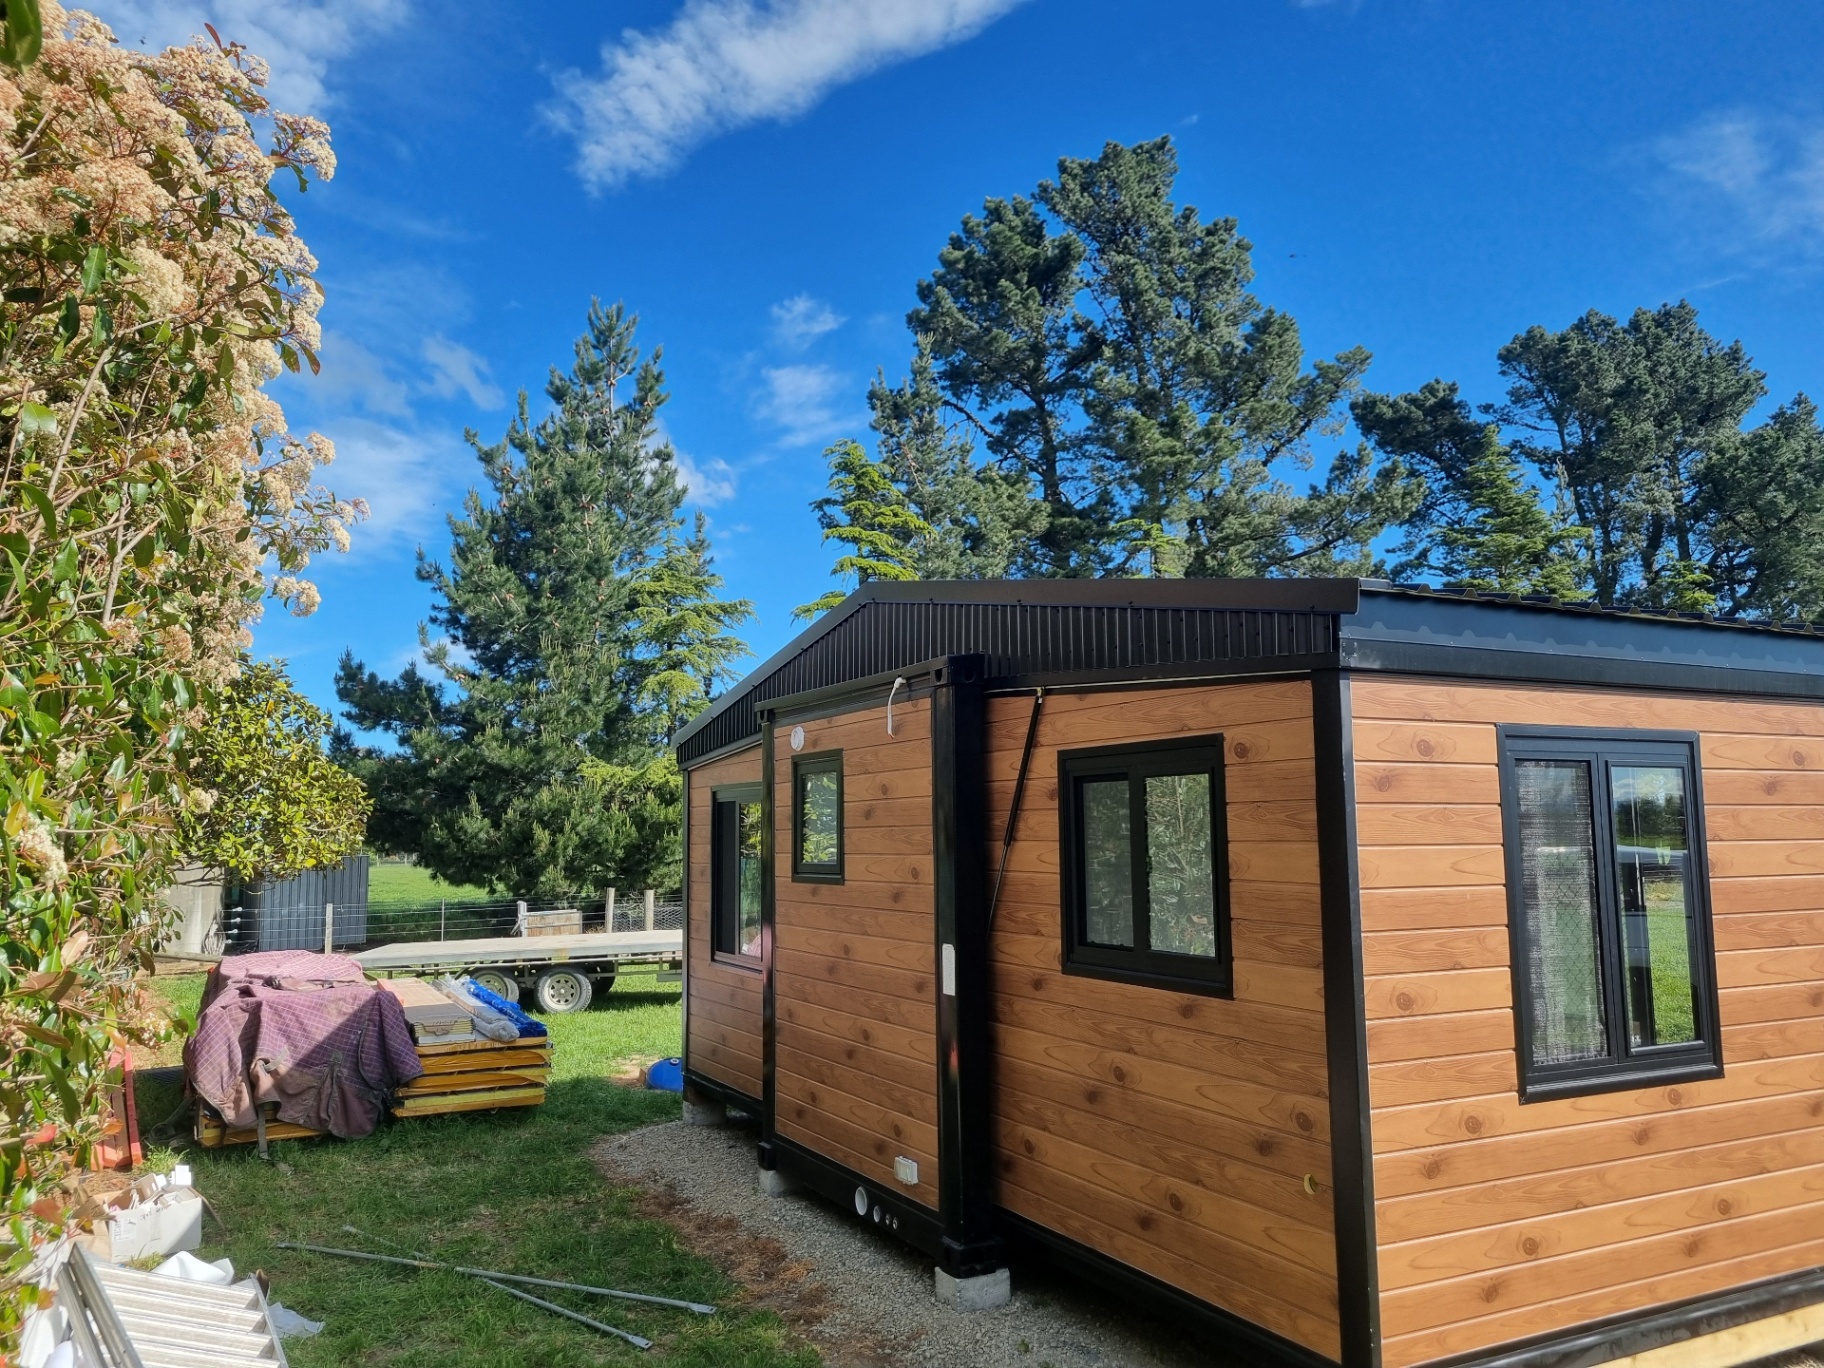 20ft Expander – 4 Bed
More from Modular Dwellings
 The CavalliModular Dwellings · 53.45 m²$264,000
 3 Bedroom CavalliModular Dwellings · 63 m²Price on request
- 18.6 m²ArohaModular Dwellings · 18.6 m²Price on request
 CabinModular Dwellings · 12.71 m²Price on request
 Cavalli 2 Bedroom ExtendedModular Dwellings · 63 m²Price on request
 The BeachlanderModular Dwellings · 44.64 m²Price on request
 The IndicoModular Dwellings · 32.4 m²Price on request
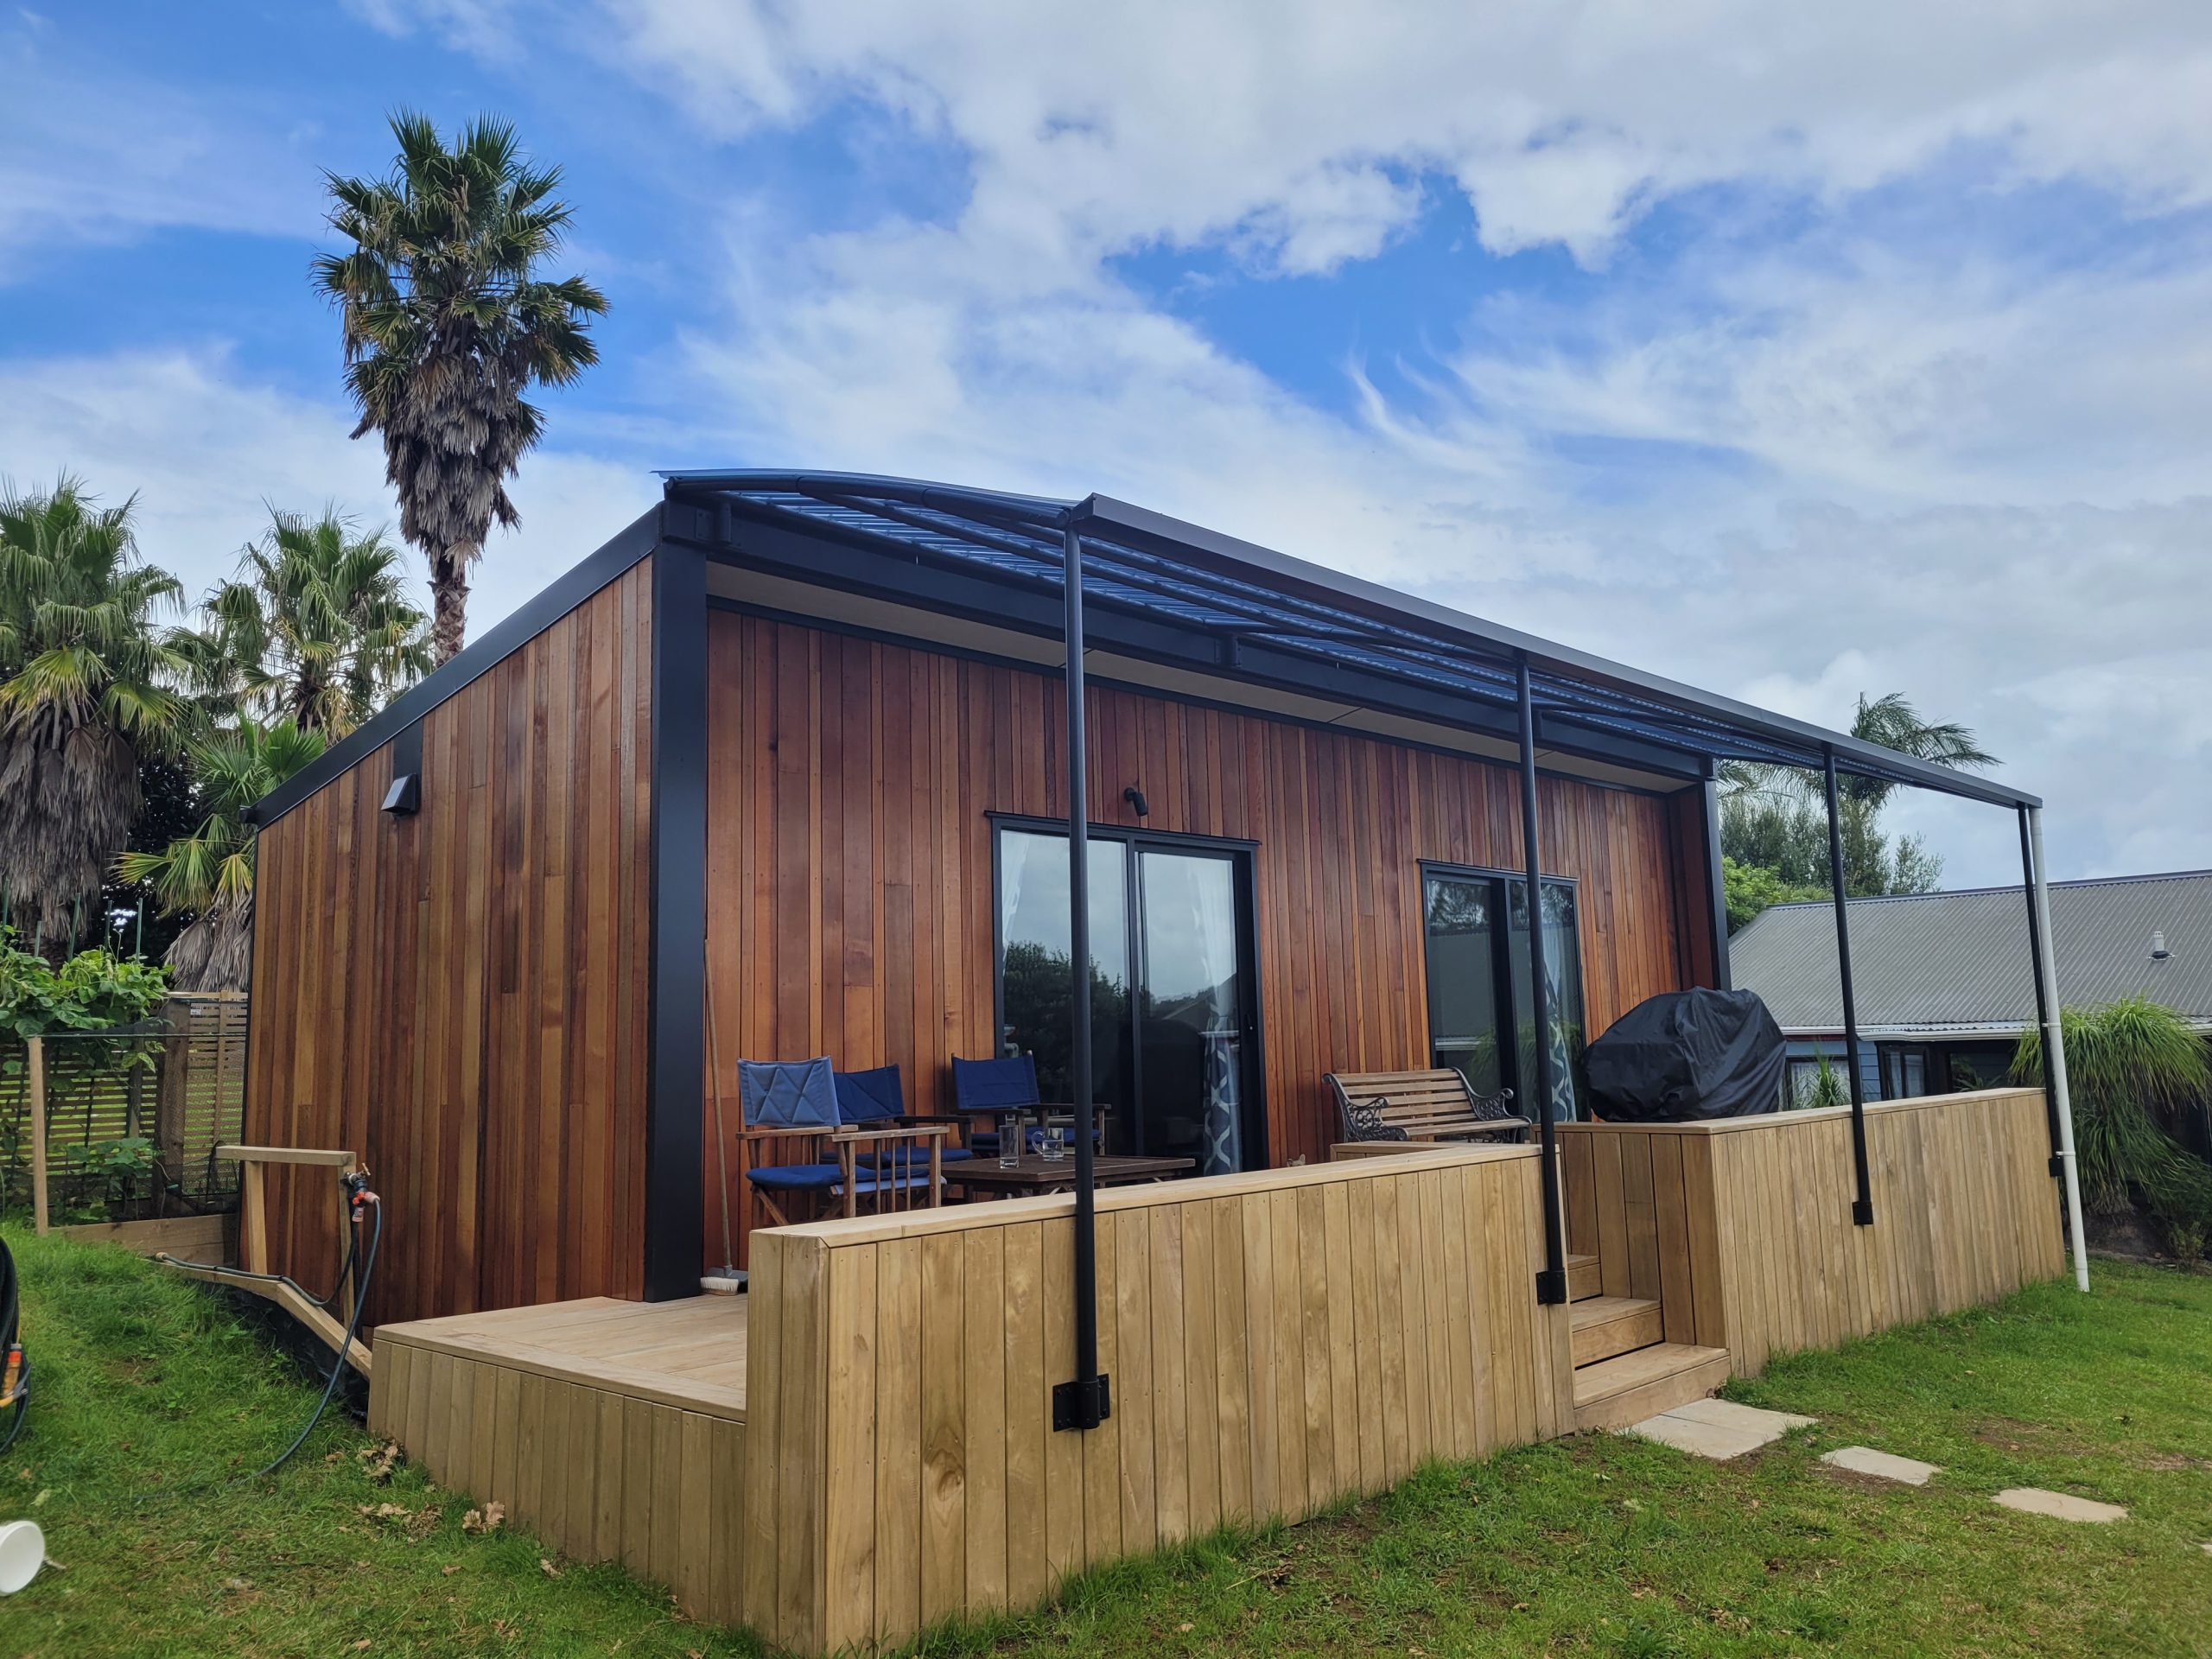 The MataiModular Dwellings · 33.84 m²Price on request