
Modular Dwellings, Kerikeri
Cabin
Price on requestGST not stated
4.1m x 3.1m (12.71m²) prefab cabin built in the workshop, for use as a sleepout, home office or guest room; no kitchen or bathroom.
- Price
- Price from POA
- GST
- GST not stated
- Floor area
- 12.71 m²
- Dimensions
- 4.1 × 3.1 m
- Bedrooms
- 1 bed
- Bathrooms
- 0
- Type
- Cabin
- Lead time
- About six weeks from signing to building consent; six to ten weeks to build
- Builder
- Modular Dwellings, Kerikeri
Everything here is from Modular Dwellings's own website, read 2026-11-01.
What the price includes
- Double glazing
- Tarkett vinyl flooring
- White-washed grooved plywood ceilings
- Electrical, gas and plumbing complete with certificates, ready to connect
- Vermin-proof underfloor insulation
- Turn key – fully finished interior and exterior
Not included
- Building consent and Code of Compliance Certificate
- Site plans, resource consent, surveyor, earthworks, foundations
- Transportation and transit insurance
- On-site electrical, gas and plumbing connections
- Decks and verandas (except Lander Series)
How it's built
- Cladding
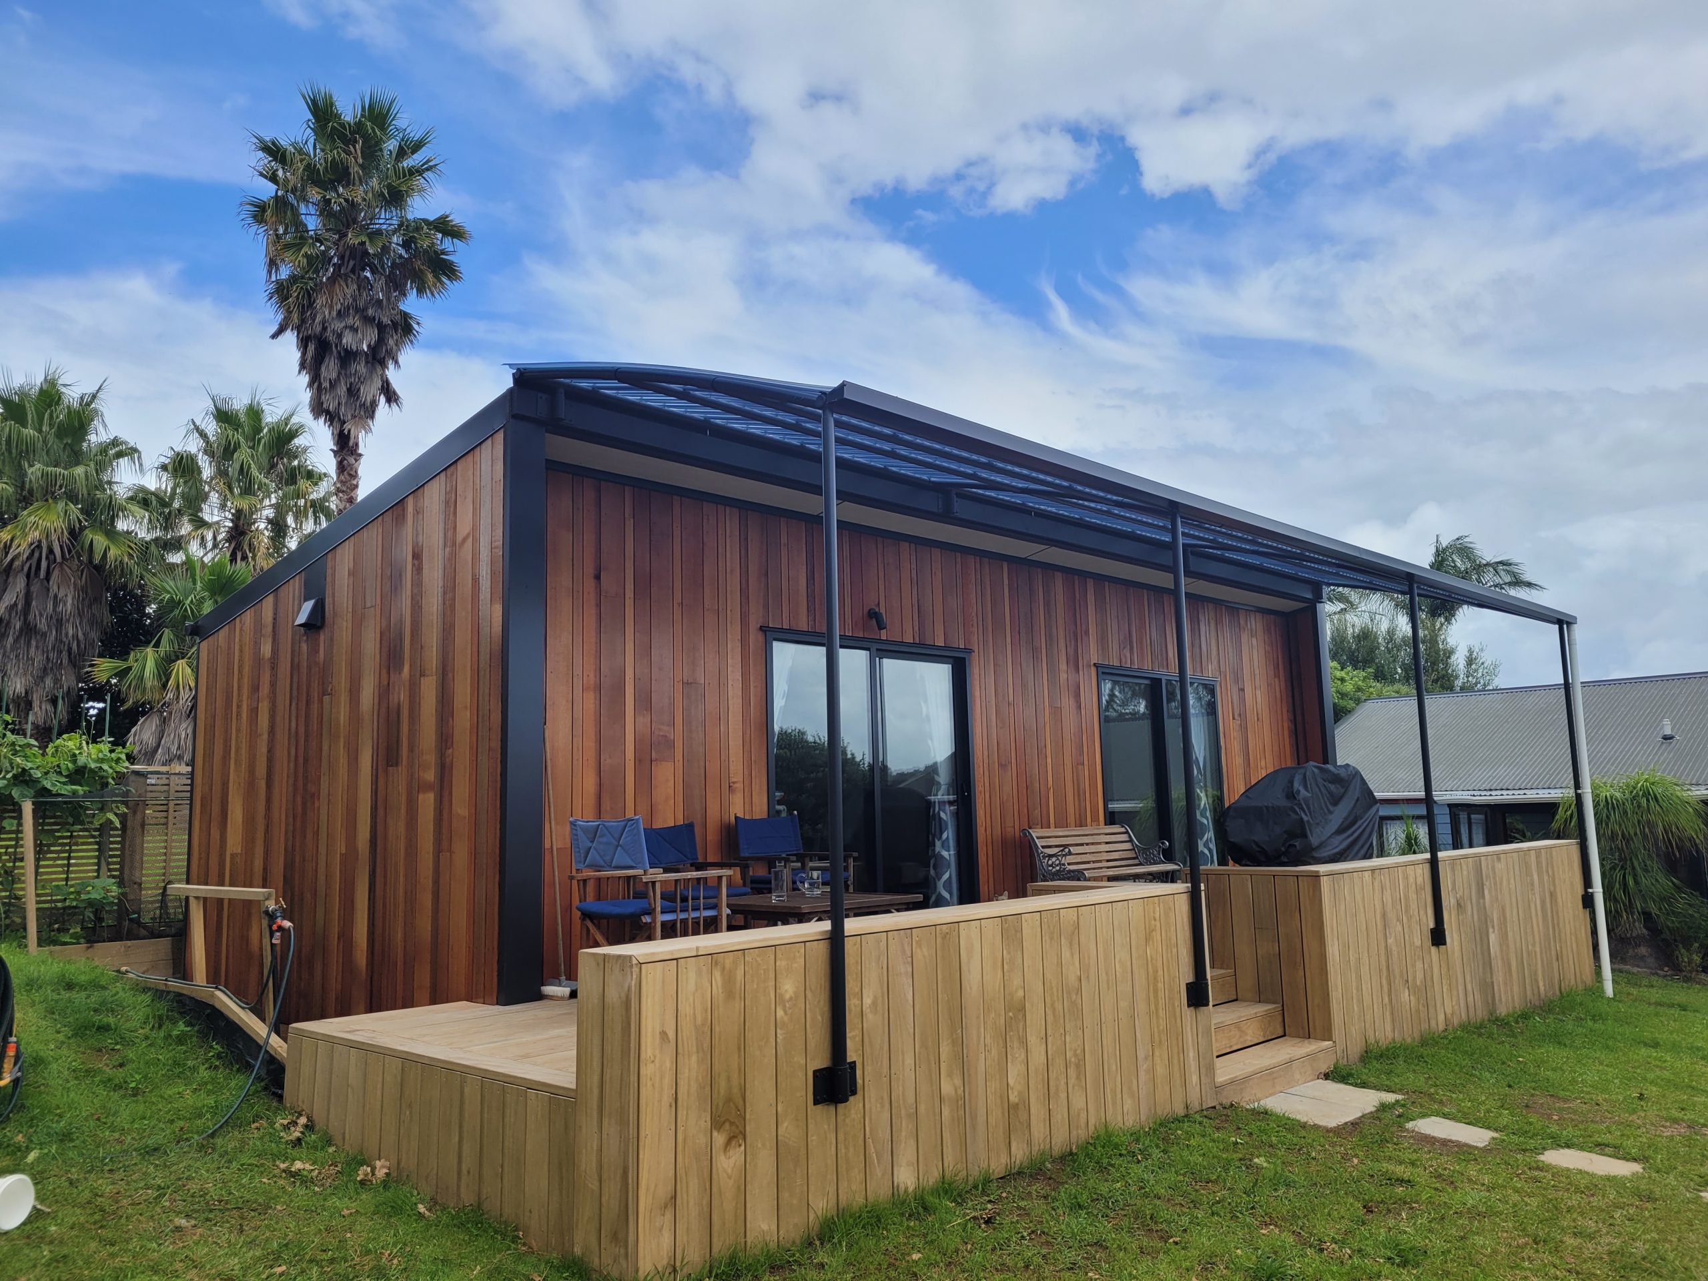
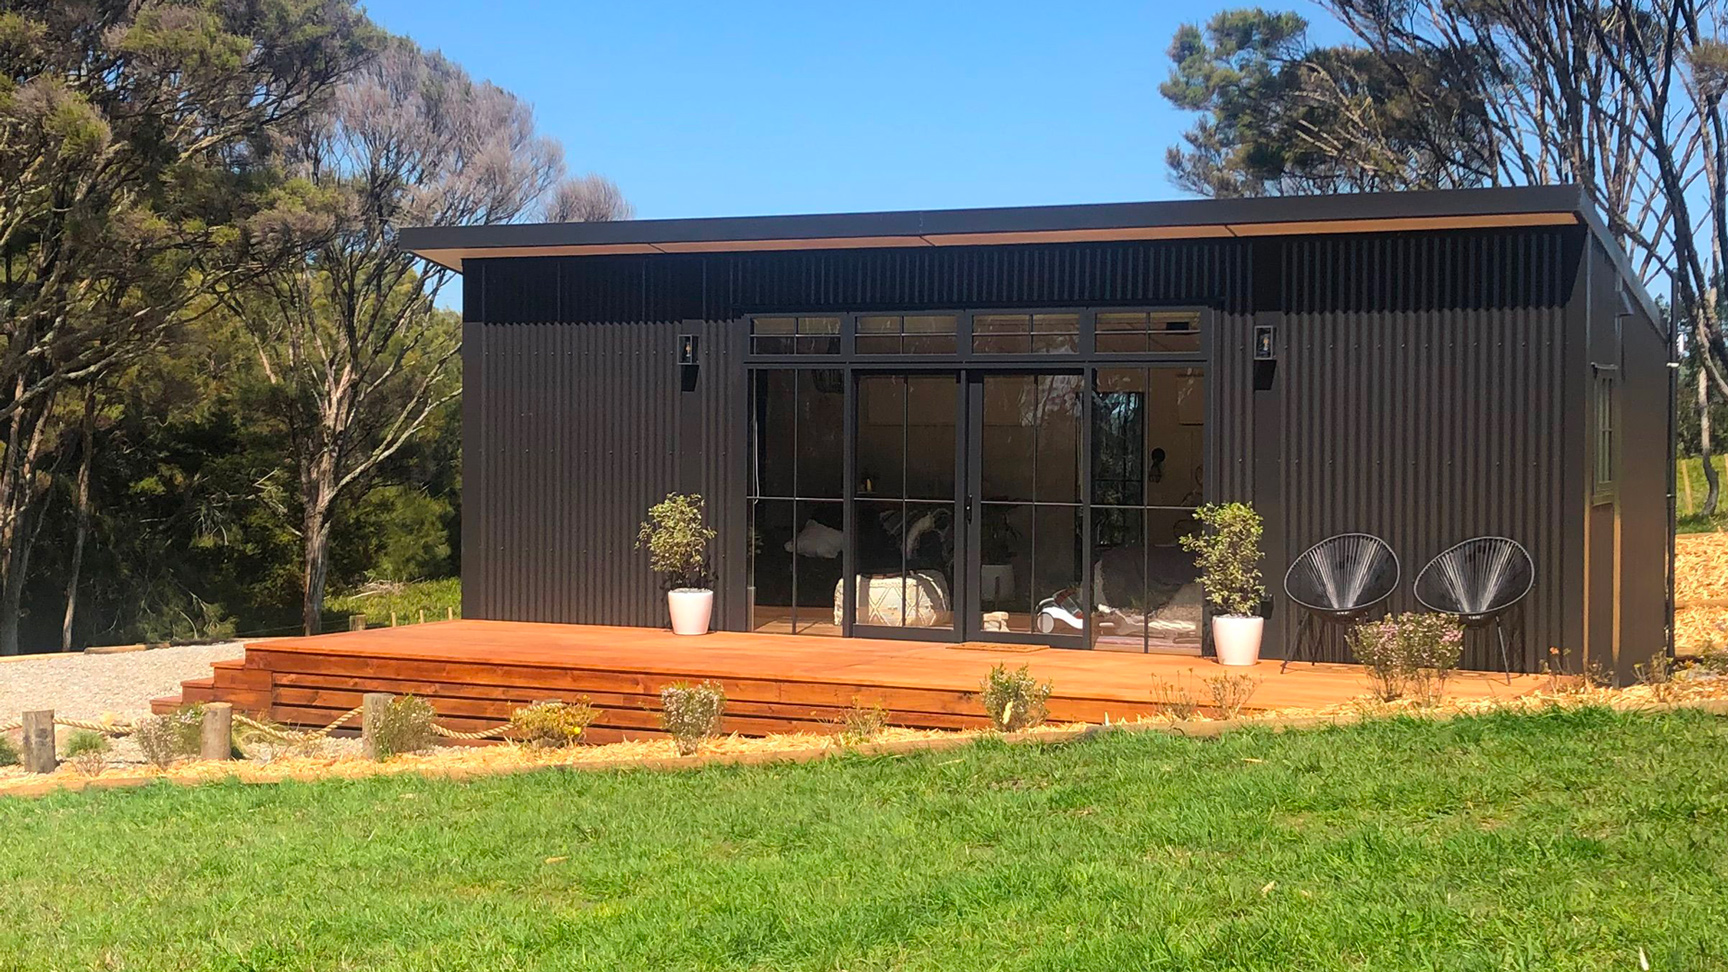
- Colorsteel, Shadowclad plywood or cedar options
- Roofing
- Colorsteel with Marley Typhoon guttering
- Insulation
- Fully insulated to new H1 thermal standards
Compliance, warranty and delivery
- What the builder says about compliance
- Built to code of compliance standards; no building consent required; Very High Wind Zone standard
- Delivery
- They organise transport and optional transit insurance (cost extra)
Published options
- 16m² deck with Ziptrak veranda system
- Vertical cedar cladding upgrade
- Additional modules
Which consent rules could apply?
Based on its published size and type. Your site and how you use it decide the final answer.
Up to 30 m²: sleepout exemptions
With no toilet, shower or kitchen sink, a detached building this size can be built without a building consent if it meets the Schedule 1 conditions.
Up to 70 m²: granny flat exemption
A new, single-storey, stand-alone home this size can skip building consent under Schedule 1A if it meets the conditions, with licensed builders and a PIM.
Questions people ask
How much is the Cabin?
Modular Dwellings lists it as "Price from POA" (GST not stated), read on 2026-11-01. Not included: building consent and code of compliance certificate, site plans, resource consent, surveyor, earthworks, foundations, transportation and transit insurance, on-site electrical, gas and plumbing connections, decks and verandas (except lander series). Check the current price with the builder.
How big is the Cabin?
12.71 m², 4.1 × 3.1 m, 1 bed.
Does the Cabin need a building consent?
It depends on your site and how it's used. Based on its published size and type: up to 30 m²: sleepout exemptions; up to 70 m²: granny flat exemption. Confirm with your council.
Similar models from other builders
 Assembled Only 4.16×2.4 m Portable CabinAlpine Cabins · 10 m²$8,995
 Standard Width Cabin 2.4m x 3.0mWaipa Cabins · 7.2 m²$11,490
 Fully Complete 4.16×2.4 m Portable Cabin with Power and CarpetAlpine Cabins · 10 m²$11,995
- Extra Wide Cabin 2.7m x 3.0mWaipa Cabins · 8.1 m²$12,490
 Assembled Only 6×3 m Portable CabinAlpine Cabins · 18 m²$12,995
- Standard Width Cabin 2.4m x 3.6mWaipa Cabins · 8.6 m²$13,490
More from Modular Dwellings
 The CavalliModular Dwellings · 53.45 m²$264,000
 3 Bedroom CavalliModular Dwellings · 63 m²Price on request
- 18.6 m²ArohaModular Dwellings · 18.6 m²Price on request
 Cavalli 2 Bedroom ExtendedModular Dwellings · 63 m²Price on request
 The BeachlanderModular Dwellings · 44.64 m²Price on request
 The IndicoModular Dwellings · 32.4 m²Price on request
 The MataiModular Dwellings · 33.84 m²Price on request
 The Matai StudioModular Dwellings · 30.6 m²Price on request