
9x2.7m Tiny House
$80,500GST not stated
9x2.7m cabin built to one of several tiny house floor plans with a kitchen and bathroom; can be built on skids or an optional trailer.
- Price
- Any Of The Tiny House Plans Above: $80,500
- GST
- GST not stated
- Floor area
- 24.3 m² (from dimensions)
- Dimensions
- 9 × 2.7 m
- Price per m²
- $3,313
- Bedrooms
- 1 bed
- Bathrooms
- 1
- Loft
- No
- Type
- Transportable
- Builder
- Koru Cabins
Everything here is from Koru Cabins's own website, read 2026-11-01.
What the price includes
- Kitchen with pantry, sink and space for a full-size fridge
- Bathroom with toilet roll holder and towel rail
- Earthwool insulation to floor, walls and ceiling
- ColorSteel roofing
- 9mm plywood internal walls and ceiling, Resene paints
- Lino flooring
- Certified electrical with LED lights and double power points
- 20m power lead with inlet plug
How it's built
- Cladding
- Grooved ply cladding
- Roofing
- ColorSteel
- Framing
- Solid wood construction; treated bearers, floor joists and ply sub-floor
- Insulation
- Earthwool insulation to floor, walls and ceiling
Compliance, warranty and delivery
- What the builder says about compliance
- Built on bearers/skids, or on an optional registered and warranted 9m galvanised steel triple-axle trailer rated to 3500kg; certified electrical work
- Delivery
- Delivered anywhere in the North Island by a delivery company; hiab or crane truck can be arranged for tricky sites
Published options
- Upgrade from single to double glazing $1,500.00
- Parmco 2 burner gas cooktop with splashback & extractor fan $1,290.00
- Rinnai Infinity VT16 gas califont $1,620.00
- Bedroom wardrobe $2,400.00
- Upgrade bedroom window to ranchslider $1,990.00
- Additional window $1,350.00
See the floor plan on Koru Cabins's site
Which consent rules could apply?
Based on its published size and type. Your site and how you use it decide the final answer.
Questions people ask
How much is the 9x2.7m Tiny House?
Koru Cabins lists it as "Any Of The Tiny House Plans Above: $80,500" (GST not stated), read on 2026-11-01. Check the current price with the builder.
How big is the 9x2.7m Tiny House?
24.3 m², 9 × 2.7 m, 1 bed.
Does the 9x2.7m Tiny House need a building consent?
It depends on your site and how it's used. Based on its published size and type: up to 70 m²: granny flat exemption. Confirm with your council.
Similar models from other builders
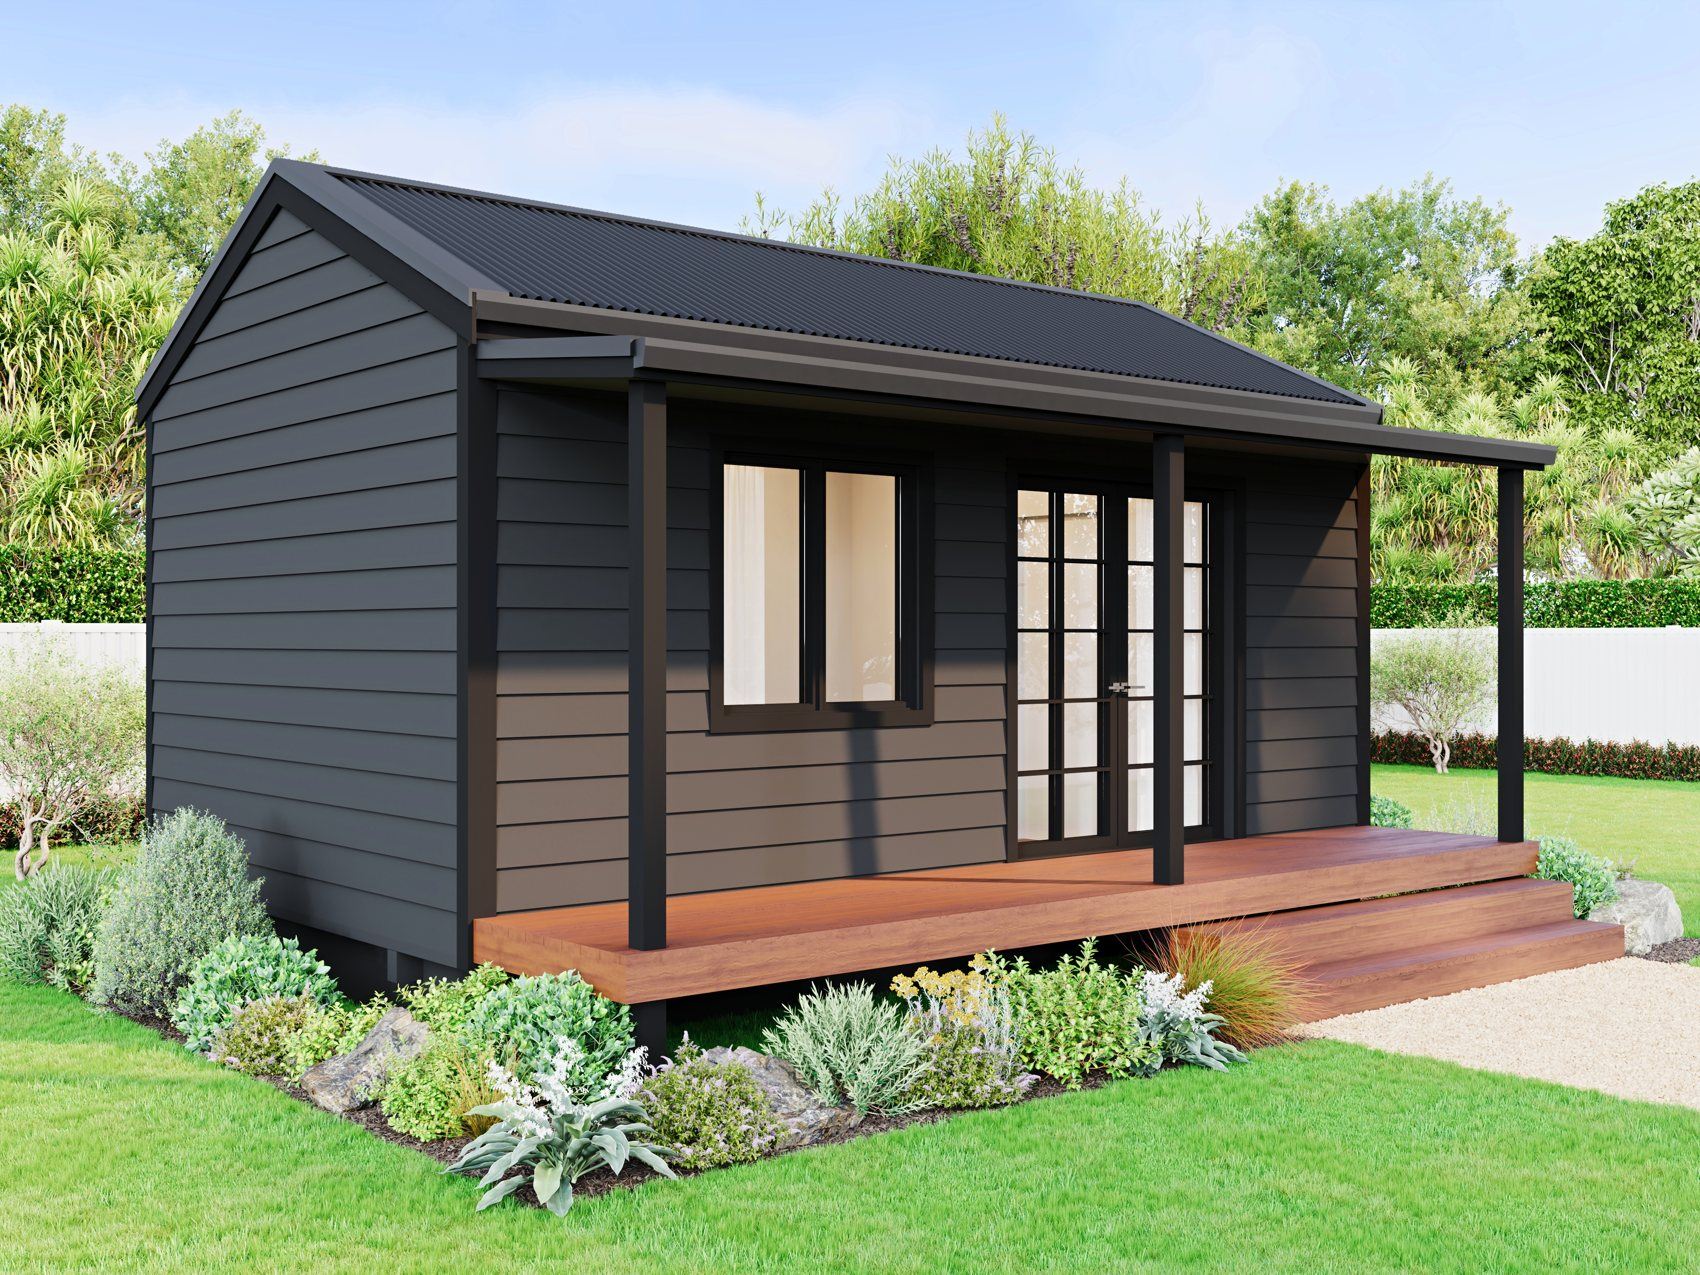 The Piha
 One Bedroom – 8.4m x 3m
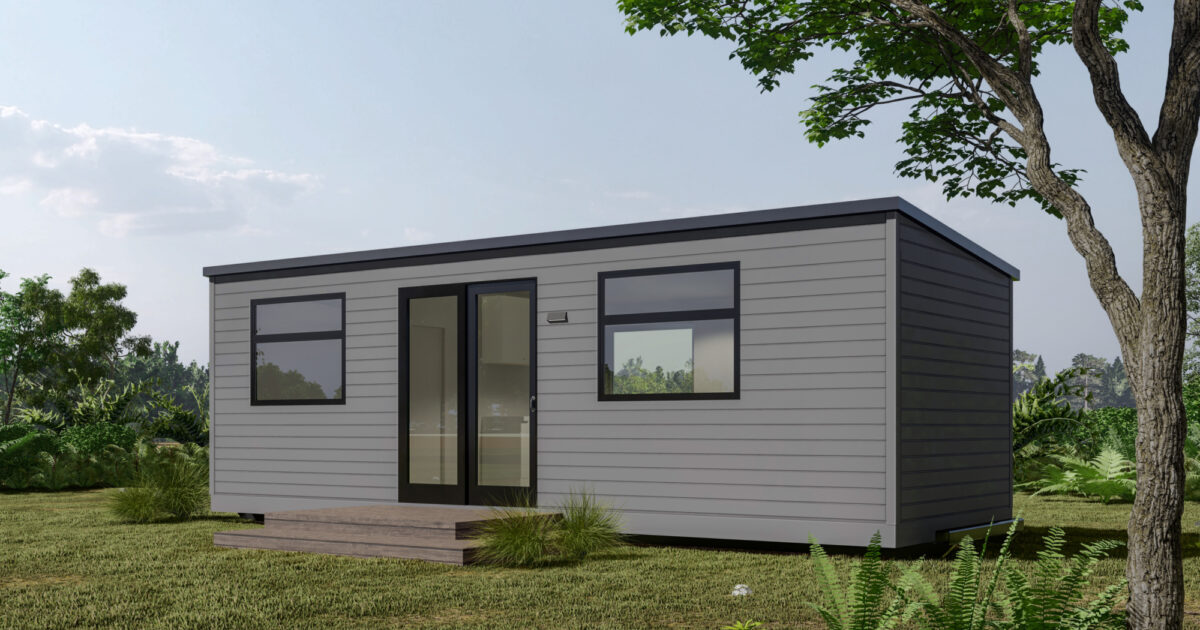 24.2m² One Bedroom
 Matai S21
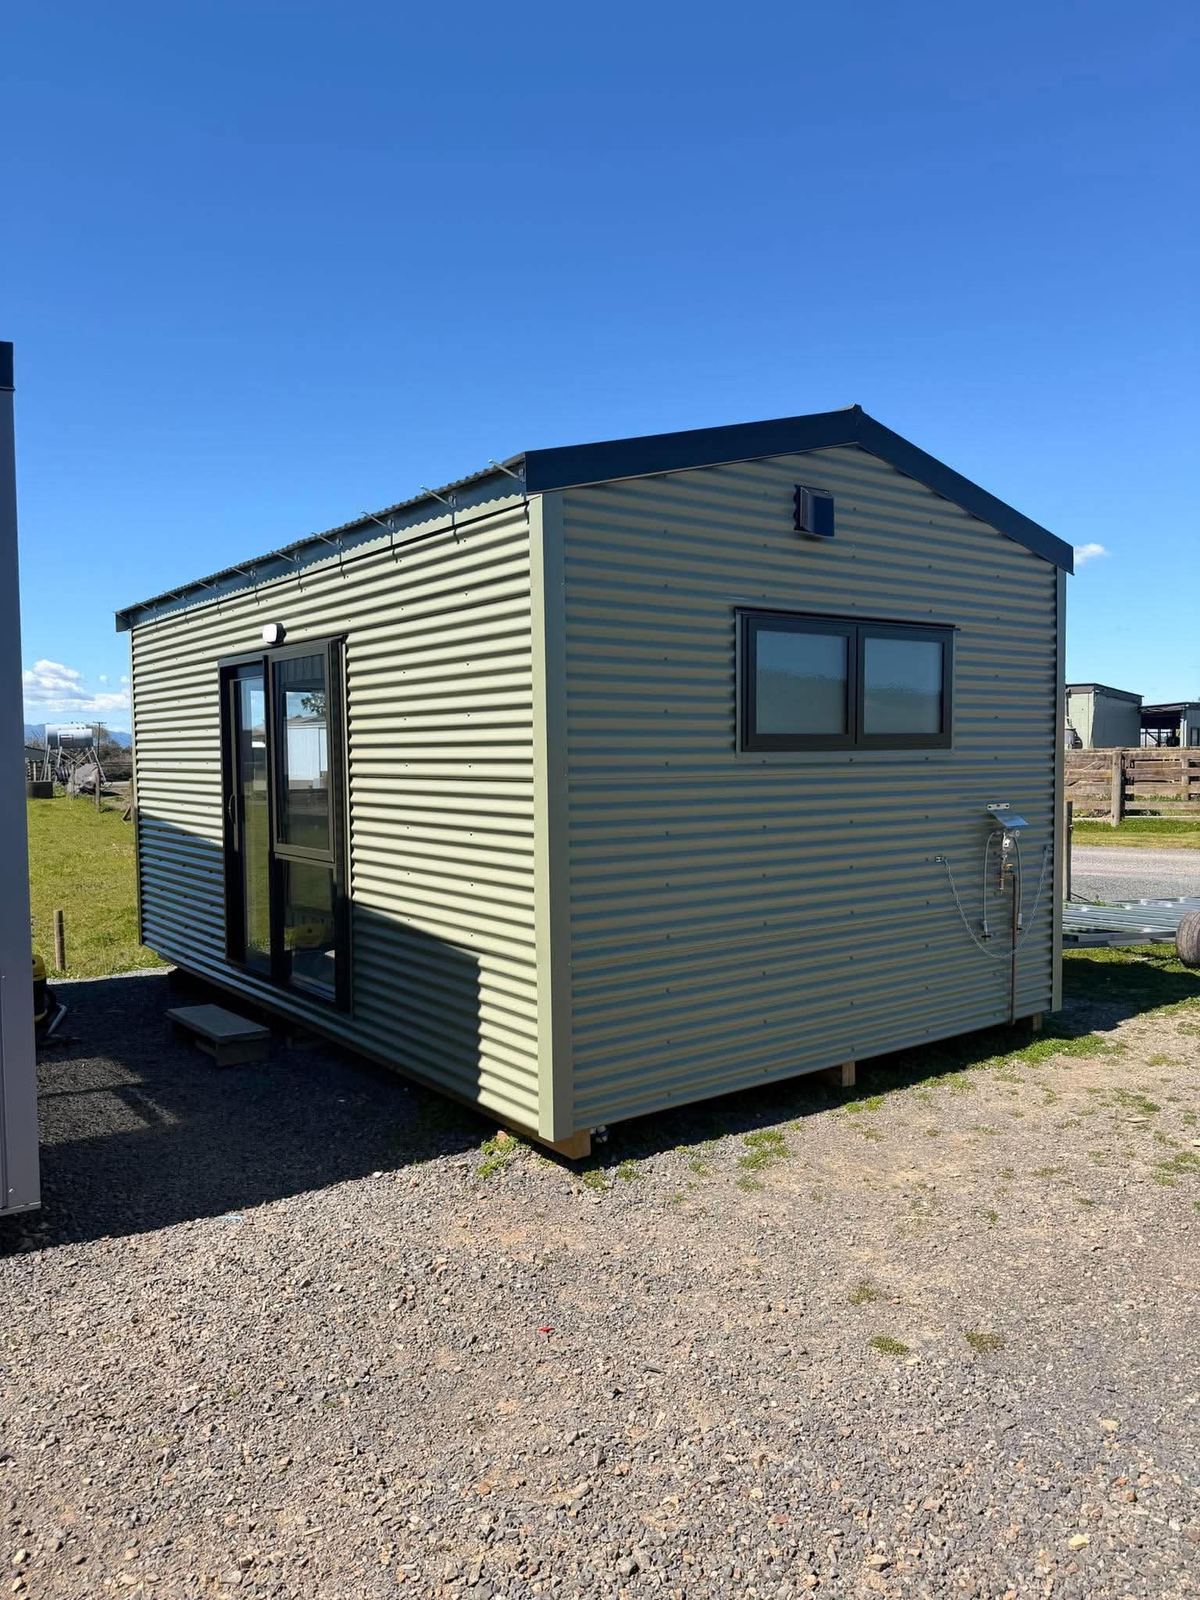 8.4m × 3m Tiny Home
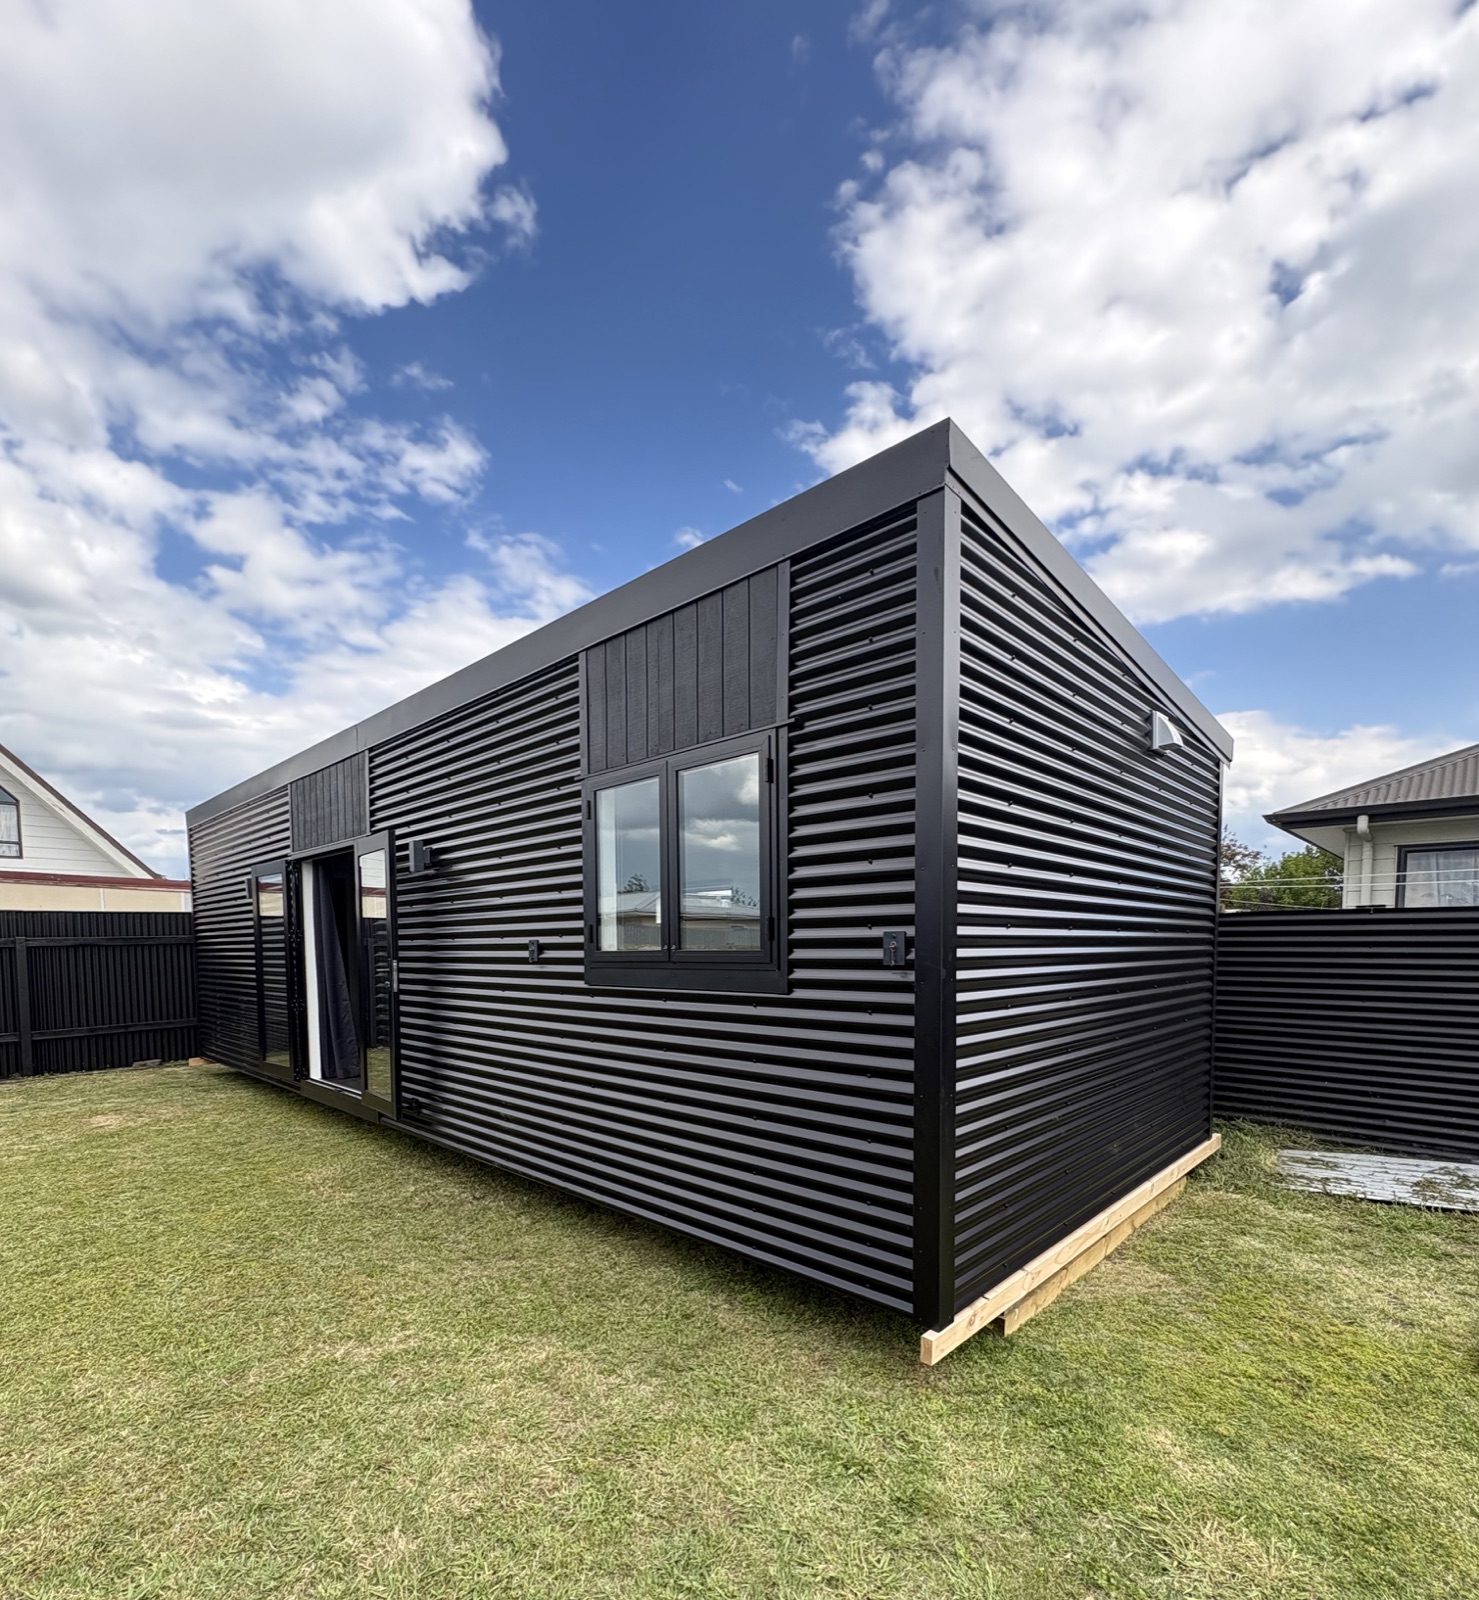 10m × 3m One bedroom Tiny Home
More from Koru Cabins
 6x2.7m Sleepout – Large Open Single RoomKoru Cabins · 16.2 m²$49,350
- 6x2.7m Sleepout – Large Open Single Room With BathroomKoru Cabins · 16.2 m²$55,650
- 6x2.7m Sleepout – Two Bedroom With Internal AccessKoru Cabins · 16.2 m²$55,900
 8x2.7m Large Open Single RoomKoru Cabins · 21.6 m²$59,850
 8.4x2.7m Large Open Single RoomKoru Cabins · 22.7 m²$61,950
- 9x2.7m Large Open Single RoomKoru Cabins · 24.3 m²$64,575
- 8x2.7m Large Open Single Room with BathroomKoru Cabins · 21.6 m²$66,150
- 8.4x2.7m Large Open Single Room With BathroomKoru Cabins · 22.7 m²$68,250