
Footprint Homes, Kamo (yard)
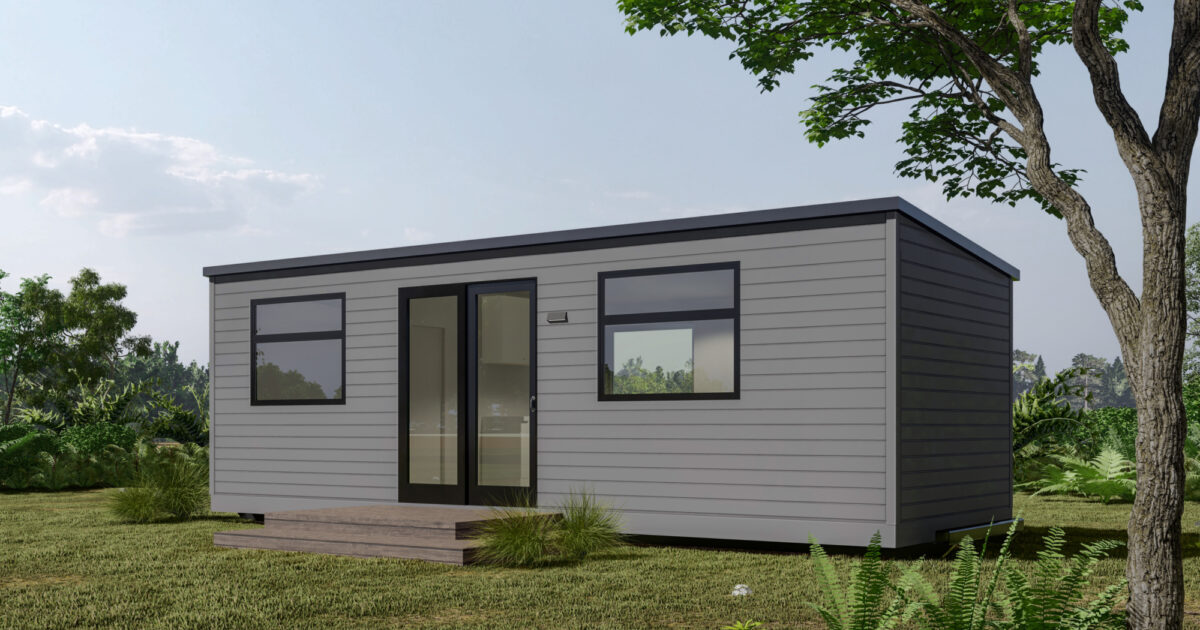
Matai S21
$77,680incl. GST, fully constructed (ex yard)
21 m² single open-plan room with no kitchen or bathroom as standard, intended as a sleepout, office or studio; kitchenette and bathroom kits are optional upgrades.
- Price
- Fully constructed - ex yard $77,680 (Prices include GST, based on ex-yard build costs)
- GST
- incl. GST
- Price covers
- fully constructed (ex yard)
- Floor area
- 21 m²
- Price per m²
- $3,699
- Bedrooms
- Studio
- Bathrooms
- 0
- Loft
- No
- Type
- Transportable
- Builder
- Footprint Homes, Kamo (yard)
Everything here is from Footprint Homes's own website, read 2026-11-01.
What the price includes
- Code-compliant working drawings
- Double-glazed OMEGA aluminium joinery with Low E glass
- 12mm plywood wall linings
- Vinyl and carpet; roller blinds
- 450mm pine timber landing
Not included
- Council fees and consenting
- Site works and foundations
- Service connections
- Transport/material delivery
- Engineering reports
How it's built
- Cladding
- Innova fibre-cement (range of standard profiles)
- Roofing
- KiwiColour VITOR+/Colorsteel Endura
- Framing
- Timber roof, subfloor and assembled wall framing
- Insulation
- Underfloor, wall and roof insulation to comply with your climate zone
Compliance, warranty and delivery
- What the builder says about compliance
- Without plumbing, the standard design may generally be built without building consent if all exemption requirements and local planning rules are met
- Delivery
- NZ-wide material supply; prices are ex-yard; transport/delivery excluded and varies by location
Published options
- Heat pump
- Kitchenette kit
- Bathroom kit
- Cladding upgrades
- Solar
- Wastewater
See the floor plan on Footprint Homes's site
Which consent rules could apply?
Based on its published size and type. Your site and how you use it decide the final answer.
Up to 30 m²: sleepout exemptions
With no toilet, shower or kitchen sink, a detached building this size can be built without a building consent if it meets the Schedule 1 conditions.
Up to 70 m²: granny flat exemption
A new, single-storey, stand-alone home this size can skip building consent under Schedule 1A if it meets the conditions, with licensed builders and a PIM.
Questions people ask
How much is the Matai S21?
Footprint Homes lists it as "Fully constructed - ex yard $77,680 (Prices include GST, based on ex-yard build costs)" (incl. GST, fully constructed (ex yard)), read on 2026-11-01. Not included: council fees and consenting, site works and foundations, service connections, transport/material delivery, engineering reports. Check the current price with the builder.
How big is the Matai S21?
21 m², studio.
Does the Matai S21 need a building consent?
It depends on your site and how it's used. Based on its published size and type: up to 30 m²: sleepout exemptions; up to 70 m²: granny flat exemption. Confirm with your council.
Similar models from other builders
 8.4x2.7m Tiny House
 24.2m² One Bedroom
 15S Open Plan Studio
 8x2.7m Tiny House
 9x2.7m Tiny House
More from Footprint Homes
 Nikau 233Footprint Homes · 33 m²$137,760
 Karaka 233Footprint Homes · 33 m²$138,510
 Totara 133Footprint Homes · 33 m²$139,350
 Miro 133Footprint Homes · 33 m²$144,010
 Kowhai 133Footprint Homes · 33 m²$144,060
 Motu 127Footprint Homes · 27 m²$155,000
 Dandall S30Footprint Homes · 29.6 m²$157,740
 Rata 250Footprint Homes · 50 m²$185,880