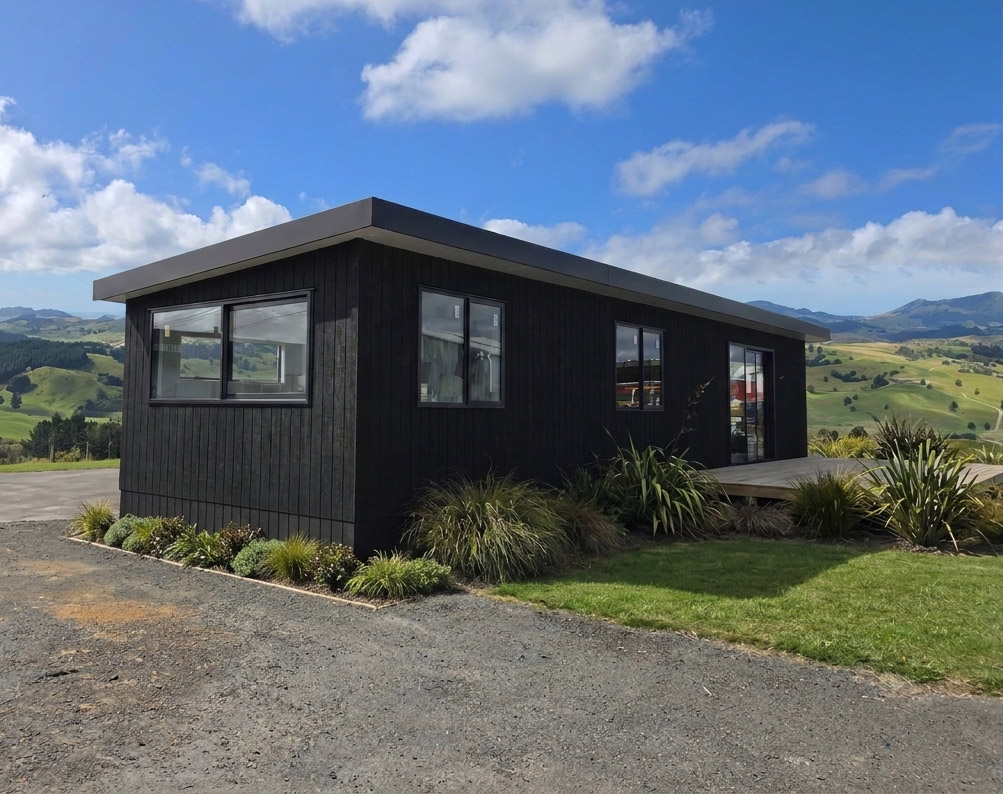
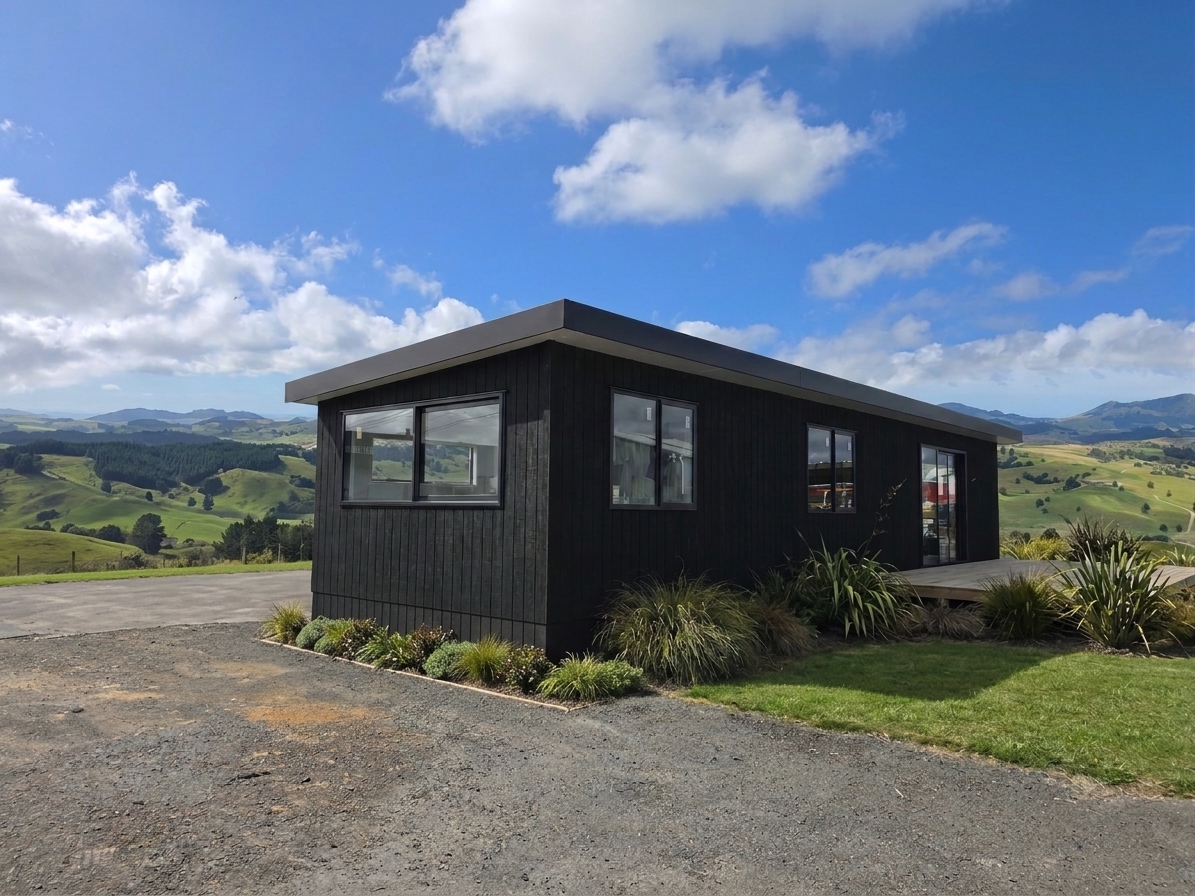


Handy Cabins, Dargaville
The Kakariki Lodge
$177,000GST not stated
A 14m x 4m tiny home with a lounge and custom kitchen at one end, a king bedroom with walk-in wardrobe at the other, and a central bathroom and separate laundry between them. A two-bedroom layout is also offered.
- Price
- $177,000
- GST
- GST not stated
- Floor area
- 56 m² (from dimensions)
- Dimensions
- 14 × 4 m
- Price per m²
- $3,161
- Bedrooms
- 1 bed
- Bathrooms
- 1
- Loft
- No
- Type
- Cabin
- Builder
- Handy Cabins, Dargaville
Everything here is from Handy Cabins's own website, read 2026-11-01.
What the price includes
- King bedroom with walk-in wardrobe
- Custom kitchen with ceramic cooktop and full-size wall oven
- Central bathroom with 1000 x 1000 curved shower
- Separate laundry with overhead storage
- Built-in hallway storage
- 24L Rinnai continuous-flow gas hot water
- Ranch slider to lounge
How it's built
- Framing
- Steel-framed construction
Published options
- Two-bedroom layout
- Galvanised triple-axle trailer chassis with removable drawbar, warranted and registered
- French doors
- Additional lounge window
- Full-sized wall oven
- Full-sized gas oven and hob
See the floor plan on Handy Cabins's site
Which consent rules could apply?
Based on its published size and type. Your site and how you use it decide the final answer.
Questions people ask
How much is the The Kakariki Lodge?
Handy Cabins lists it as "$177,000" (GST not stated), read on 2026-11-01. Check the current price with the builder.
How big is the The Kakariki Lodge?
56 m², 14 × 4 m, 1 bed.
Does the The Kakariki Lodge need a building consent?
It depends on your site and how it's used. Based on its published size and type: up to 70 m²: granny flat exemption. Confirm with your council.
 Kauri
 Double Ensuite Cabin Deluxe
 Triple Accommodation Cabin
 The Kahu Nest
 The Kowhai Cottage
 The Pohutukawa Pod
 The Tui Haven
 The Rata Retreat
 The Okaihau