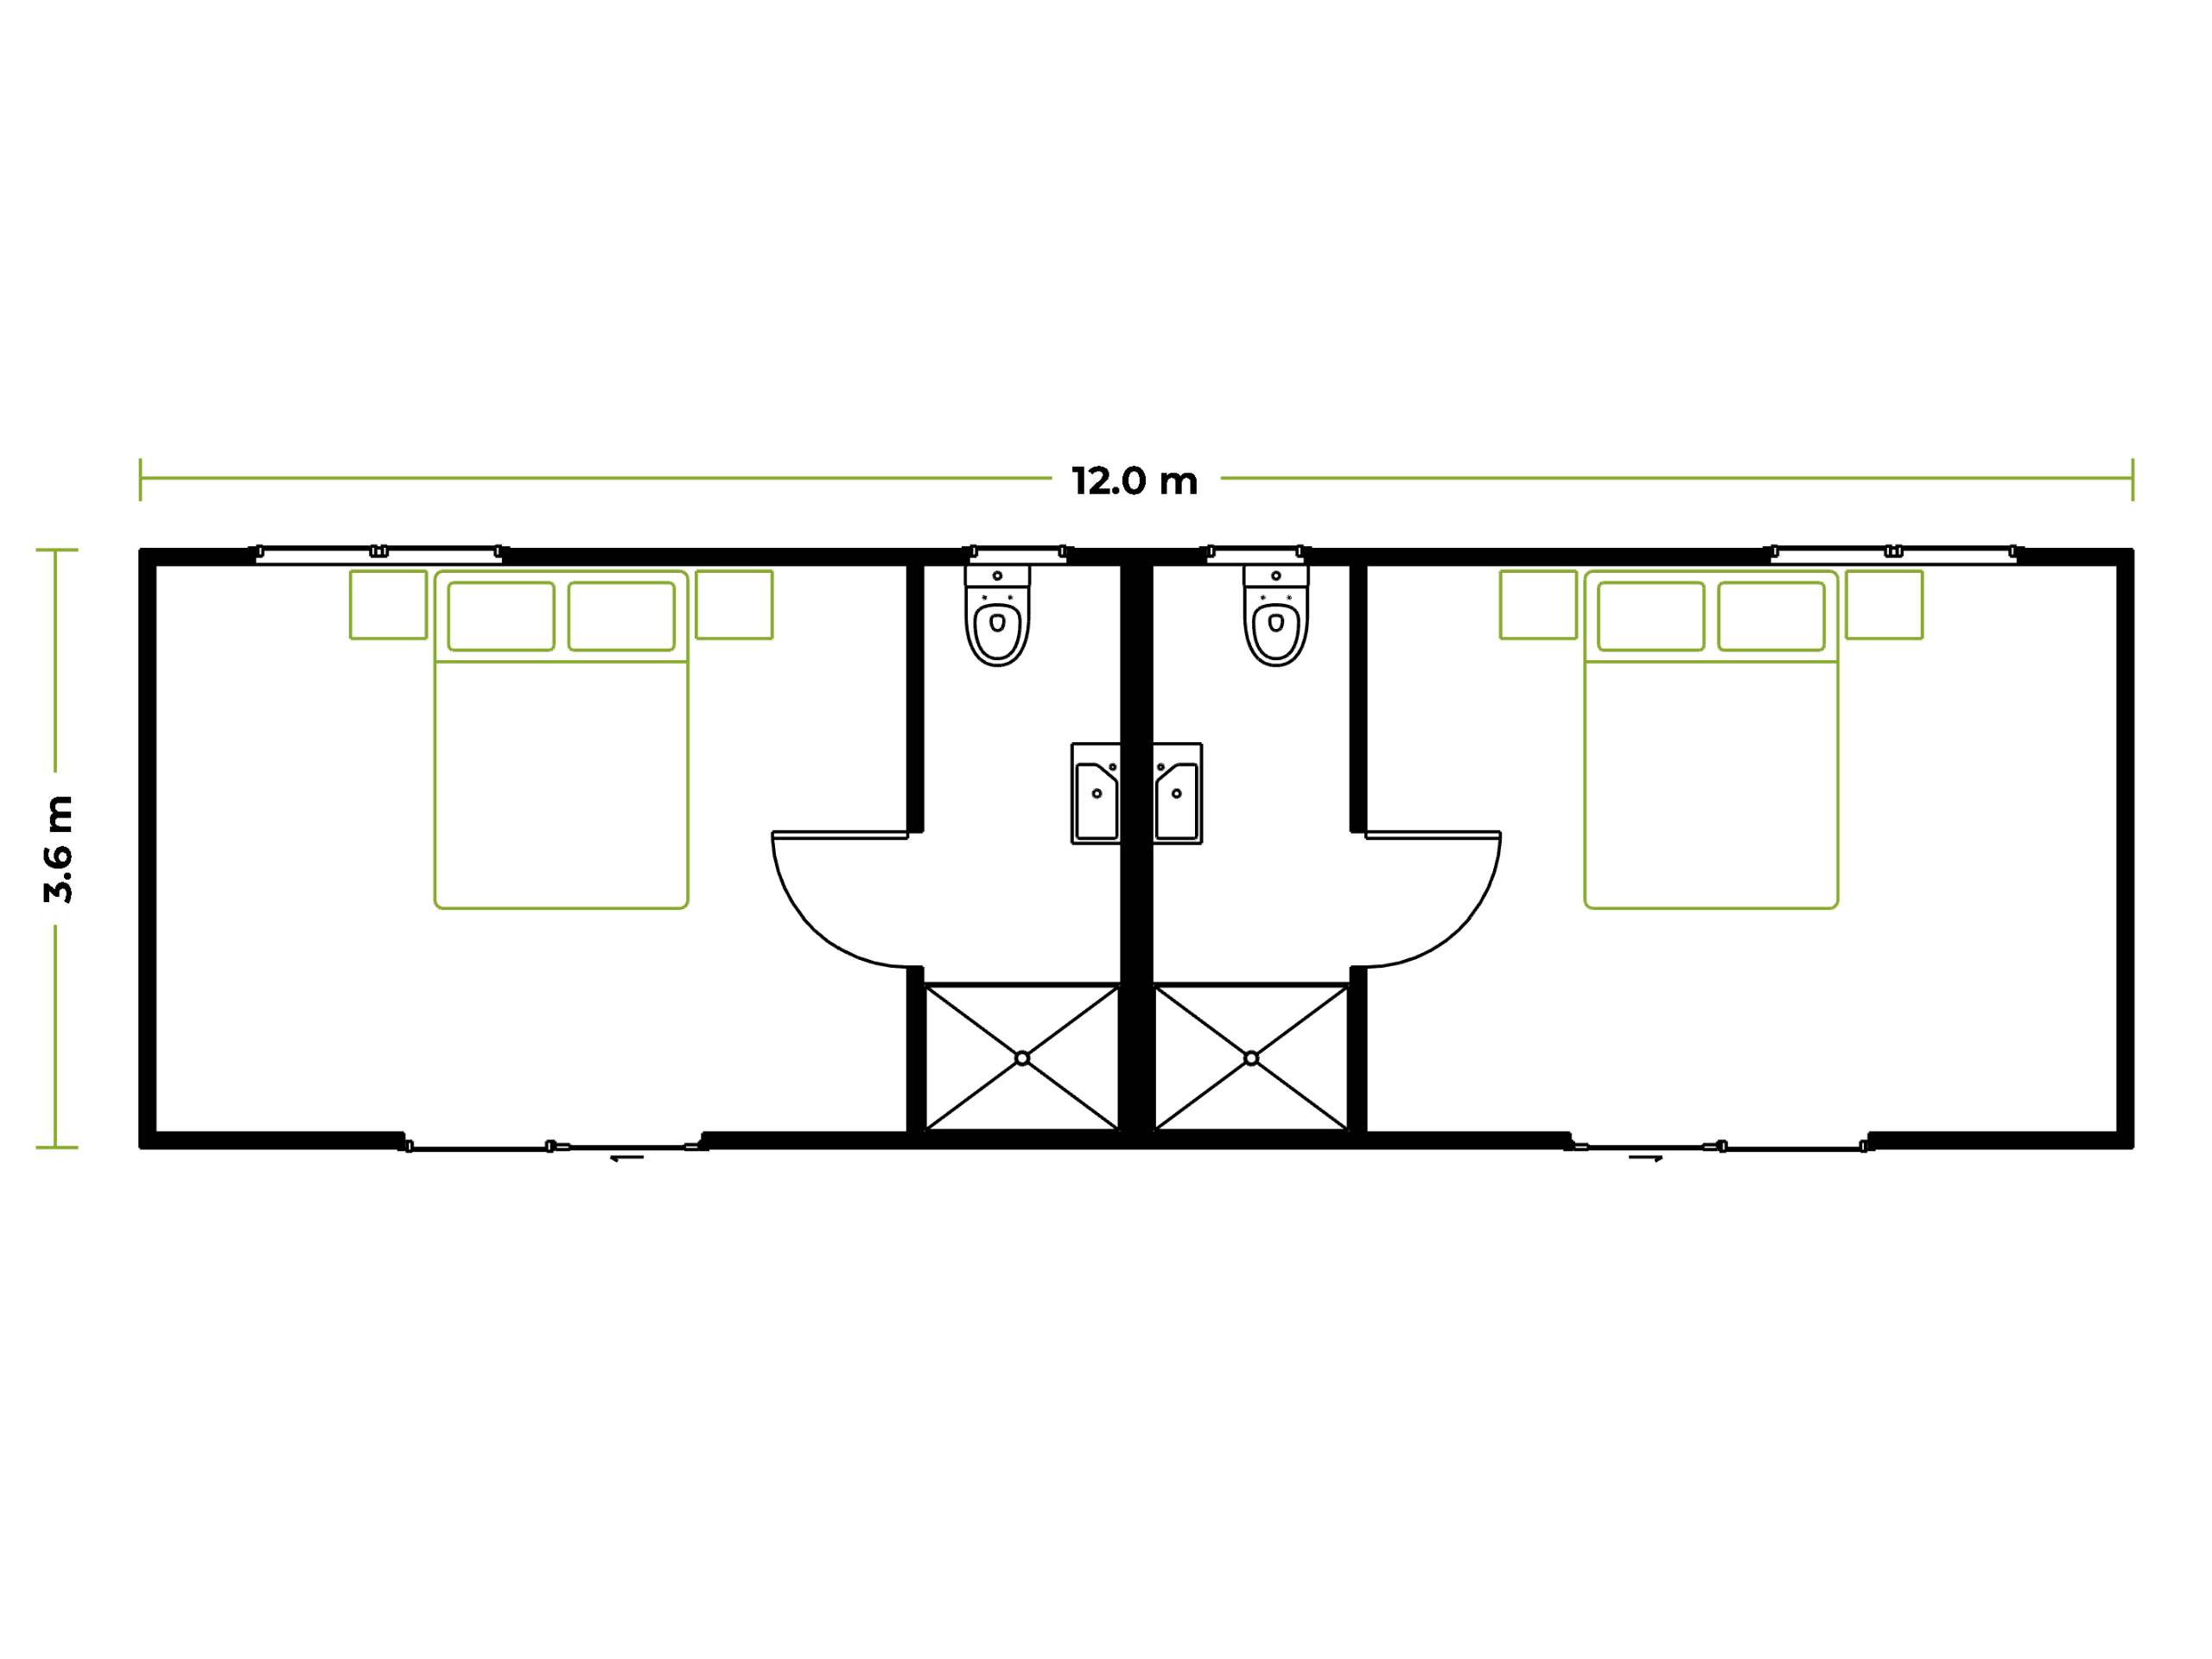
Double Ensuite Cabin Deluxe
Price on requestask the builder
43 m² accommodation cabin with two rooms, each with its own ensuite; a kitchenette is an add-on.
- Price
- Not published
- Floor area
- 43 m²
- Dimensions
- 12 × 3.6 m
- Bedrooms
- 2 bed
- Bathrooms
- 2
- Loft
- No
- Type
- Cabin
- Lead time
- 3–5 weeks in the factory; typically 8–12 weeks from contract signing to delivery
- Builder
- Modspace
Everything here is from Modspace's own website, read 2026-11-01.
What the price includes
- Vinyl Flooring
- Tapware and Fixtures
- Larger 1200 x 900 Shower
- LED Lighting
- Double Glazed Low-E Windows & Doors
- Spouting & Downpipe
- Caravan Plug Connection
- Double Power Points
Not included
- Transport
- Foundations
How it's built
- Cladding
- Colorsteel Maxam cladding with feature James Hardie Axon cladding
- Roofing
- Colorsteel Maxam
- Framing
- Timber framing
- Insulation
- Fully insulated underfloor, ceiling and walls
Compliance, warranty and delivery
- What the builder says about compliance
- Building consent obtained in the factory; built to the NZ Building Code with a stated 50+ year lifespan; site consents or a building consent exemption may still be needed
- Delivery
- Delivered across the North Island; South Island considered for multi-unit projects; transport priced per site
Published options
- Heat Pump
- Wardrobes
- Custom Colours
- Feature Walls
- Kitchenette
See the floor plan on Modspace's site
Which consent rules could apply?
Based on its published size and type. Your site and how you use it decide the final answer.
Questions people ask
How much is the Double Ensuite Cabin Deluxe?
Modspace doesn't publish a price for it, so ask them for a quote.
How big is the Double Ensuite Cabin Deluxe?
43 m², 12 × 3.6 m, 2 bed.
Does the Double Ensuite Cabin Deluxe need a building consent?
It depends on your site and how it's used. Based on its published size and type: up to 70 m²: granny flat exemption. Confirm with your council.
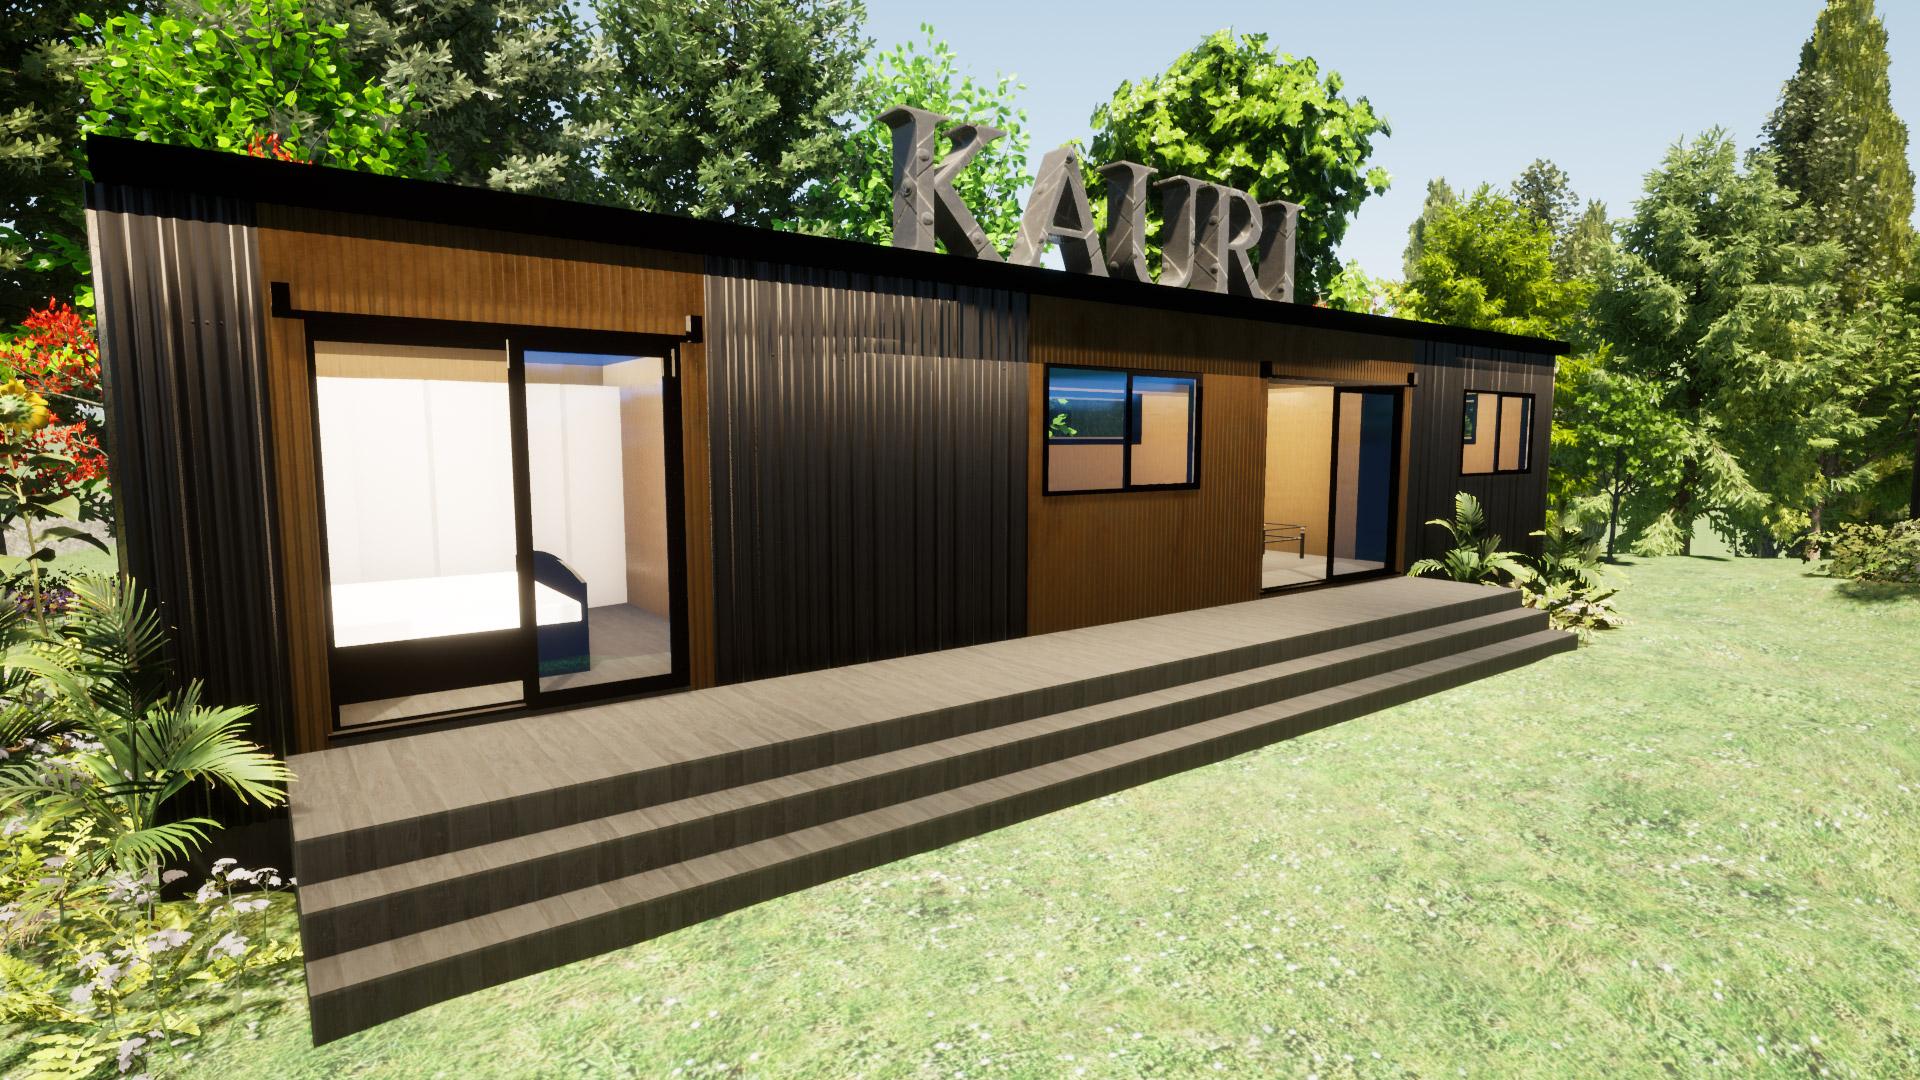 Kauri
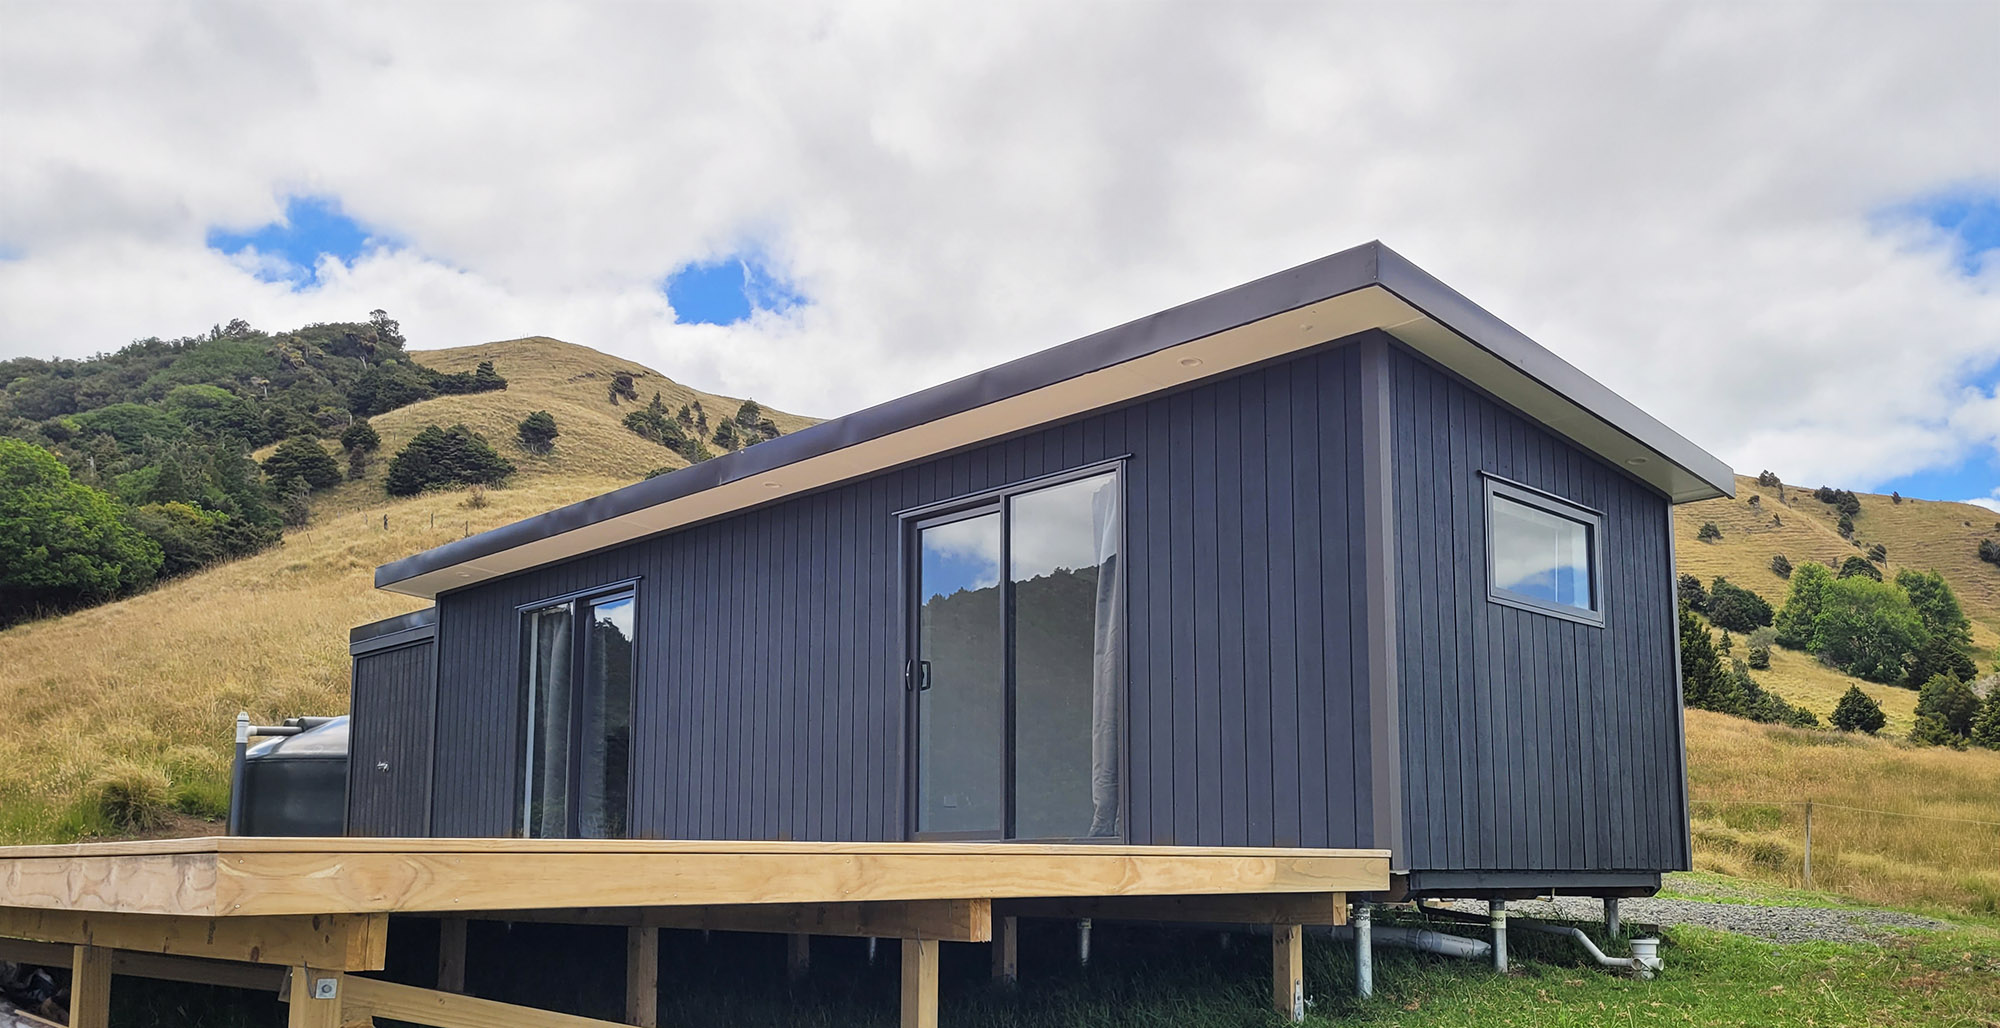 The Okaihau
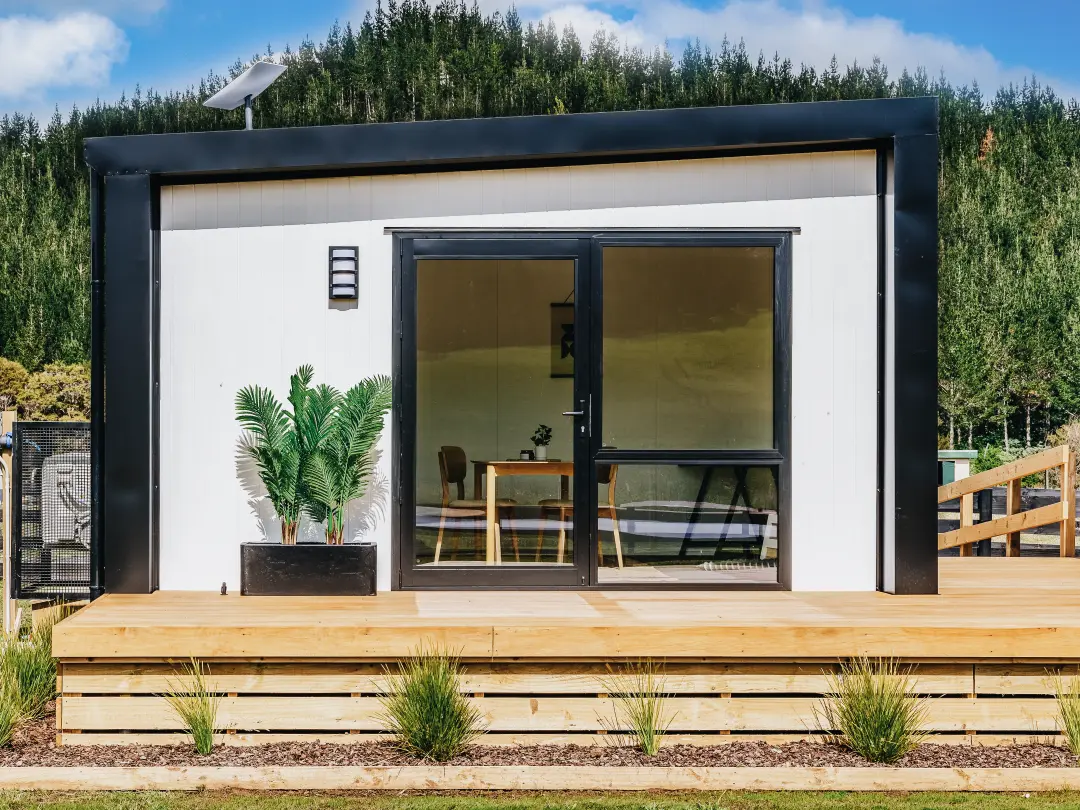 Studio 17m²
 Studio XL 30m²
 Equip 17m²
 Equip XL 30m²
 Duo 30m²
 1-Bed Home 30m²
 1-Bed Home 38m²
 2-Bed Home 38m²