


Footprint Homes, Kamo (yard)
Oxford 260
$238,000GST not stated, fully constructed (ex yard)
60 m² home with two double bedrooms and a central open-plan kitchen and living area; offered with a gable or mono roof.
- Price
- Pricing: Fully Constructed FROM: $238,000 (ex-yard)
- GST
- GST not stated
- Price covers
- fully constructed (ex yard)
- Floor area
- 60 m²
- Price per m²
- $3,967
- Bedrooms
- 2 bed
- Bathrooms
- 1
- Loft
- No
- Type
- Transportable
- Builder
- Footprint Homes, Kamo (yard)
Everything here is from Footprint Homes's own website, read 2026-11-01.
What the price includes
- Grid Connect smart home features
- Double stacking slider doors
- High ceilings
Not included
- Council fees and consenting
- Site works and foundations
- Service connections
- Transport/material delivery
- Engineering reports
How it's built
- Roofing
- Gable or mono roof
Compliance, warranty and delivery
- Delivery
- NZ-wide material supply; prices are ex-yard; transport/delivery excluded and varies by location
See the floor plan on Footprint Homes's site
Which consent rules could apply?
Based on its published size and type. Your site and how you use it decide the final answer.
Questions people ask
How much is the Oxford 260?
Footprint Homes lists it as "Pricing: Fully Constructed FROM: $238,000 (ex-yard)" (GST not stated, fully constructed (ex yard)), read on 2026-11-01. Not included: council fees and consenting, site works and foundations, service connections, transport/material delivery, engineering reports. Check the current price with the builder.
How big is the Oxford 260?
60 m², 2 bed.
Does the Oxford 260 need a building consent?
It depends on your site and how it's used. Based on its published size and type: up to 70 m²: granny flat exemption. Confirm with your council.
Similar models from other builders
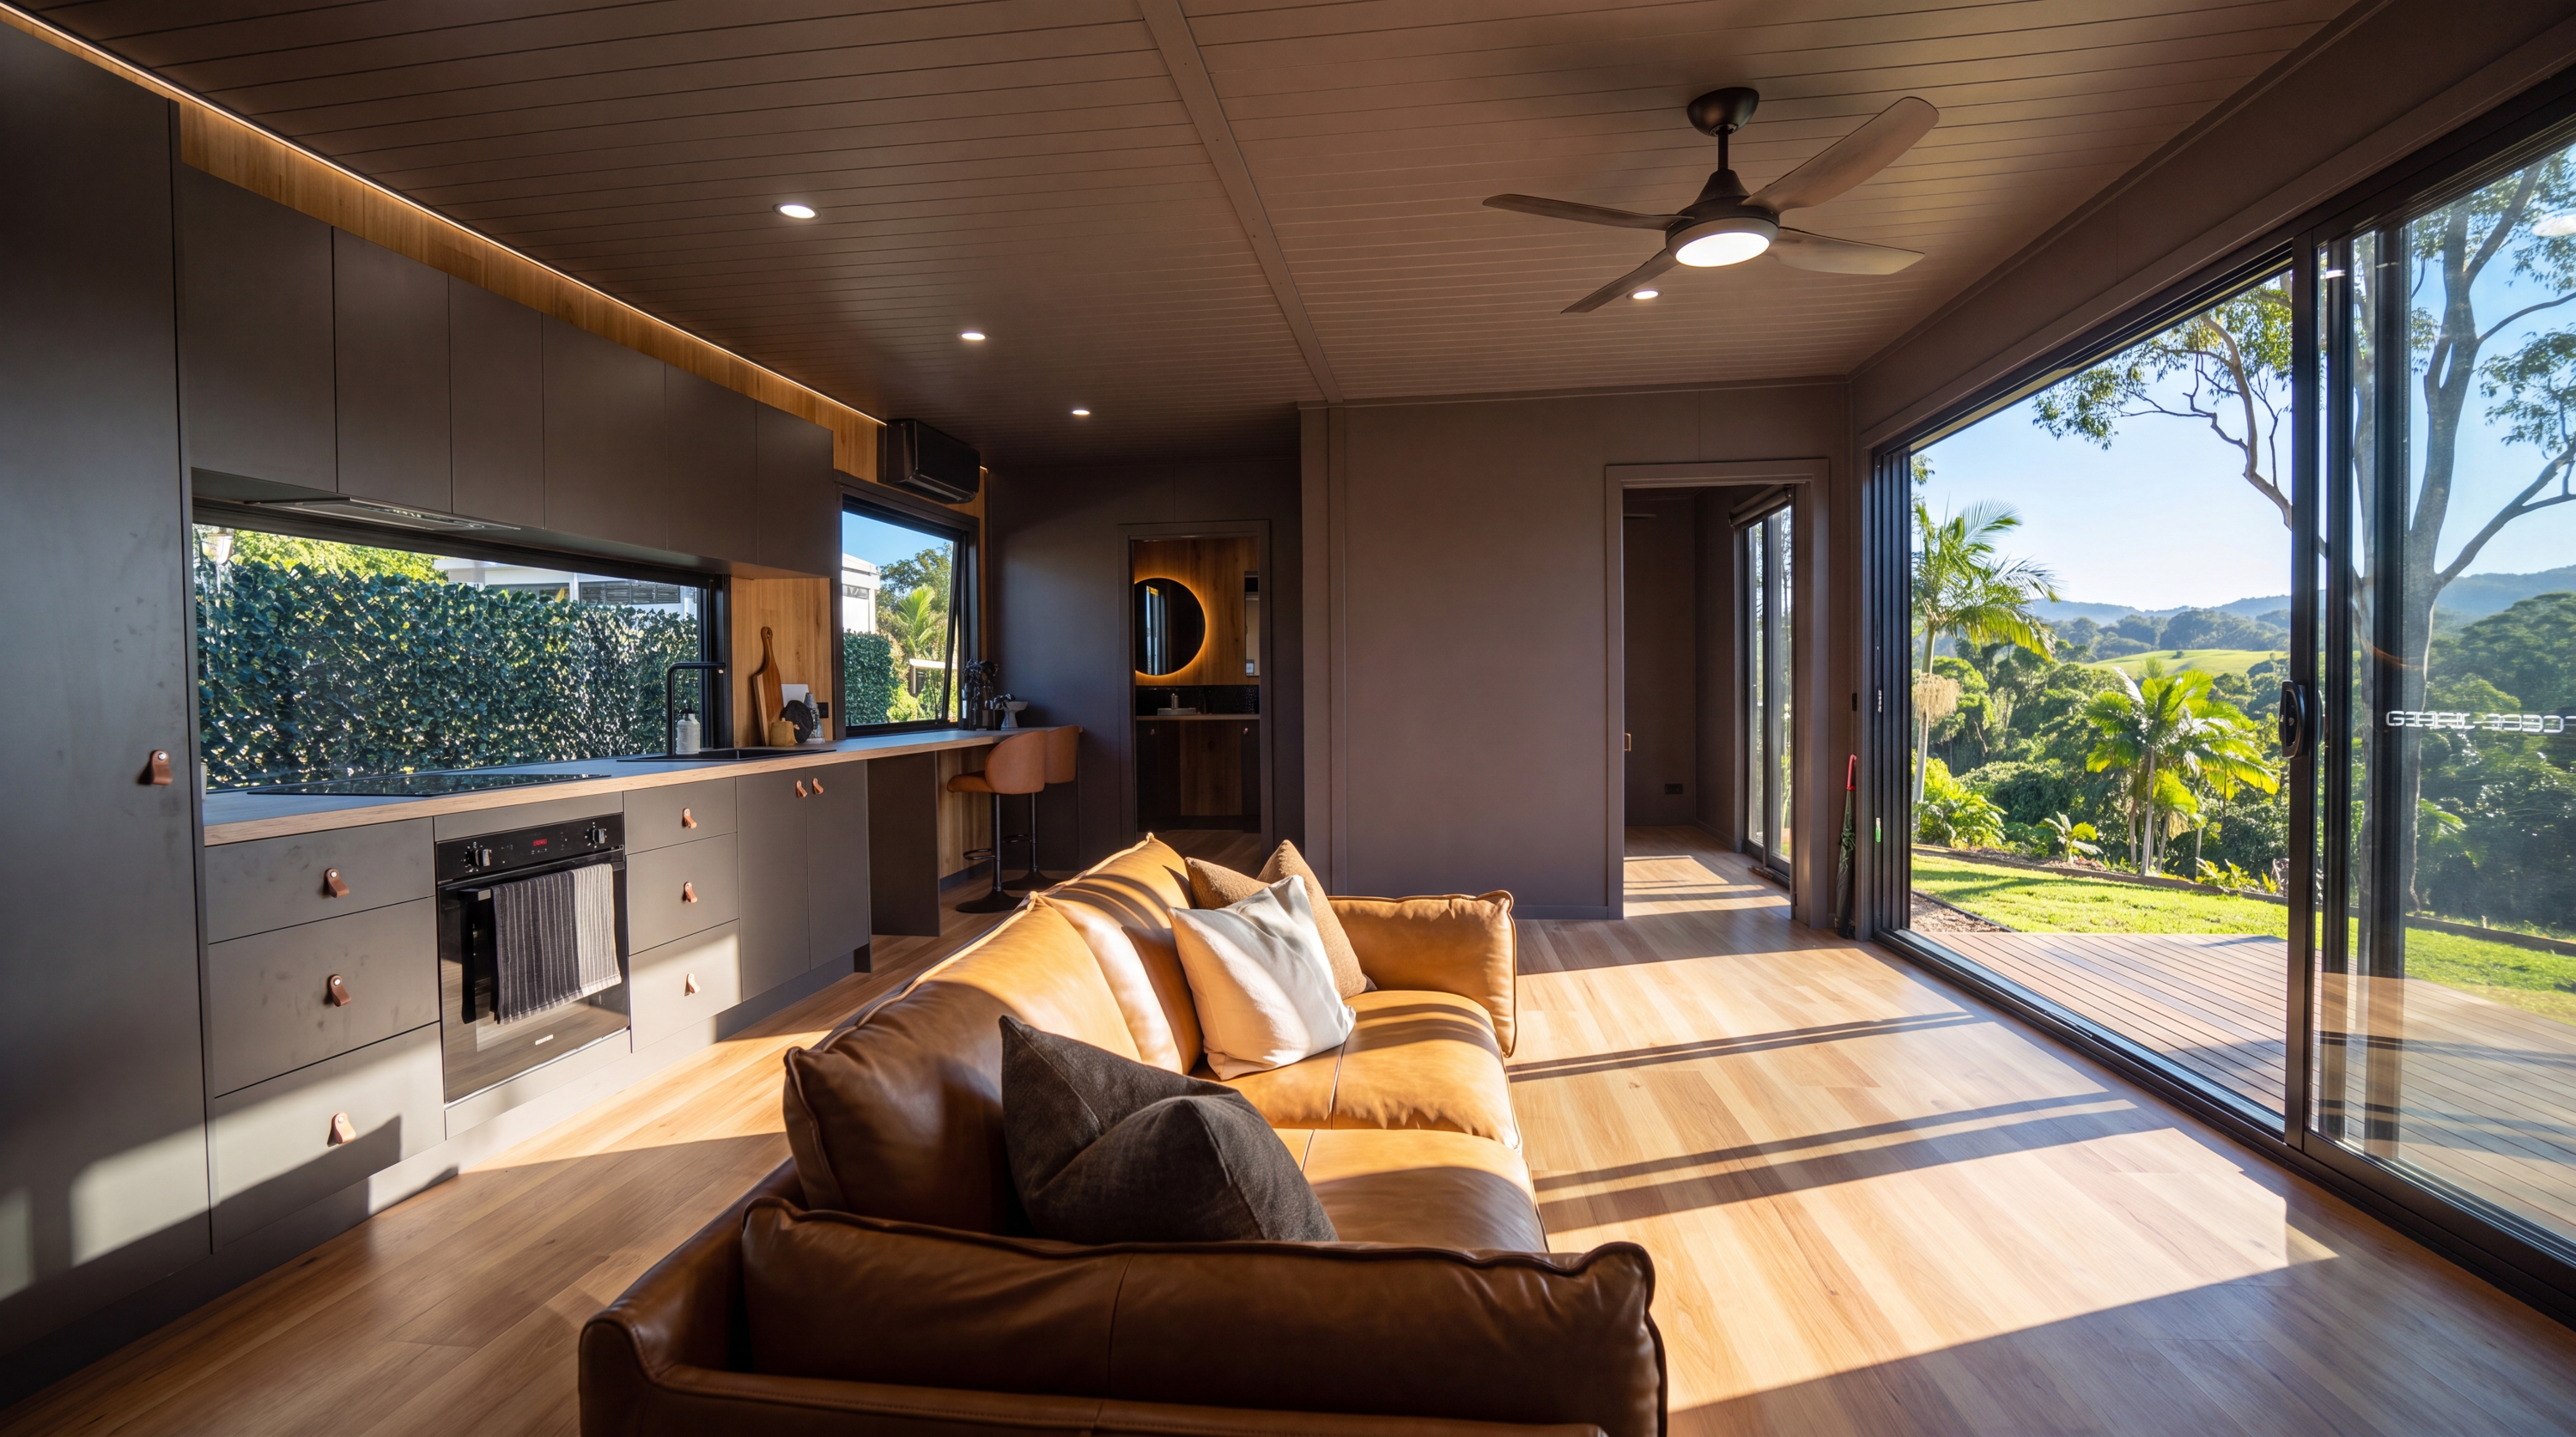 DUO - Coastal
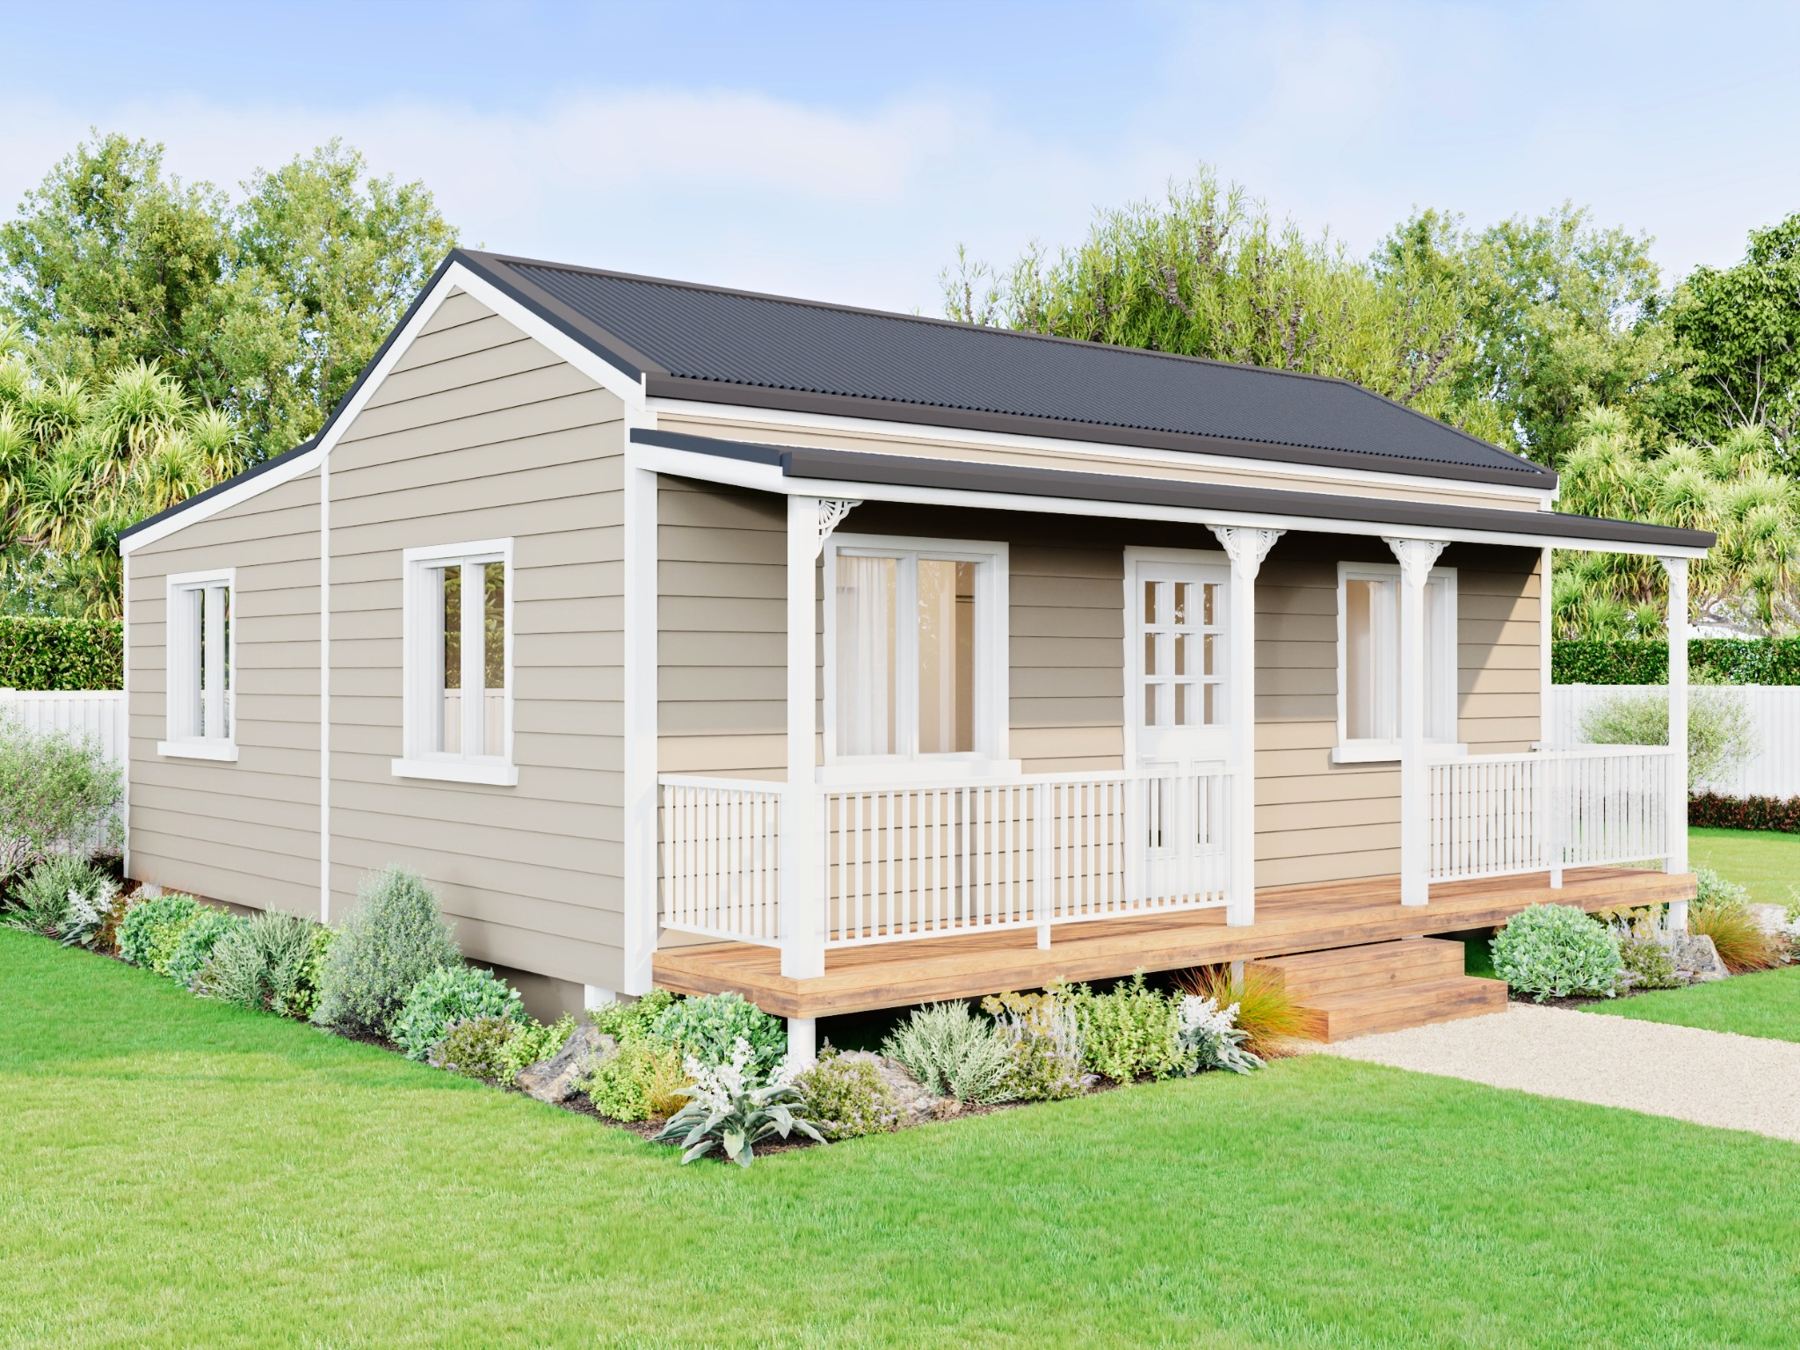 The Brookside Cottage
More from Footprint Homes
 Matai S21Footprint Homes · 21 m²$77,680
 Nikau 233Footprint Homes · 33 m²$137,760
 Karaka 233Footprint Homes · 33 m²$138,510
 Totara 133Footprint Homes · 33 m²$139,350
 Miro 133Footprint Homes · 33 m²$144,010
 Kowhai 133Footprint Homes · 33 m²$144,060
 Motu 127Footprint Homes · 27 m²$155,000
 Dandall S30Footprint Homes · 29.6 m²$157,740