


Footprint Homes, Kamo (yard)
Hampshire 270
$265,250incl. GST, fully constructed (ex yard)
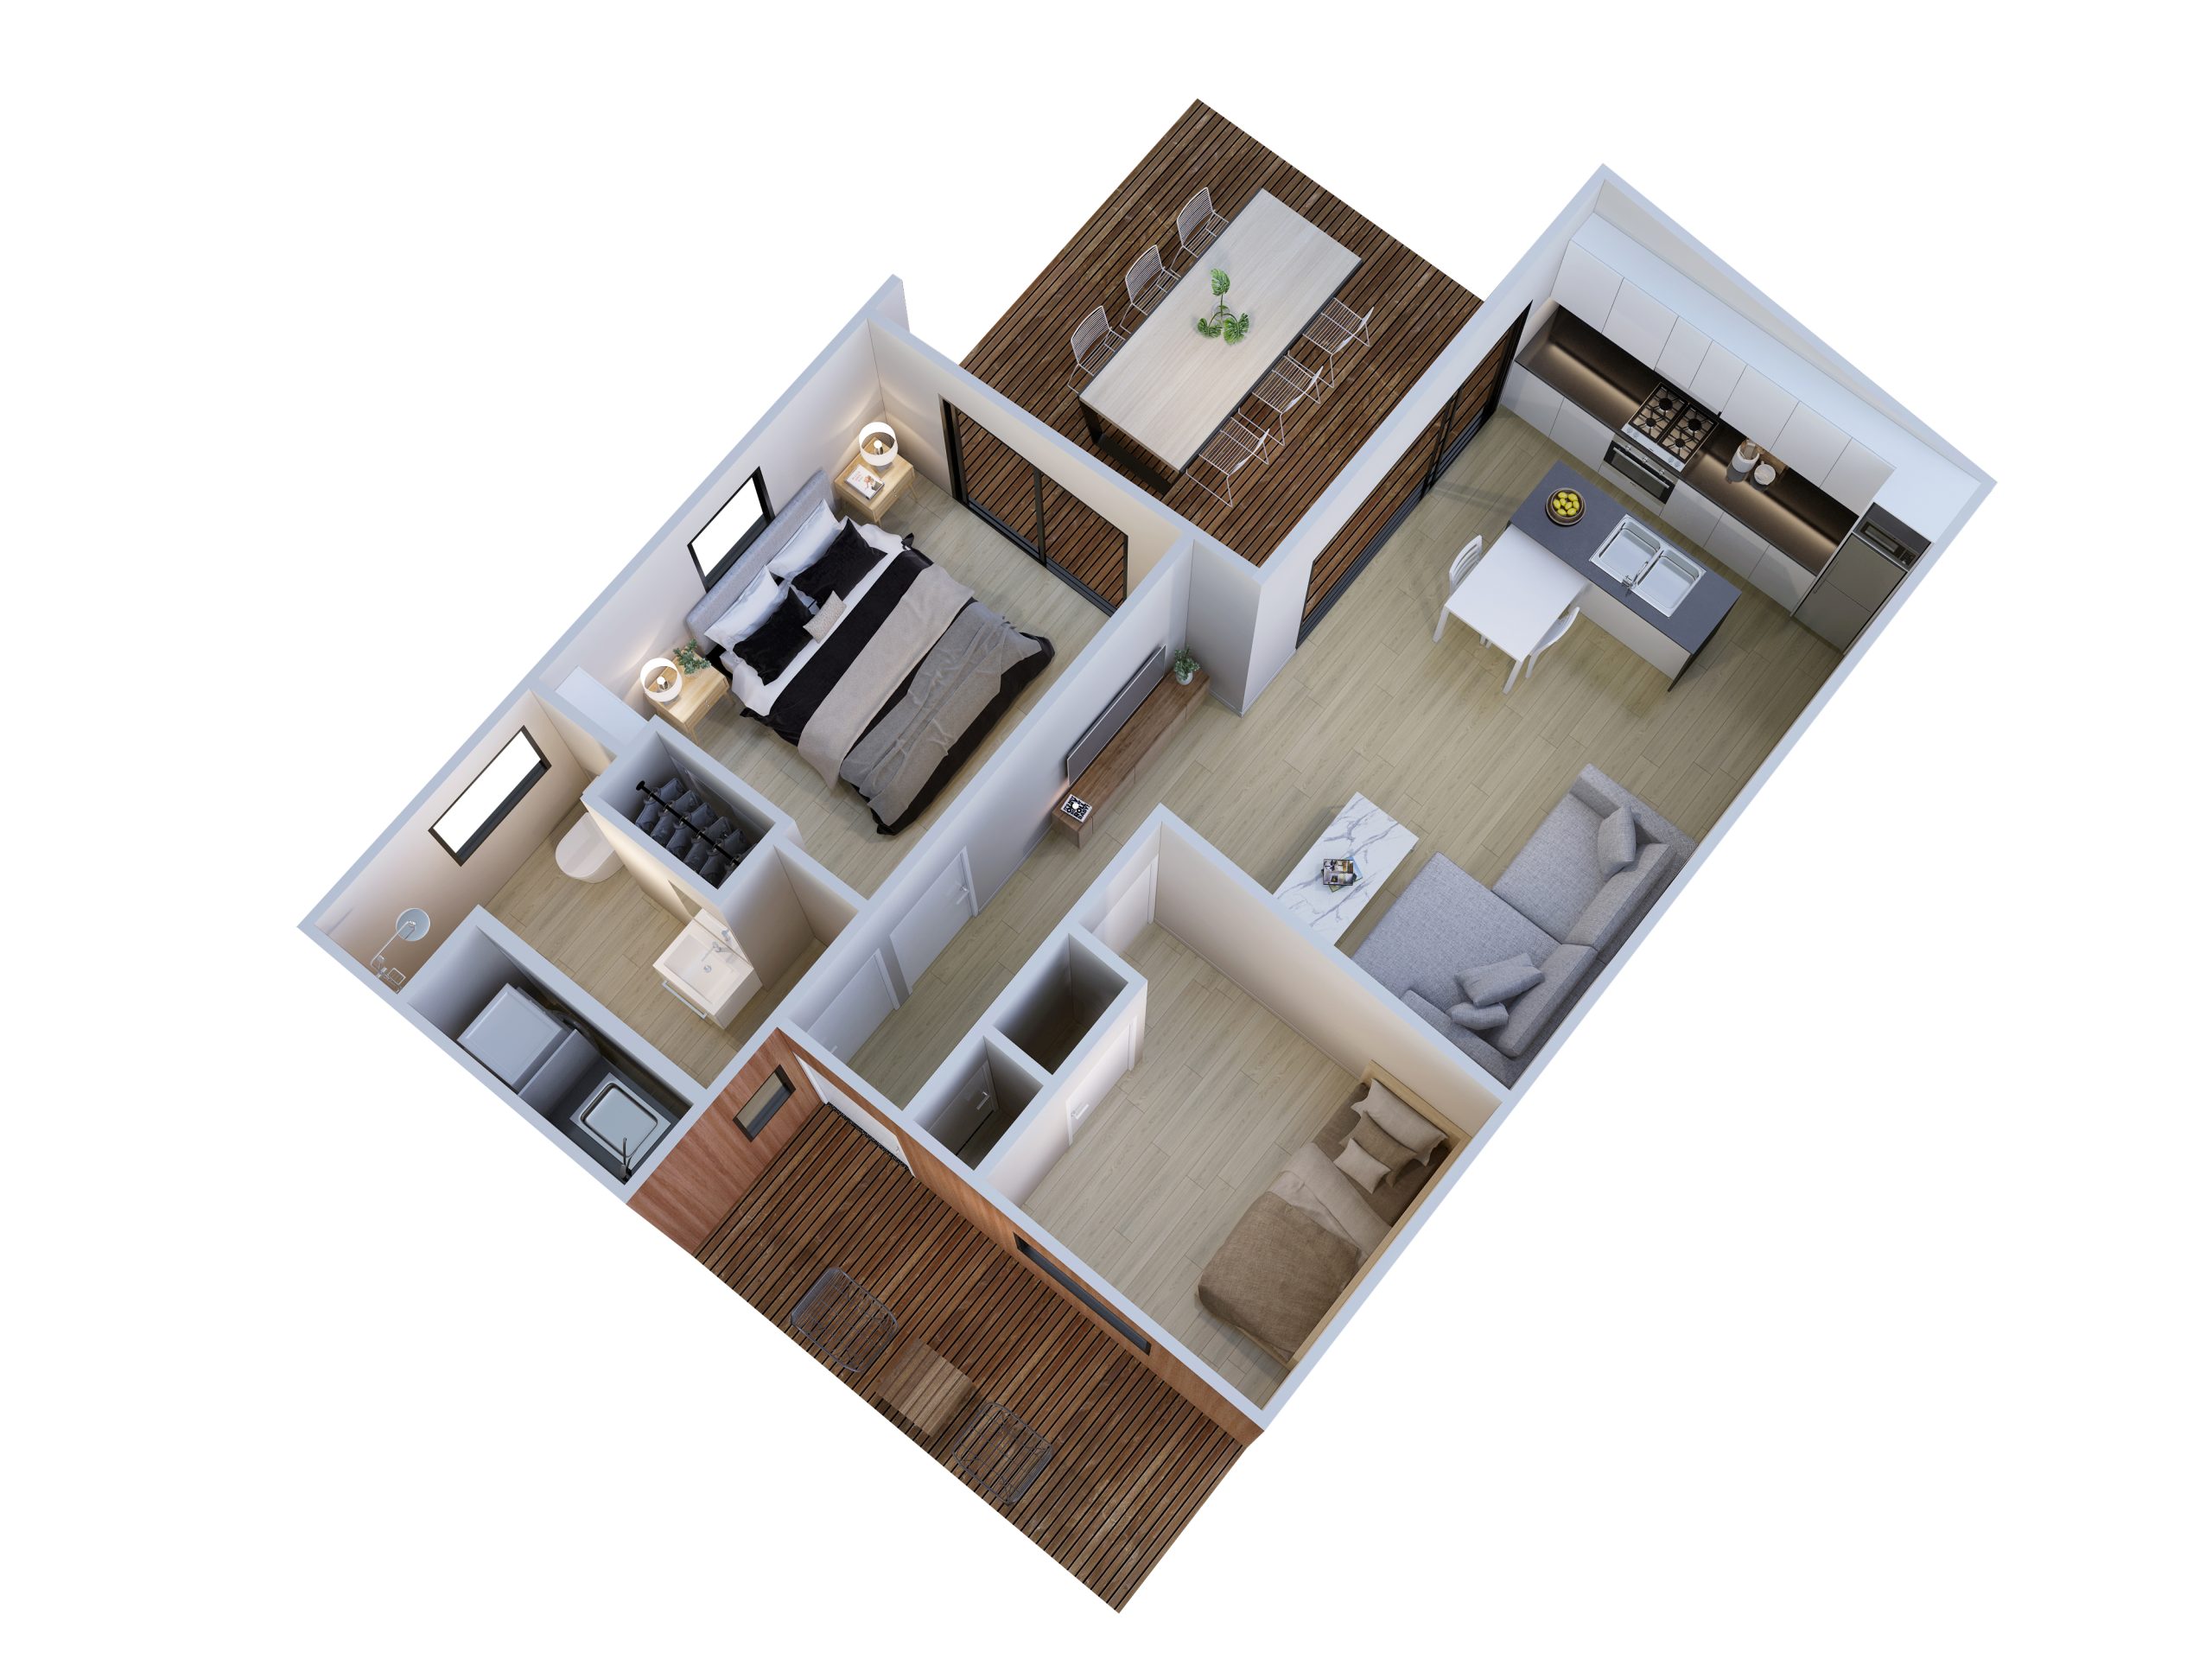
Two-bedroom home with 70 m² floor area (90.2 m² over frames), a home office with built-in desk, bathroom, separate powder room, separate laundry and a 10.08 m² deck.
- Price
- Pricing: Fully Constructed $265,250 (based on ex-yard build costs)
- GST
- incl. GST
- Price covers
- fully constructed (ex yard)
- Floor area
- 70 m²
- Dimensions
- 70m2 house floor area; 90.2m2 total area over frames
- Price per m²
- $3,789
- Bedrooms
- 2 bed
- Bathrooms
- 1
- Loft
- No
- Type
- Transportable
- Builder
- Footprint Homes, Kamo (yard)
Everything here is from Footprint Homes's own website, read 2026-11-01.
What the price includes
- Architectural design and PS1 engineering for portal frames
- Kaboodle kitchen with dishwasher, ceramic hob, built-in oven and rangehood
- Bathroom with shower, heated towel rail, back-to-wall toilet and wall-hung vanity
- Thermal suite double-glazed joinery
- Heat pump
- Humidity-controlled continuous ventilation
- Electric water heater
- Laundry tub and cabinets
Not included
- Council fees and consenting
- Site works and foundations
- Service connections
- Transport/material delivery
- Engineering reports
How it's built
- Cladding
- Innova Stratum fibre-cement
- Roofing
- Corrugate roof cladding
- Framing
- Truss frames
- Insulation
- Wall, ceiling and underfloor insulation
Compliance, warranty and delivery
- What the builder says about compliance
- Architectural design and PS1 engineering for portal frames; built by your own builder or Footprint's LBP network
- Delivery
- NZ-wide material supply; prices are ex-yard; transport/delivery excluded and varies by location
Published options
- Armorsteel Linear metal cladding
- Palliside bevelback PVC cladding
- Pre-stained thermally-modified pine cladding
- Plasterboard or Hydrapanel ceiling
- LPG gas continuous-flow water heater
See the floor plan on Footprint Homes's site
Which consent rules could apply?
Based on its published size and type. Your site and how you use it decide the final answer.
Questions people ask
How much is the Hampshire 270?
Footprint Homes lists it as "Pricing: Fully Constructed $265,250 (based on ex-yard build costs)" (incl. GST, fully constructed (ex yard)), read on 2026-11-01. Not included: council fees and consenting, site works and foundations, service connections, transport/material delivery, engineering reports. Check the current price with the builder.
How big is the Hampshire 270?
70 m², 70m2 house floor area; 90.2m2 total area over frames, 2 bed.
Does the Hampshire 270 need a building consent?
It depends on your site and how it's used. Based on its published size and type: up to 70 m²: granny flat exemption. Confirm with your council.
Similar models from other builders
 The CavalliModular Dwellings · 53.45 m²$264,000
 70G Three Bedroom Premium Tiny HomeUnit2Go · 69.96 m²$259,995
 Premium Tiny Home Deluxe (13m x 5m) - 2 BedroomsUnit2Go · 64 m²$259,995
- Premium Tiny Home Deluxe (13m x 5m) - 3 BedroomsUnit2Go · 64 m²$259,995
 The Bach – 2 Bedroom – 60m2Fox Cabins · 60 m²$278,937
- 70 m²The MeadowbrookCottage Life · 70 m²$280,000
More from Footprint Homes
 Matai S21Footprint Homes · 21 m²$77,680
 Nikau 233Footprint Homes · 33 m²$137,760
 Karaka 233Footprint Homes · 33 m²$138,510
 Totara 133Footprint Homes · 33 m²$139,350
 Miro 133Footprint Homes · 33 m²$144,010
 Kowhai 133Footprint Homes · 33 m²$144,060
 Motu 127Footprint Homes · 27 m²$155,000
 Dandall S30Footprint Homes · 29.6 m²$157,740