


Expanders, Penrose (Auckland) and Belfast (Christchurch)
The Studio – Open Plan
$20,000incl. GST
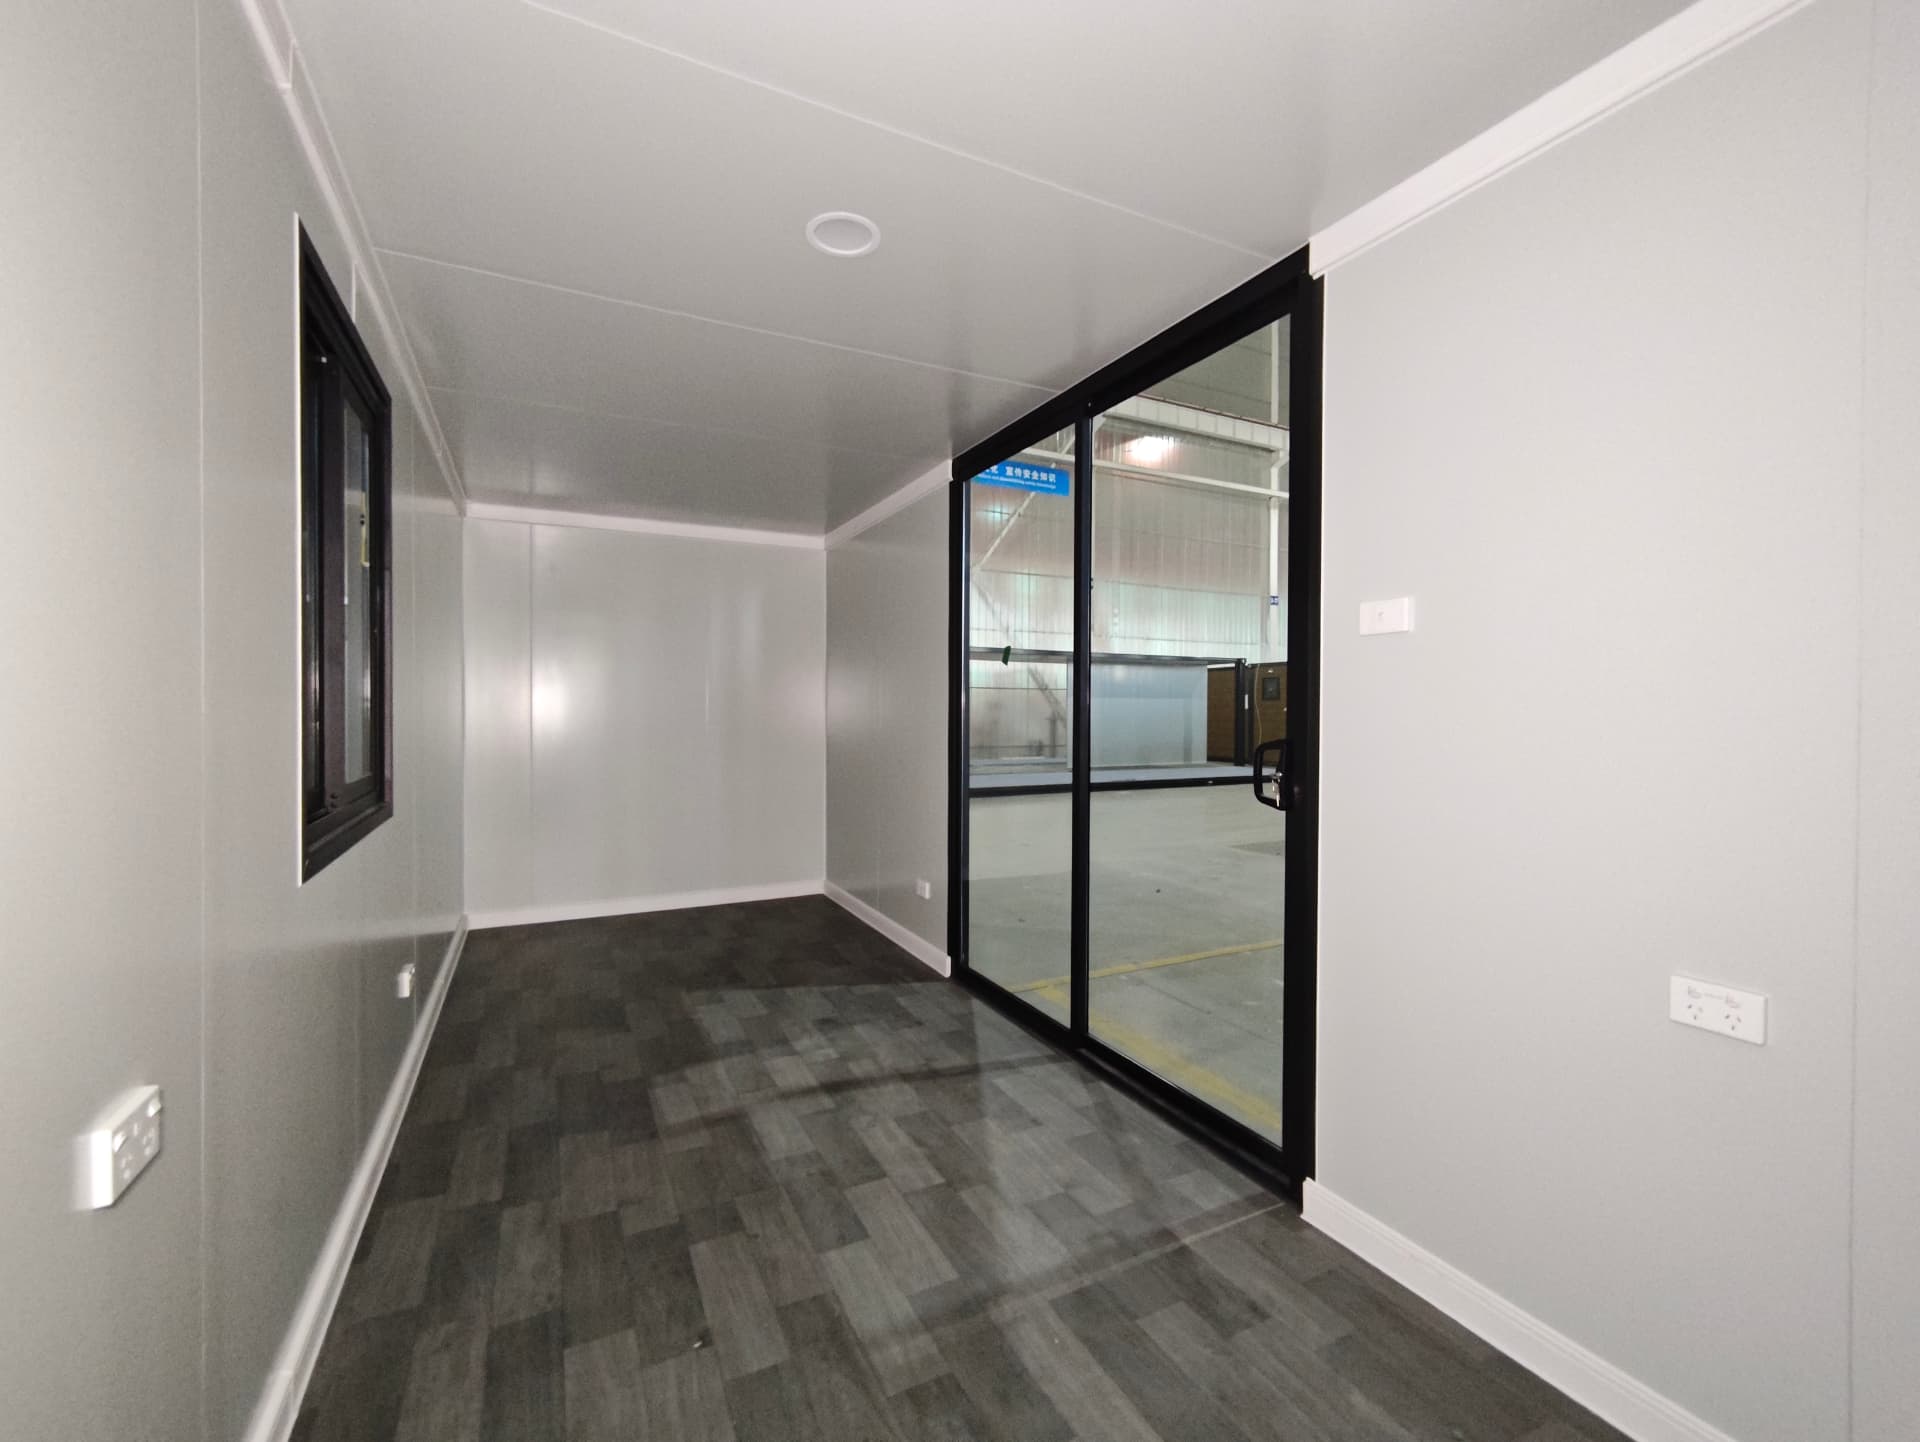
13 m² open-plan studio shell on the same footprint as The Studio, with no internal partitions, pre-wired and pre-plumbed, with timber-look flooring.
- Price
- From $20,000 GST incl. · delivery quoted separately
- GST
- incl. GST
- Floor area
- 13 m²
- Price per m²
- $1,538
- Bedrooms
- Studio
- Loft
- No
- Type
- Transportable
- Lead time
- Approximately 4 months from order to delivery
- Builder
- Expanders, Penrose (Auckland) and Belfast (Christchurch)
Everything here is from Expanders's own website, read 2026-11-01.
What the price includes
- Compact 13m² plug-and-play design
- One open-plan interior — no internal partitions
- Pre-wired & pre-plumbed
- Lockable sliding glass door
- Timber-look flooring throughout
- Insulated for year-round comfort
Not included
- Hot water system
- Installation (must be done by a qualified local installer)
- Delivery (quoted separately)
How it's built
- Cladding
- Standard EPS panel; premium exterior cladding optional
- Insulation
- Insulated (type not stated)
Compliance, warranty and delivery
- What the builder says about compliance
- Builder states Expanders may not meet NZ requirements for use as a permanent dwelling; commonly used as transportable units, caravans or temporary dwellings; buyer must check with council
- Warranty
- 3-year structural and 1-year fixtures, fittings and finish warranty
- Delivery
- Delivery quoted separately; NZ-wide delivery usually ranges from $1,000–$4,000 per unit depending on distance from Christchurch; shipped in container form and delivered by HIAB truck
Published options
- Premium exterior cladding +$1,500
- Luxury bamboo fibreboard lining +$1,500
- Trailer – 20ft +$12,000
See the floor plan on Expanders's site
Which consent rules could apply?
Based on its published size and type. Your site and how you use it decide the final answer.
Up to 30 m²: sleepout exemptions
With no toilet, shower or kitchen sink, a detached building this size can be built without a building consent if it meets the Schedule 1 conditions.
Up to 70 m²: granny flat exemption
A new, single-storey, stand-alone home this size can skip building consent under Schedule 1A if it meets the conditions, with licensed builders and a PIM.
Questions people ask
How much is the The Studio – Open Plan?
Expanders lists it as "From $20,000 GST incl. · delivery quoted separately" (incl. GST), read on 2026-11-01. Not included: hot water system, installation (must be done by a qualified local installer), delivery (quoted separately). Check the current price with the builder.
How big is the The Studio – Open Plan?
13 m², studio.
Does the The Studio – Open Plan need a building consent?
It depends on your site and how it's used. Based on its published size and type: up to 30 m²: sleepout exemptions; up to 70 m²: granny flat exemption. Confirm with your council.
Similar models from other builders
 10S Backyard Office Studio
 Sleep Out (4.1m x 2.4m)
 BoxEnd Studio
 Studio - 10 sqm
More from Expanders
 Rhyno Lounge & BathroomExpanders · 18 m²$16,790
 The StudioExpanders · 13 m²$24,500
 20ft Expander – Open PlanExpanders · 36 m²$34,000
 DesignerPod™ V3Expanders · 23 m²$37,500
 DesignerPod™ V3 – Open PlanExpanders · 23 m²$37,500
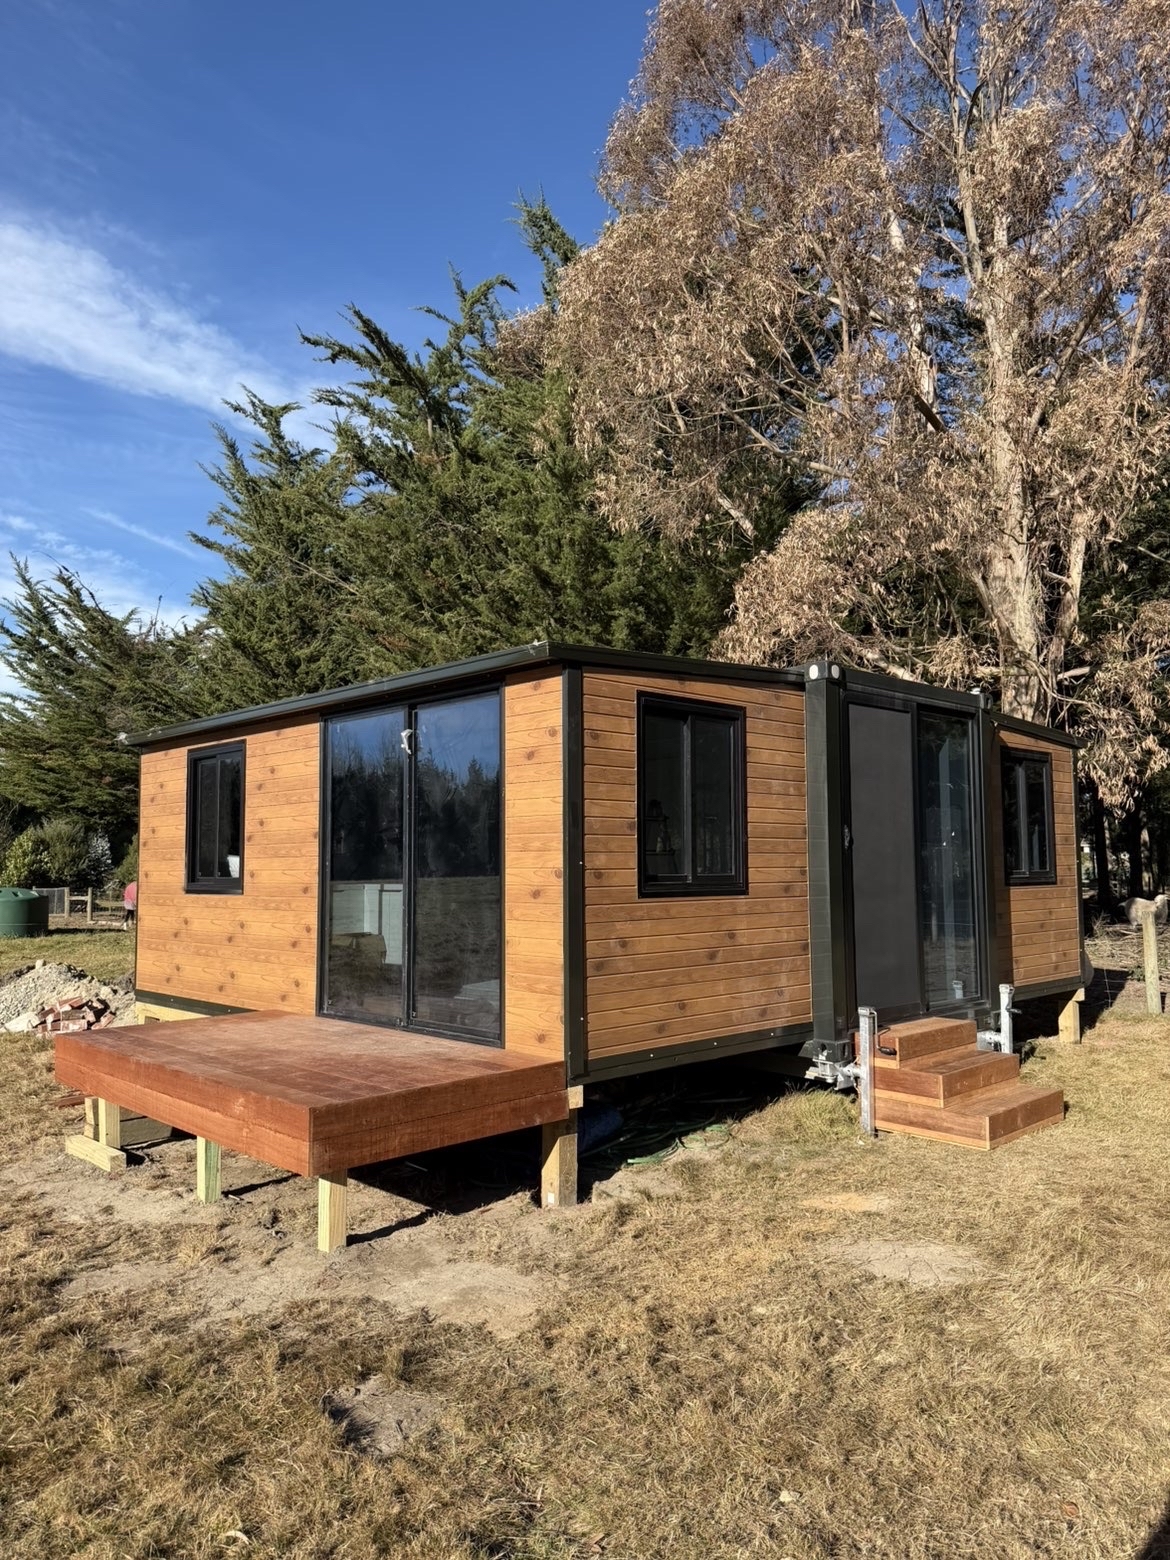 20ft Expander – 1 BedExpanders · 36 m²$39,200
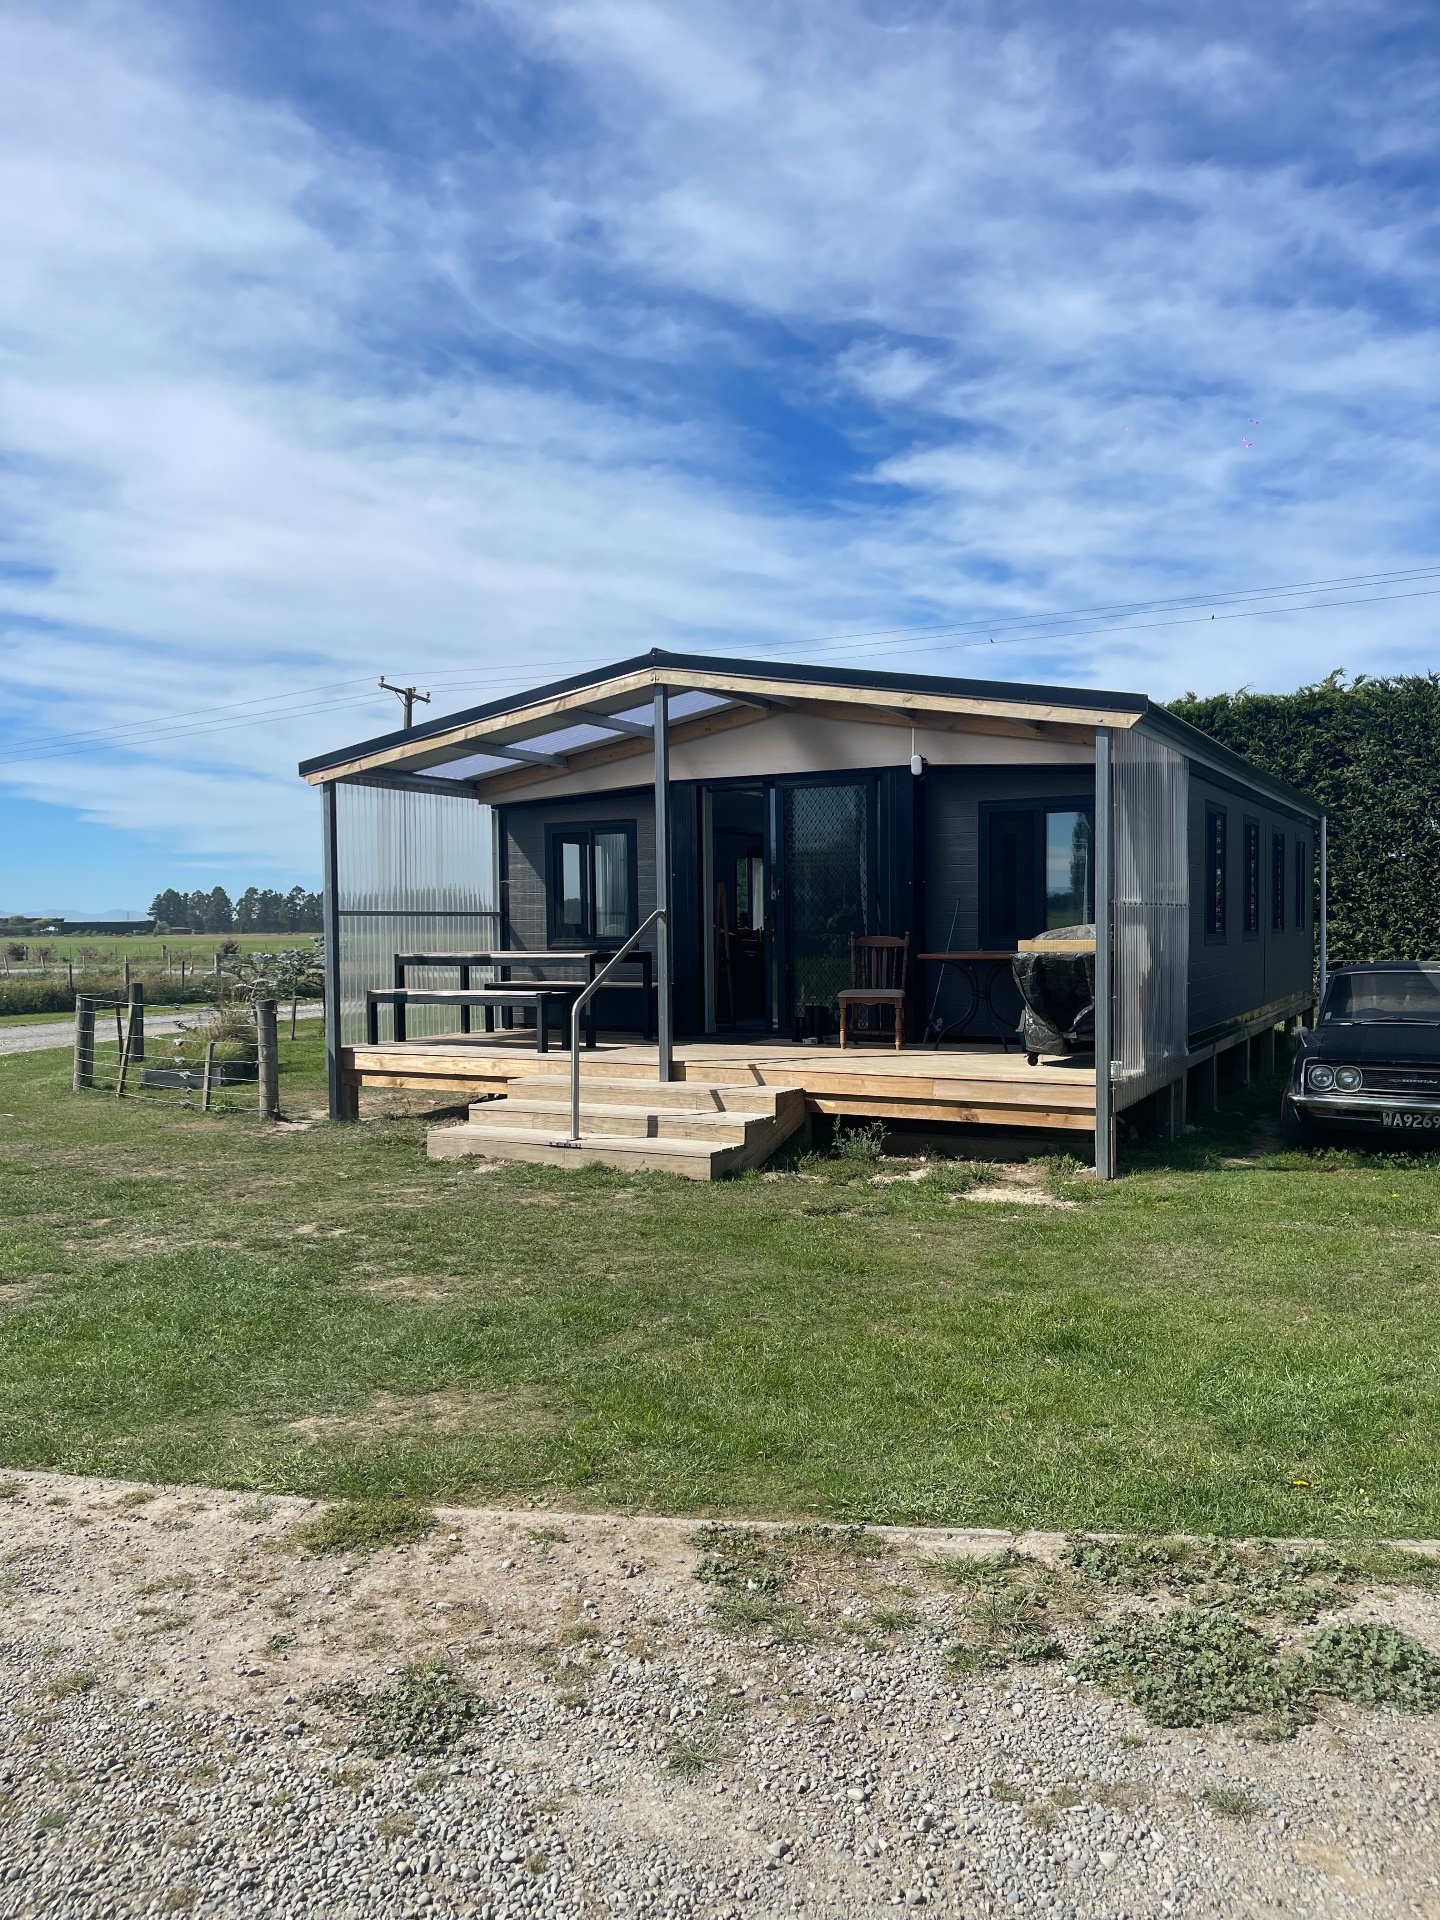 20ft Expander – 1 Large BedroomExpanders · 36 m²$39,200
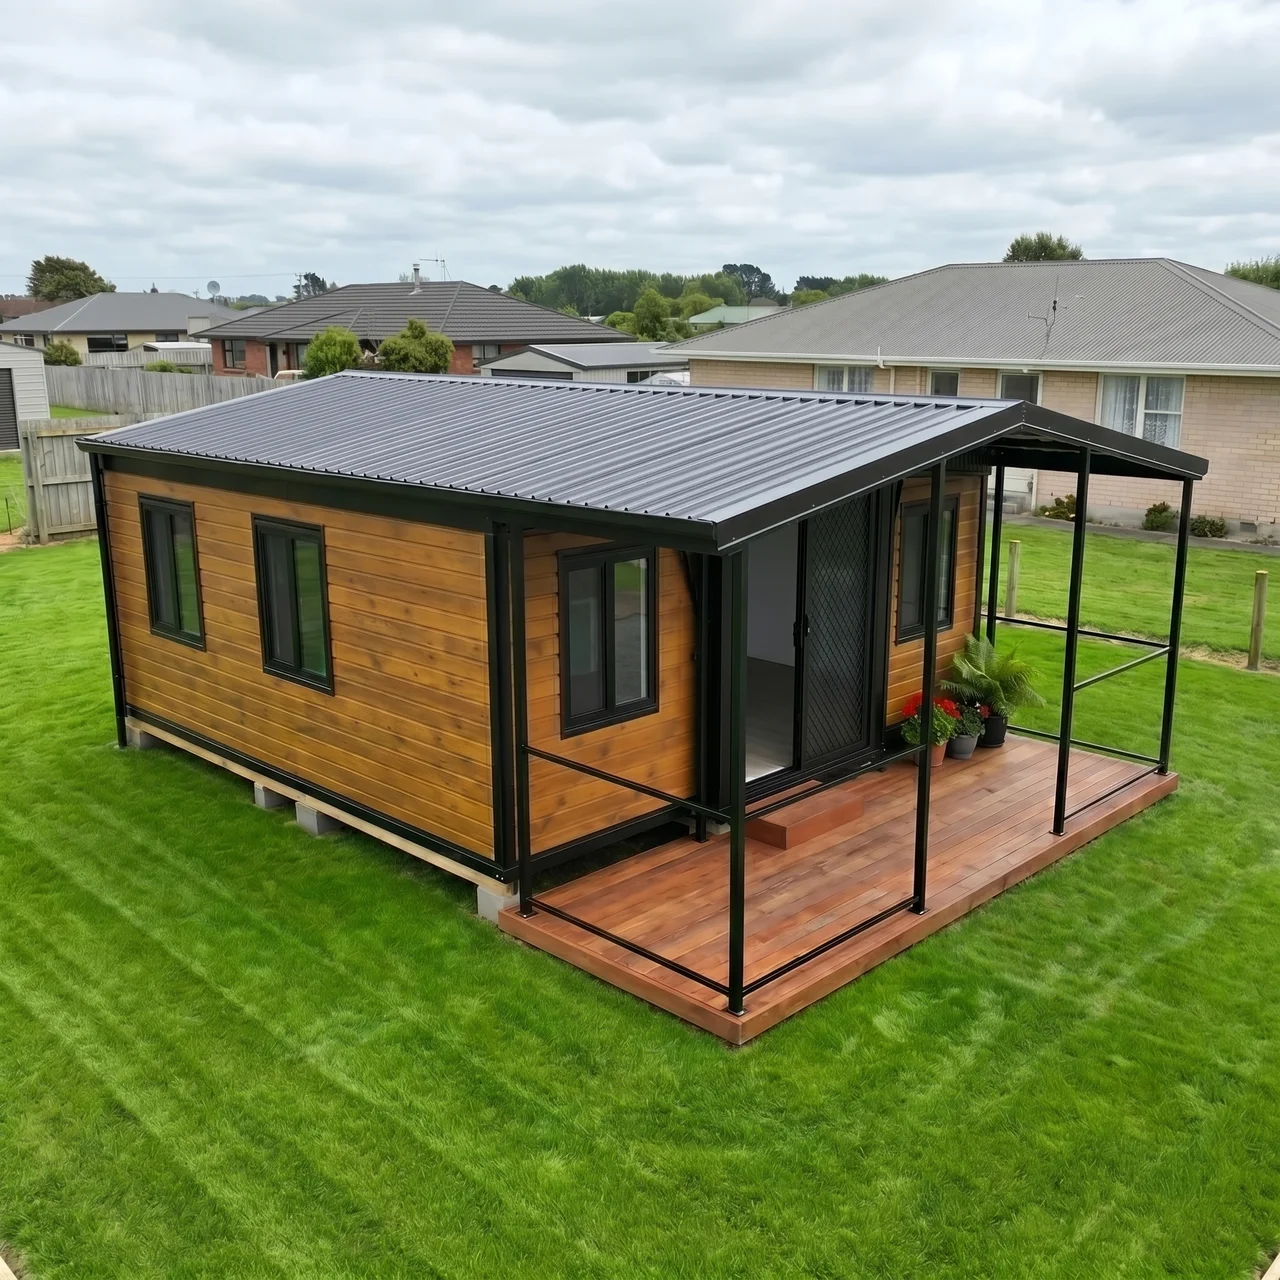 20ft Expander – 2 BedExpanders · 36 m²$40,275