


South Base Homes, Brooklyn
The MacKenzie
$230,000incl. GST
Two-storey home with 50m² of floor area on a 30m² footprint: two bedrooms, a kitchen and a multi-purpose room, with a wardrobe and study area upstairs.
- Price
- $230,000 (pricing page: From $230,000* inc gst)
- GST
- incl. GST
- Floor area
- 50 m²
- Dimensions
- 10 × 3 m
- Price per m²
- $4,600
- Bedrooms
- 2 bed
- Bathrooms
- 1
- Loft
- Yes
- Builder
- South Base Homes, Brooklyn
Everything here is from South Base Homes's own website, read 2026-11-01.
What the price includes
- Bespoke kitchen with 4-burner gas hob, integrated rangehood and electric oven
- Greens tapware
- Heated towel rail
- Double-glazed thermally broken joinery
- LED downlights
- 450mm vanity
- 900 x 900mm shower
- LED strip lighting
How it's built
- Cladding
- Colorsteel premium exterior with Shadowclad board and batten
Published options
- Custom built deck options
- Slatted privacy screens in bedrooms
Which consent rules could apply?
Based on its published size and type. Your site and how you use it decide the final answer.
Questions people ask
How much is the The MacKenzie?
South Base Homes lists it as "$230,000 (pricing page: From $230,000* inc gst)" (incl. GST), read on 2026-11-01. Check the current price with the builder.
How big is the The MacKenzie?
50 m², 10 × 3 m, 2 bed.
Does the The MacKenzie need a building consent?
It depends on your site and how it's used. Based on its published size and type: up to 70 m²: granny flat exemption. Confirm with your council.
Similar models from other builders
 Kiwi
 Fantail
More from South Base Homes
 The IsabellaSouth Base Homes · 30 m²$199,000
 The SophiaSouth Base Homes · 36 m²$210,000
 The AbelSouth Base Homes · 48 m²$230,000
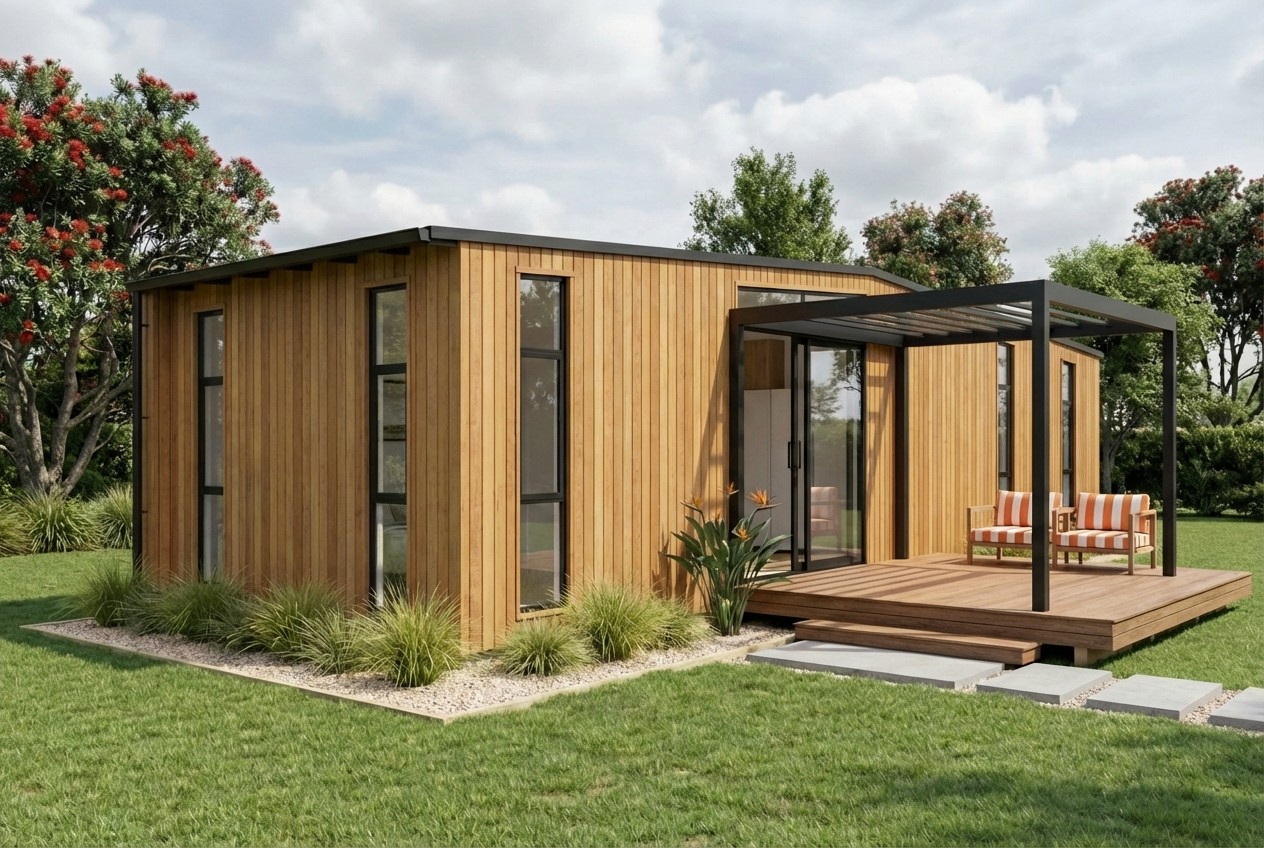 The WillowSouth Base Homes · 48 m²$230,000
 The HarperSouth Base Homes · 48 m²$240,000
 The RubySouth Base Homes · 48 m²$242,000
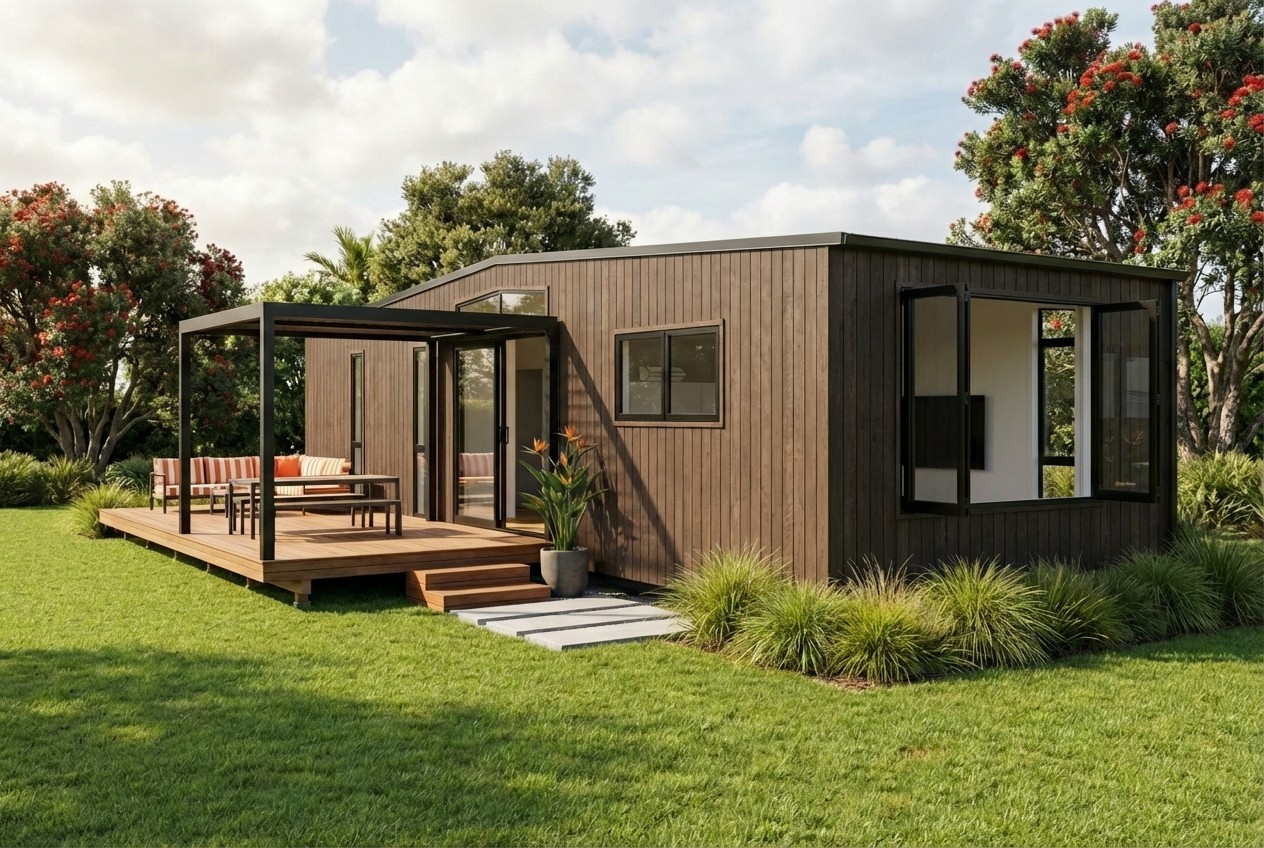 The MabelSouth Base Homes · 48 m²$245,000
 The AriaSouth Base Homes · 56 m²$260,000