Smart Spaces, Feilding
S54
$54,900GST not stated
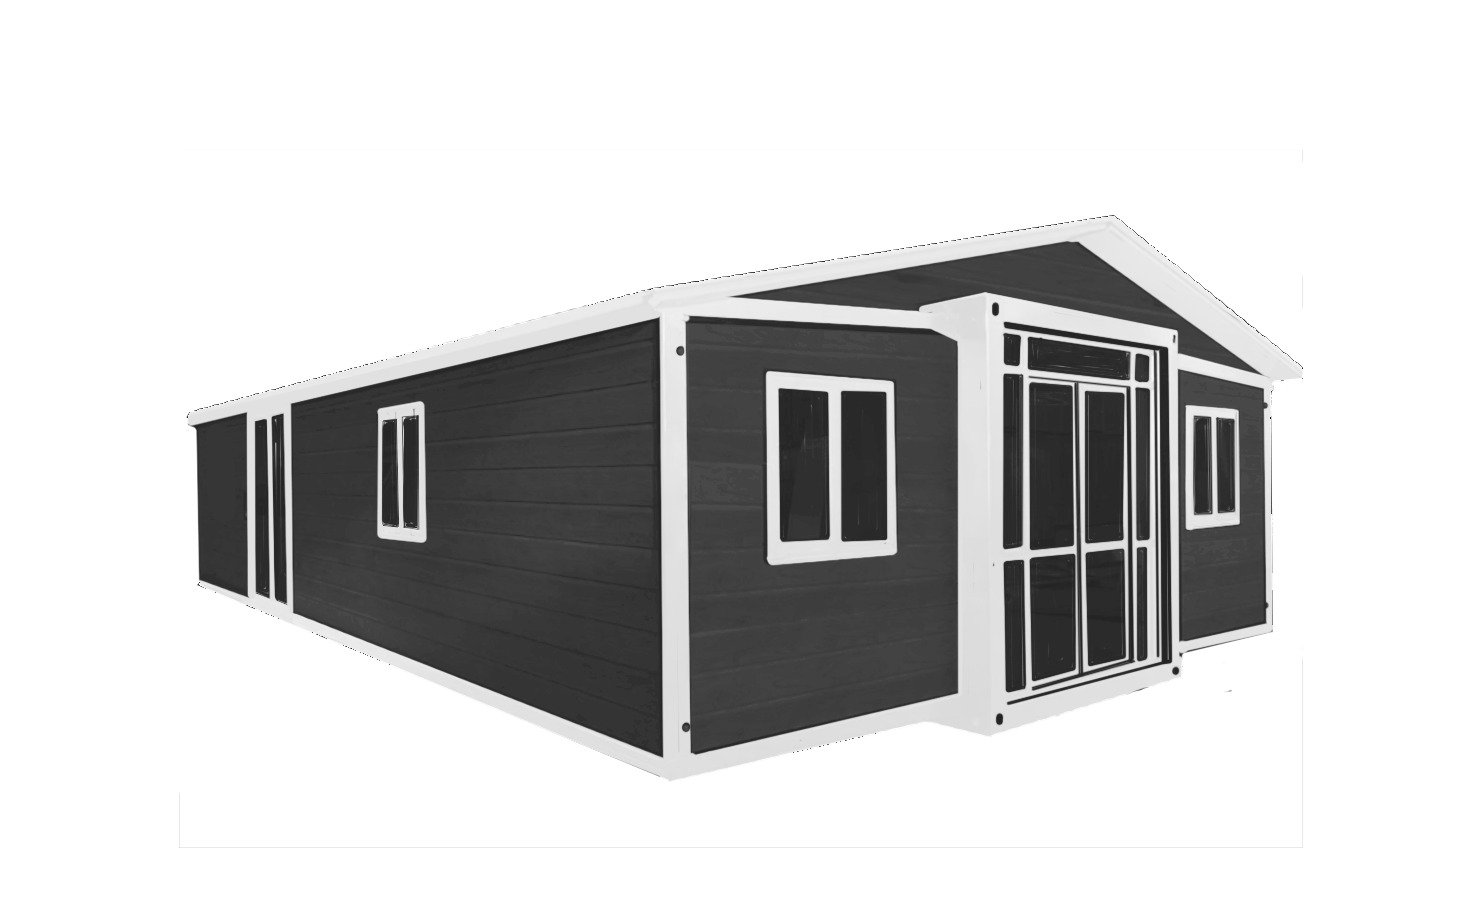
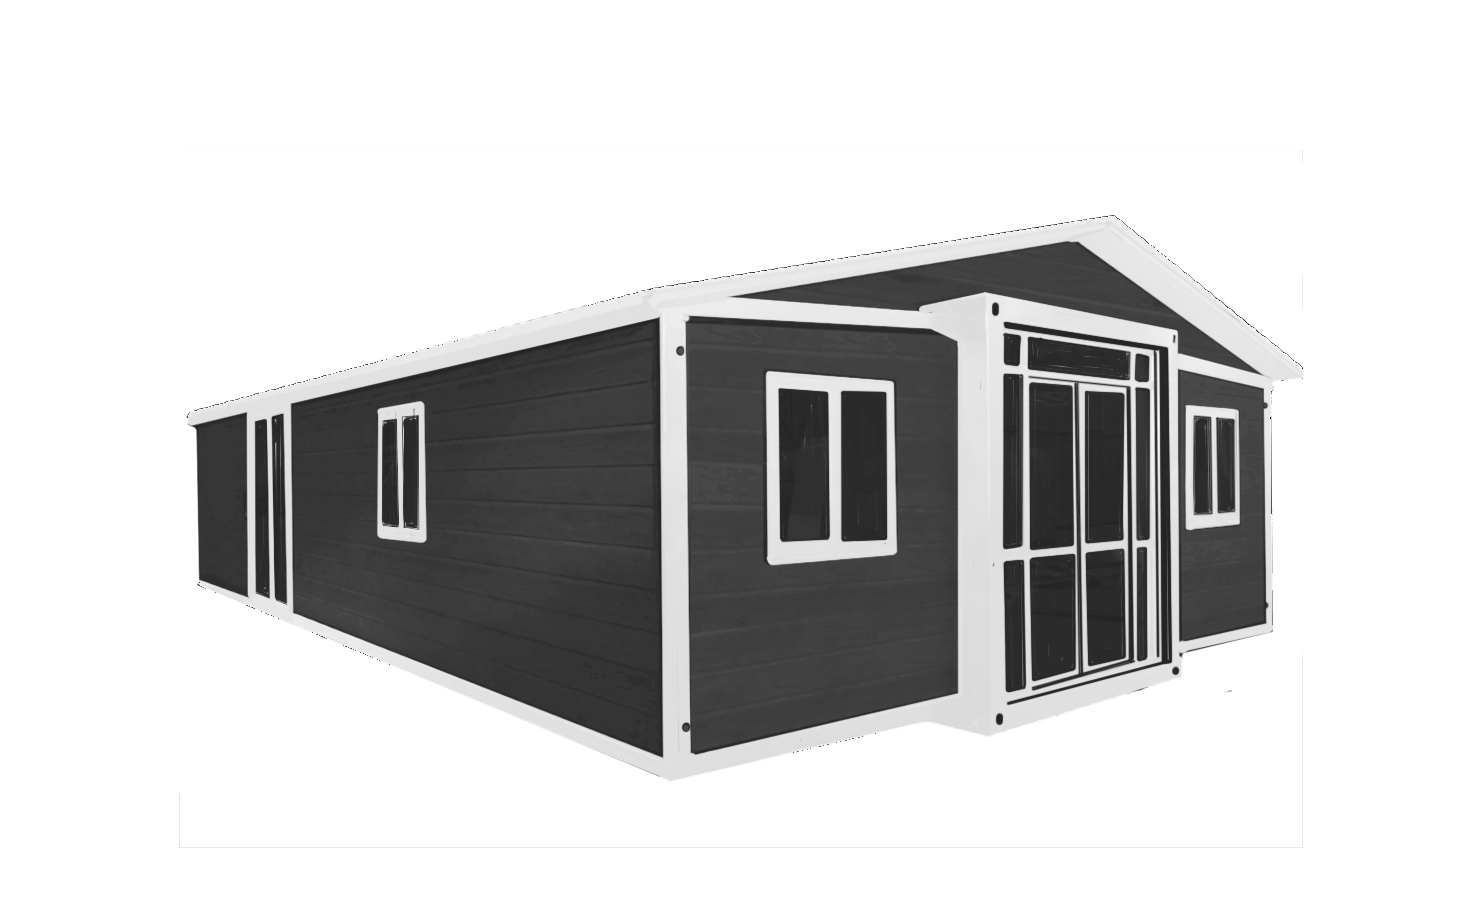
54 m² expandable home offered in two floor plans, which folds for transport.
- Price
- From $54,900
- GST
- GST not stated
- Floor area
- 54 m²
- Dimensions
- 6.2 × 8.8 m
- Price per m²
- $1,017
- Bathrooms
- 1
- Loft
- No
- Type
- Transportable
- Lead time
- Estimated 12-week turnaround
- Builder
- Smart Spaces, Feilding
Everything here is from Smart Spaces's own website, read 2026-11-01.
What the price includes
- Kitchenette with white cabinetry and stainless steel sink
- Bathroom with corner shower, ceramic toilet and basin with mirror cabinet
- WaterMark certified taps and fittings; plumbing pre-installed
- NZ standard certified electrical, 50-amp rear power connection, LED lights
- Double-glazed tempered glass windows and sliding glass doors
- 18mm fibre cement subfloor with PVC flooring
How it's built
- Cladding
- 75mm galvanised steel and polystyrene composite panels
- Framing
- Heavy-duty galvanised steel frame
- Insulation
- 75mm steel/polystyrene composite panels
Compliance, warranty and delivery
- What the builder says about compliance
- NZ standard wiring and plumbing; WaterMark certified fittings
- Warranty
- 5-year manufacturer warranty for original material defects (excludes general wear and tear)
- Delivery
- Folds for transport to 2.2m wide and 2.3m high
Published options
- Exterior cladding colour
- Steel frame colour
- Vinyl wood grain floor colour
See the floor plan on Smart Spaces's site
Which consent rules could apply?
Based on its published size and type. Your site and how you use it decide the final answer.
Questions people ask
How much is the S54?
Smart Spaces lists it as "From $54,900" (GST not stated), read on 2026-11-01. Check the current price with the builder.
How big is the S54?
54 m², 6.2 × 8.8 m.
Does the S54 need a building consent?
It depends on your site and how it's used. Based on its published size and type: up to 70 m²: granny flat exemption. Confirm with your council.
 30ft Expander – 3 Bed
 30ft Expander – 2 Bed
 30ft Expander – 1 Bed
 30ft Expander Luxe – 1 Bed
 30ft Expander Luxe – 2 Bed