Raglan Tiny Homes, Raglan
Manu
$134,000incl. GST, turn-key
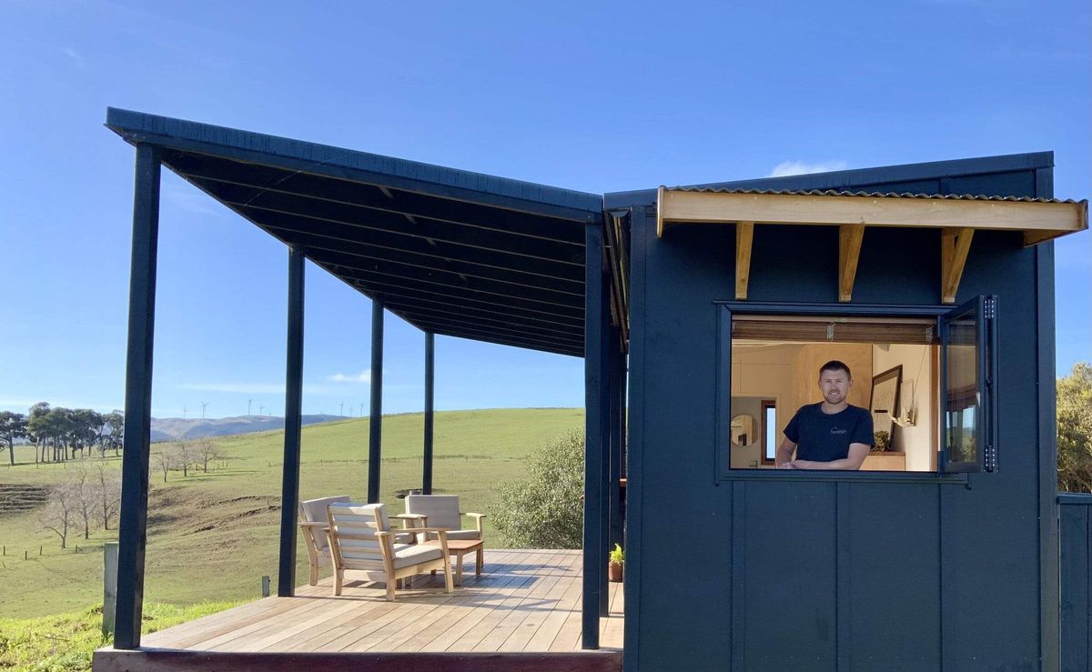
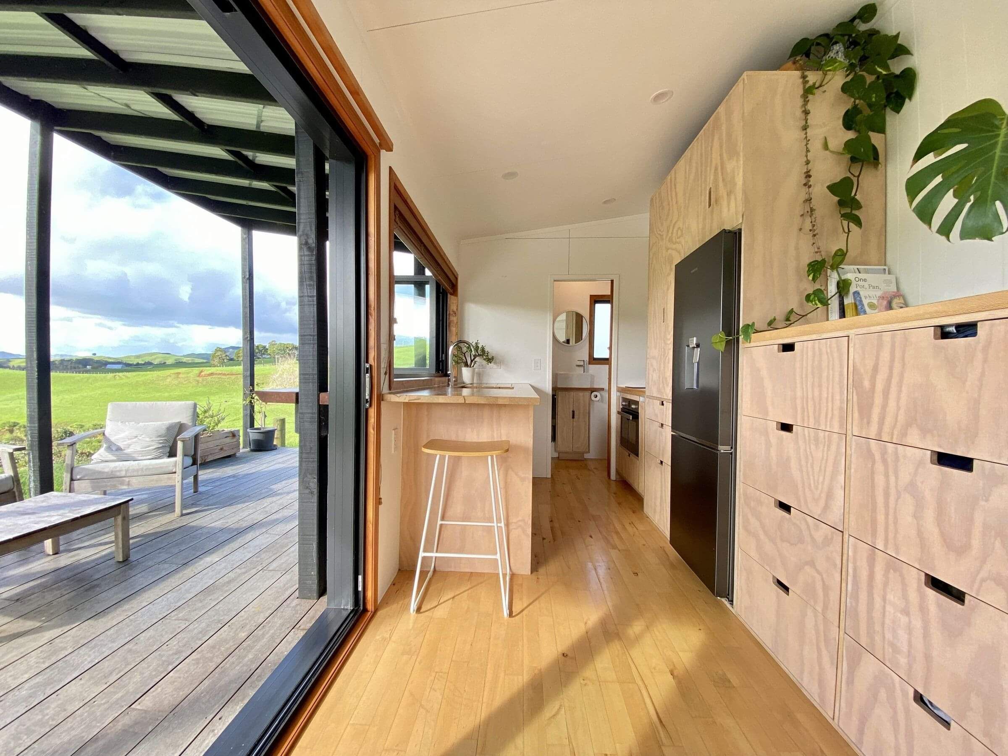
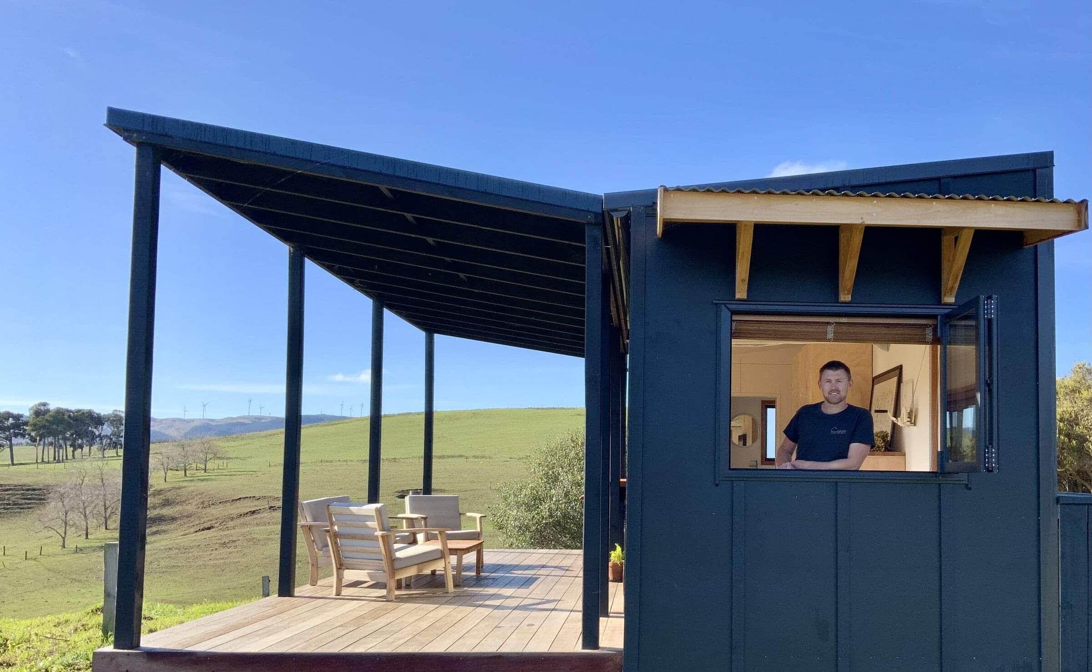
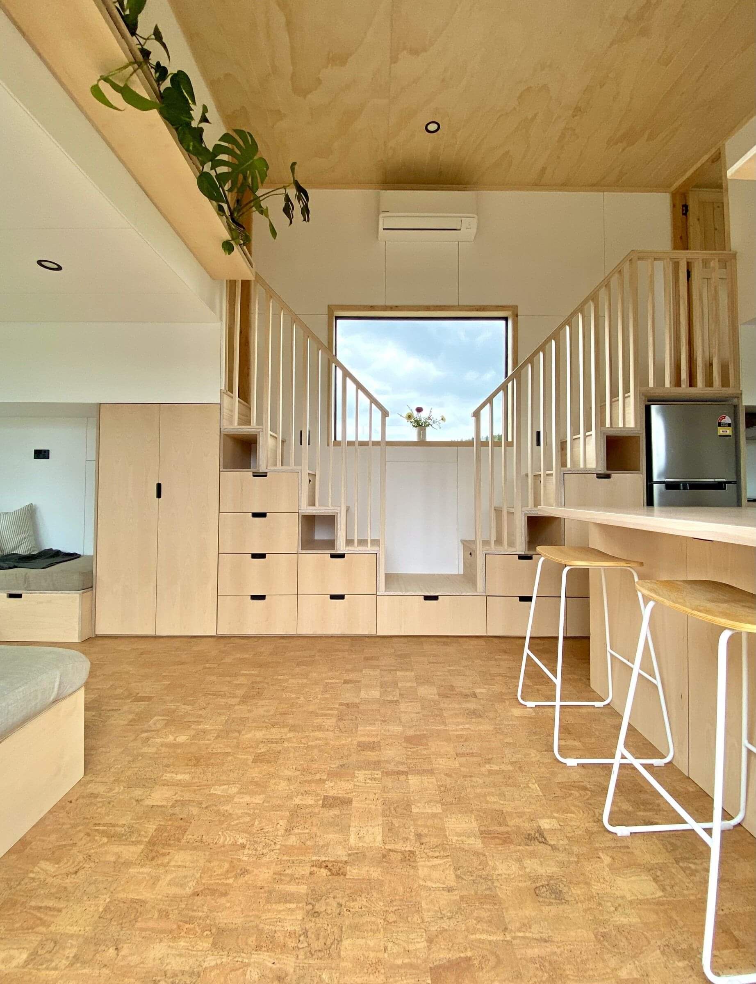
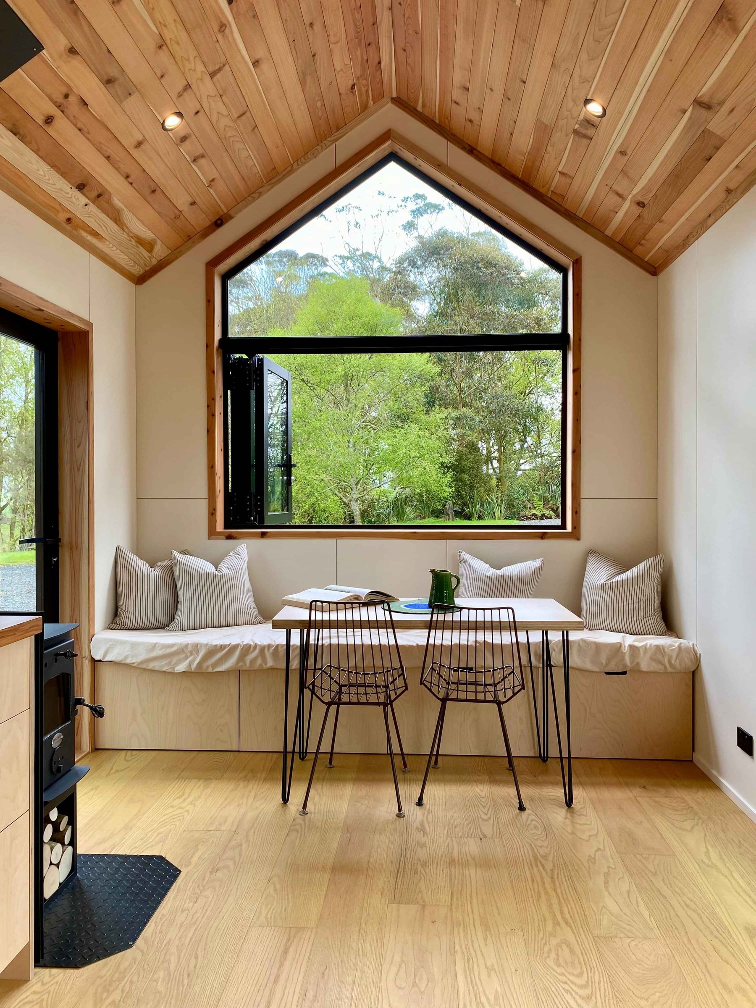
A single-storey studio-style home with a separate bathroom, galley kitchen with breakfast bar, U-shaped seating and three-panel sliding doors at the front.
- Price
- Turn key from $134,000 (incl. gst)
- GST
- incl. GST
- Price covers
- turn-key
- Floor area
- 17.3 m² (from dimensions)
- Dimensions
- 7.2 × 2.4 m × 3.6 m high
- Price per m²
- $7,746
- Bedrooms
- 1 bed
- Bathrooms
- 1
- Loft
- No
- Type
- Transportable
- Builder
- Raglan Tiny Homes, Raglan
Everything here is from Raglan Tiny Homes's own website, read 2026-11-01.
What the price includes
- Galley kitchen with solid wooden benchtop, oven, hobs and rangehood
- Fridge/freezer
- Bathroom with shower, extractor fan and vanity; composting or flushing toilet
- Double-glazed triple-panel sliding doors and bifold windows
- U-shaped seating with storage
- Marmoleum eco flooring and VOC-free paint
- LED lights and power points with USB
- 8 adjustable piles (long-term foundation)
How it's built
- Cladding
- Cladding options available (custom colours)
- Insulation
- R2.2 underfloor with thermal break; R2.2 walls and ceiling
Compliance, warranty and delivery
- What the builder says about compliance
- Built by licensed builders
- Delivery
- Delivered NZ-wide; transportable or can be fixed to land
Published options
- Covered deck
- Off-grid solar kit
- Aircon unit
- 10sqm Studio
Which consent rules could apply?
Based on its published size and type. Your site and how you use it decide the final answer.
Questions people ask
How much is the Manu?
Raglan Tiny Homes lists it as "Turn key from $134,000 (incl. gst)" (incl. GST, turn-key), read on 2026-11-01. Check the current price with the builder.
How big is the Manu?
17.3 m², 7.2 × 2.4 m × 3.6 m high, 1 bed.
Does the Manu need a building consent?
It depends on your site and how it's used. Based on its published size and type: up to 70 m²: granny flat exemption. Confirm with your council.
 SOHO Modern - Studio
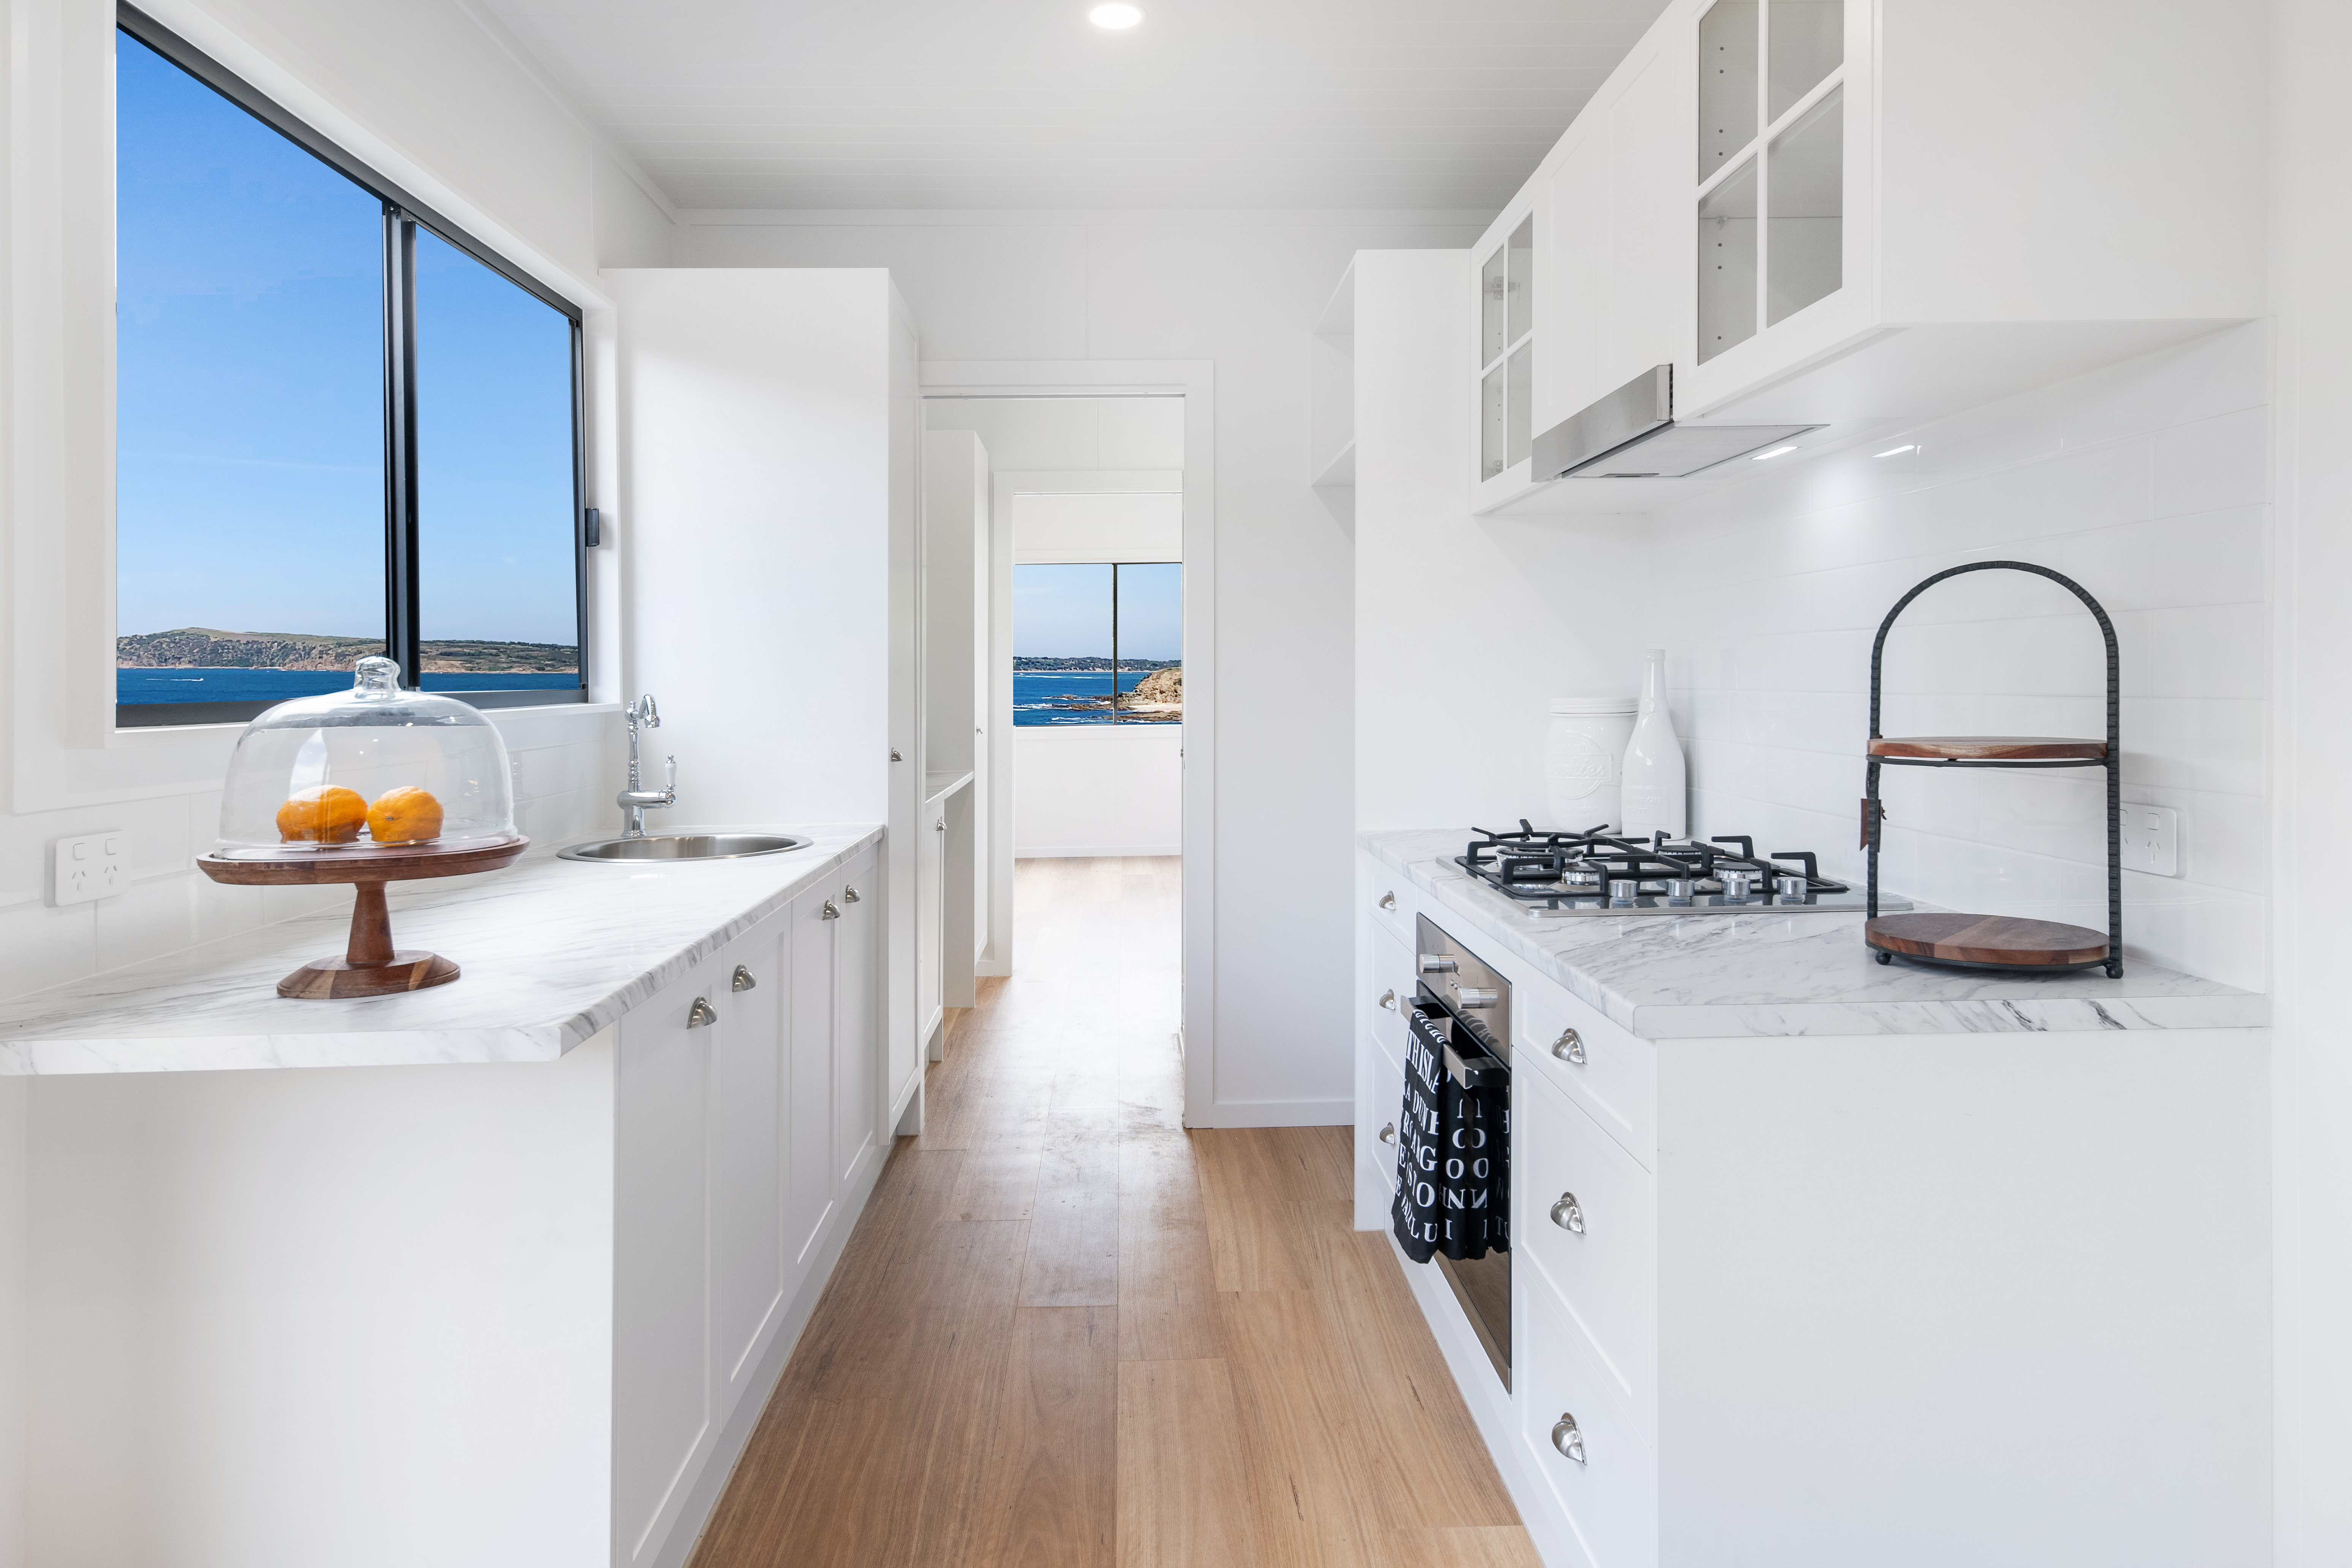 Coastal Luxe - Studio
 Ohakune 21
 Small Cabin (7.2m x 2.8m)
 20S Self-Contained Studio
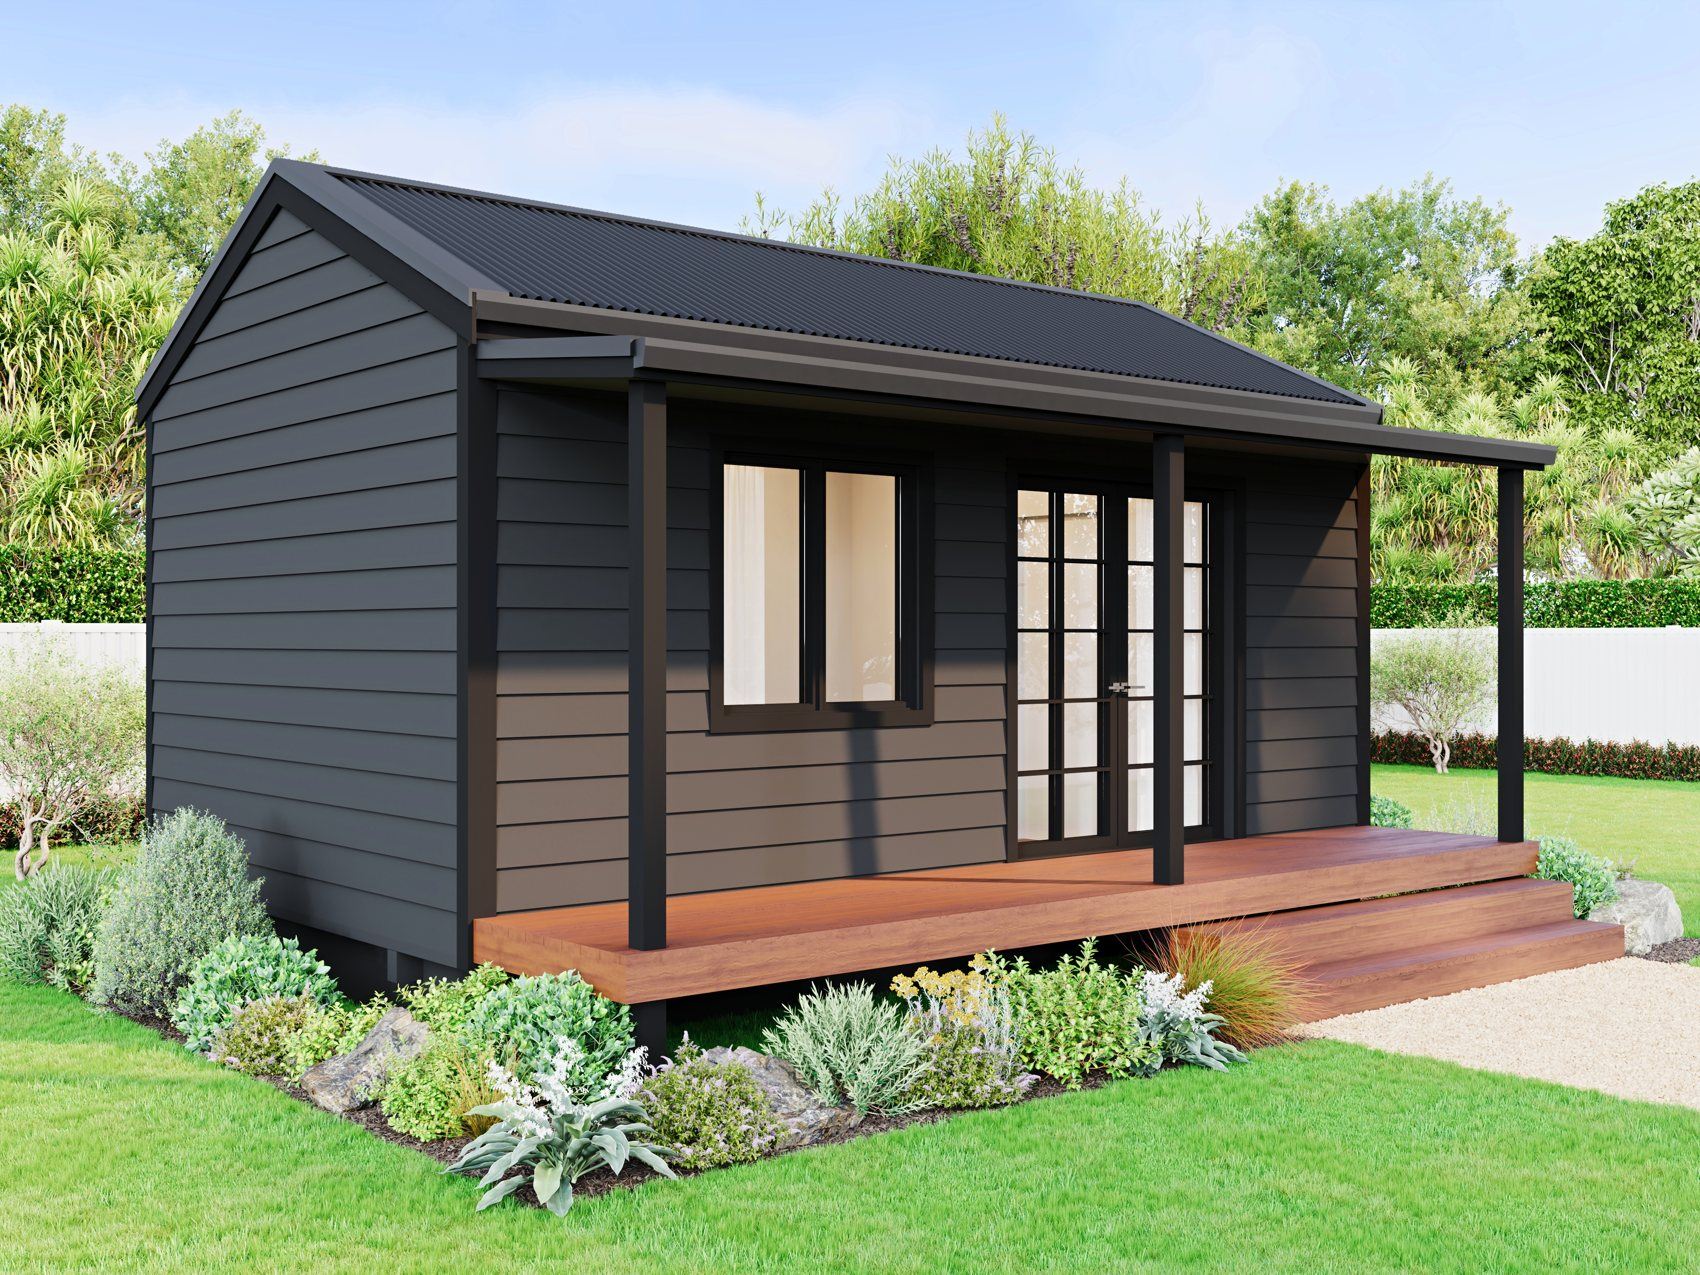 The Piha
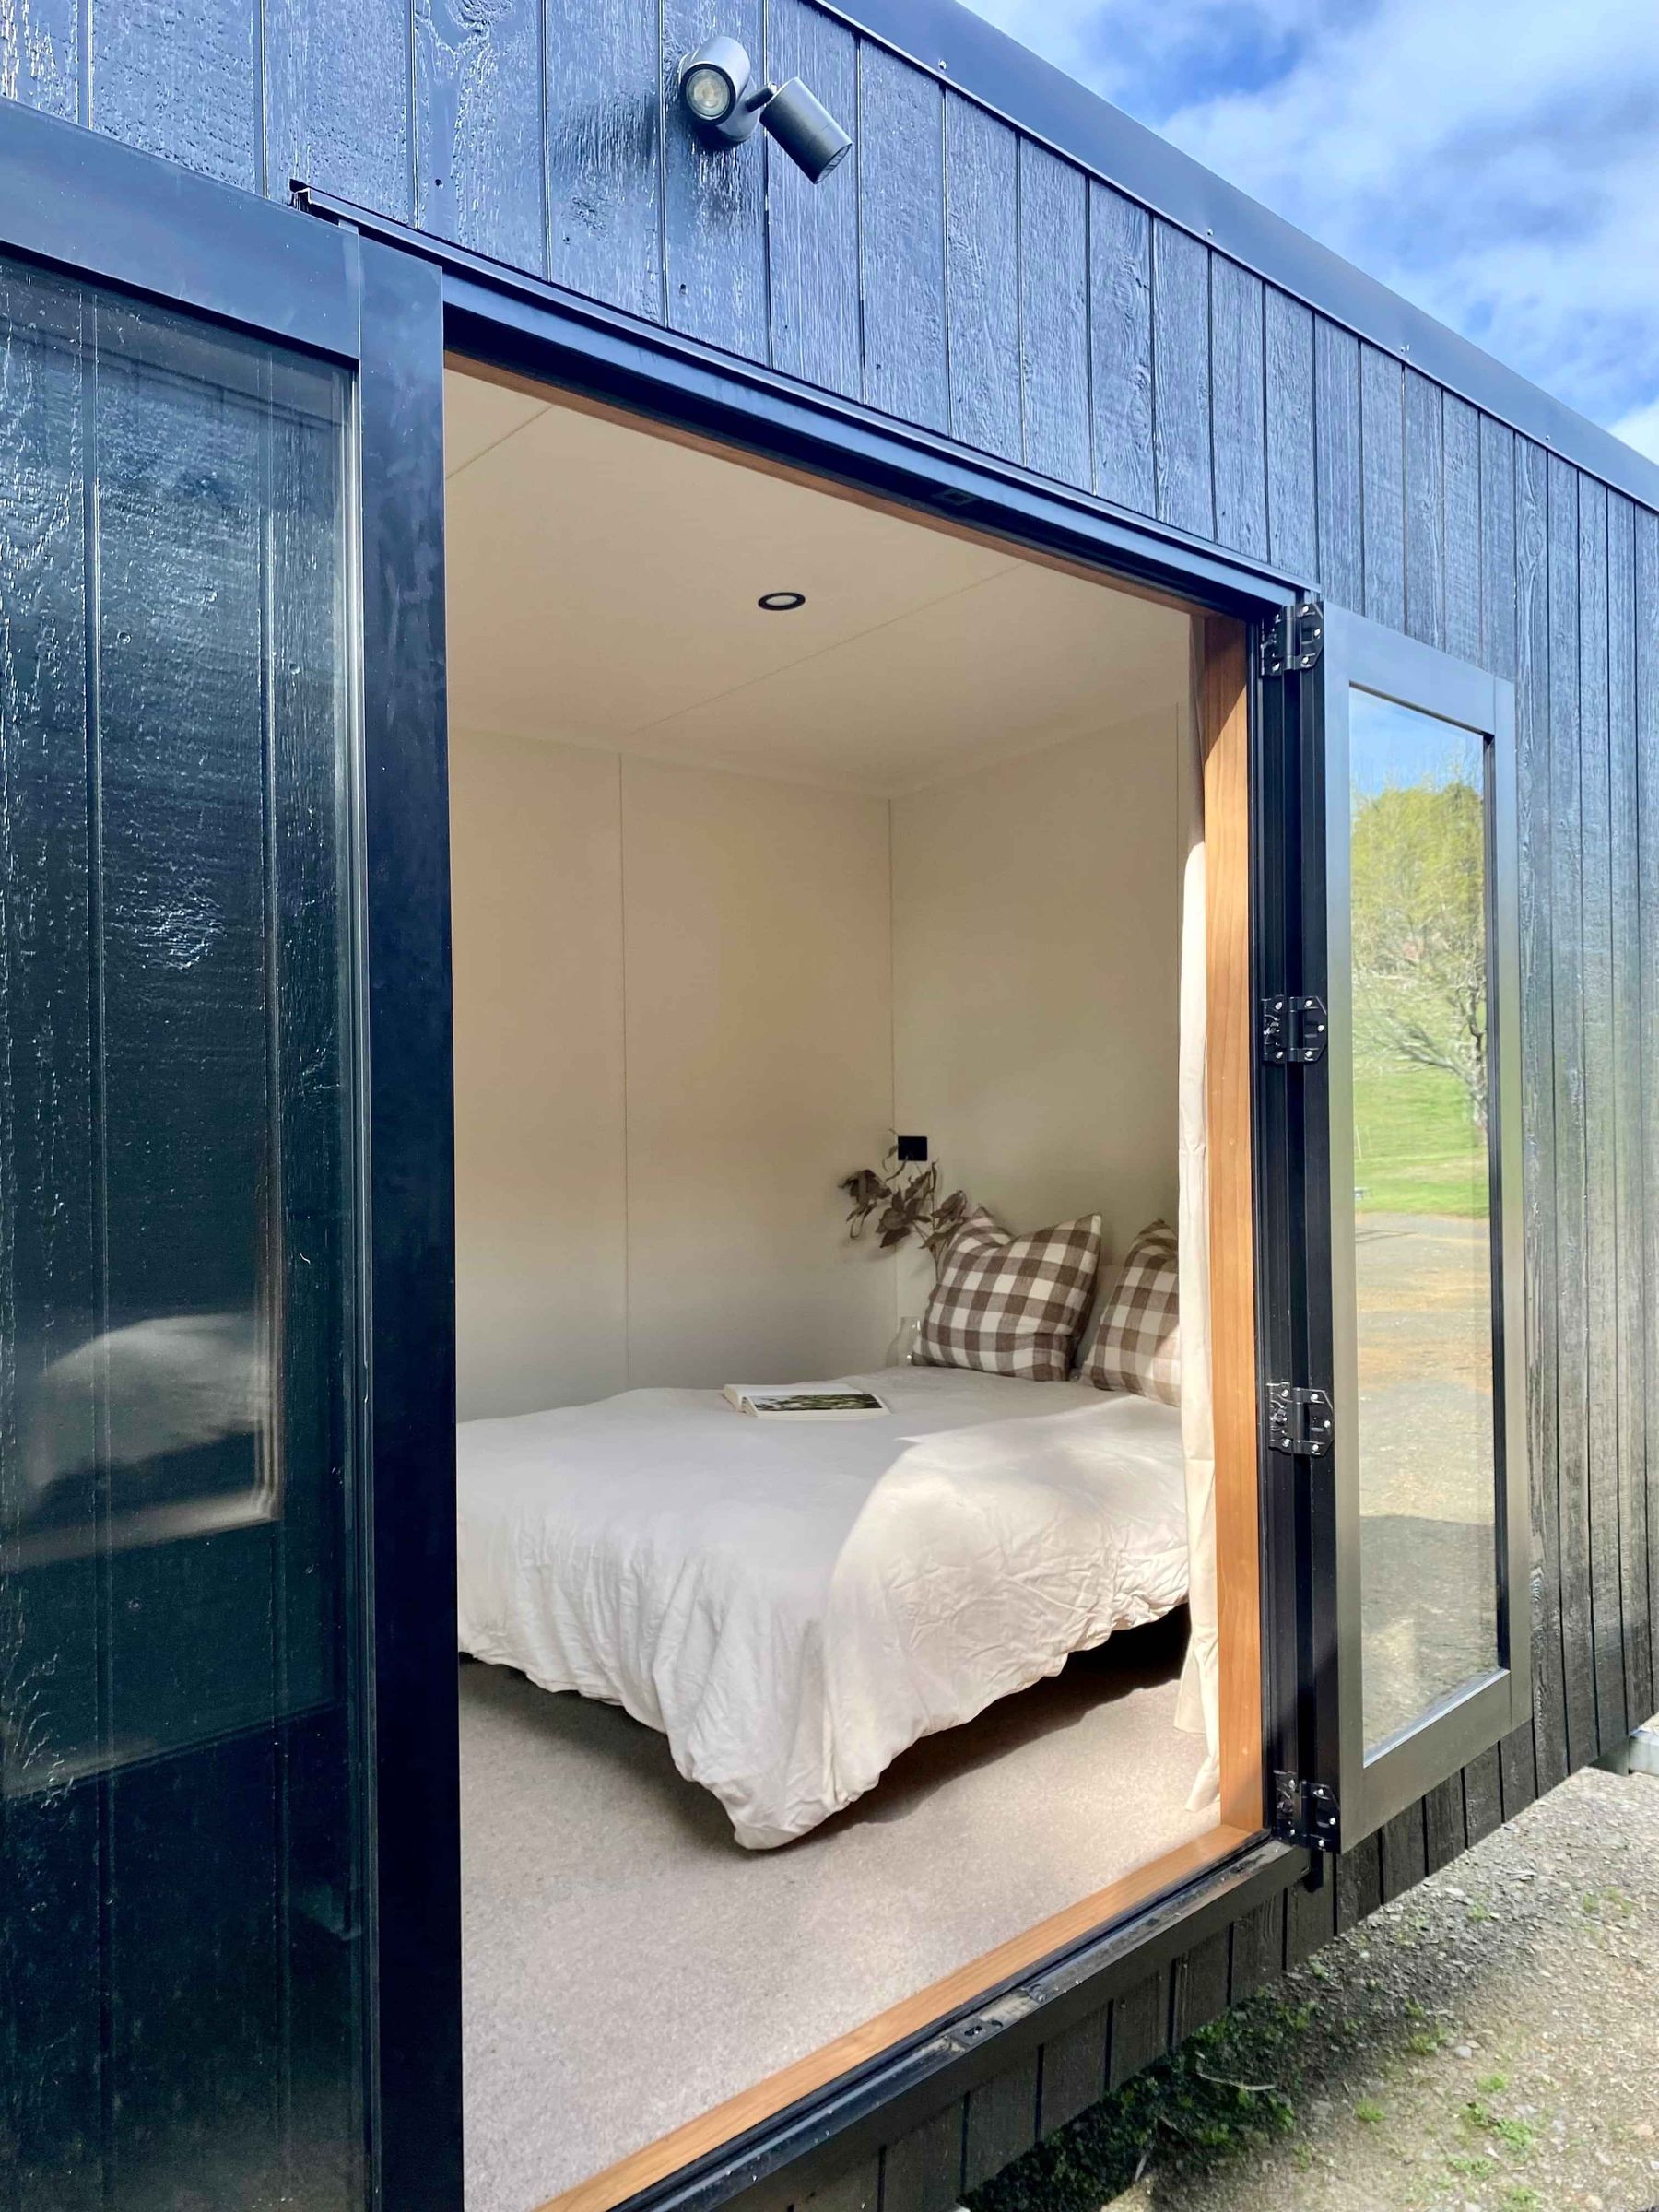 Studio - 10 sqm
 The Beach
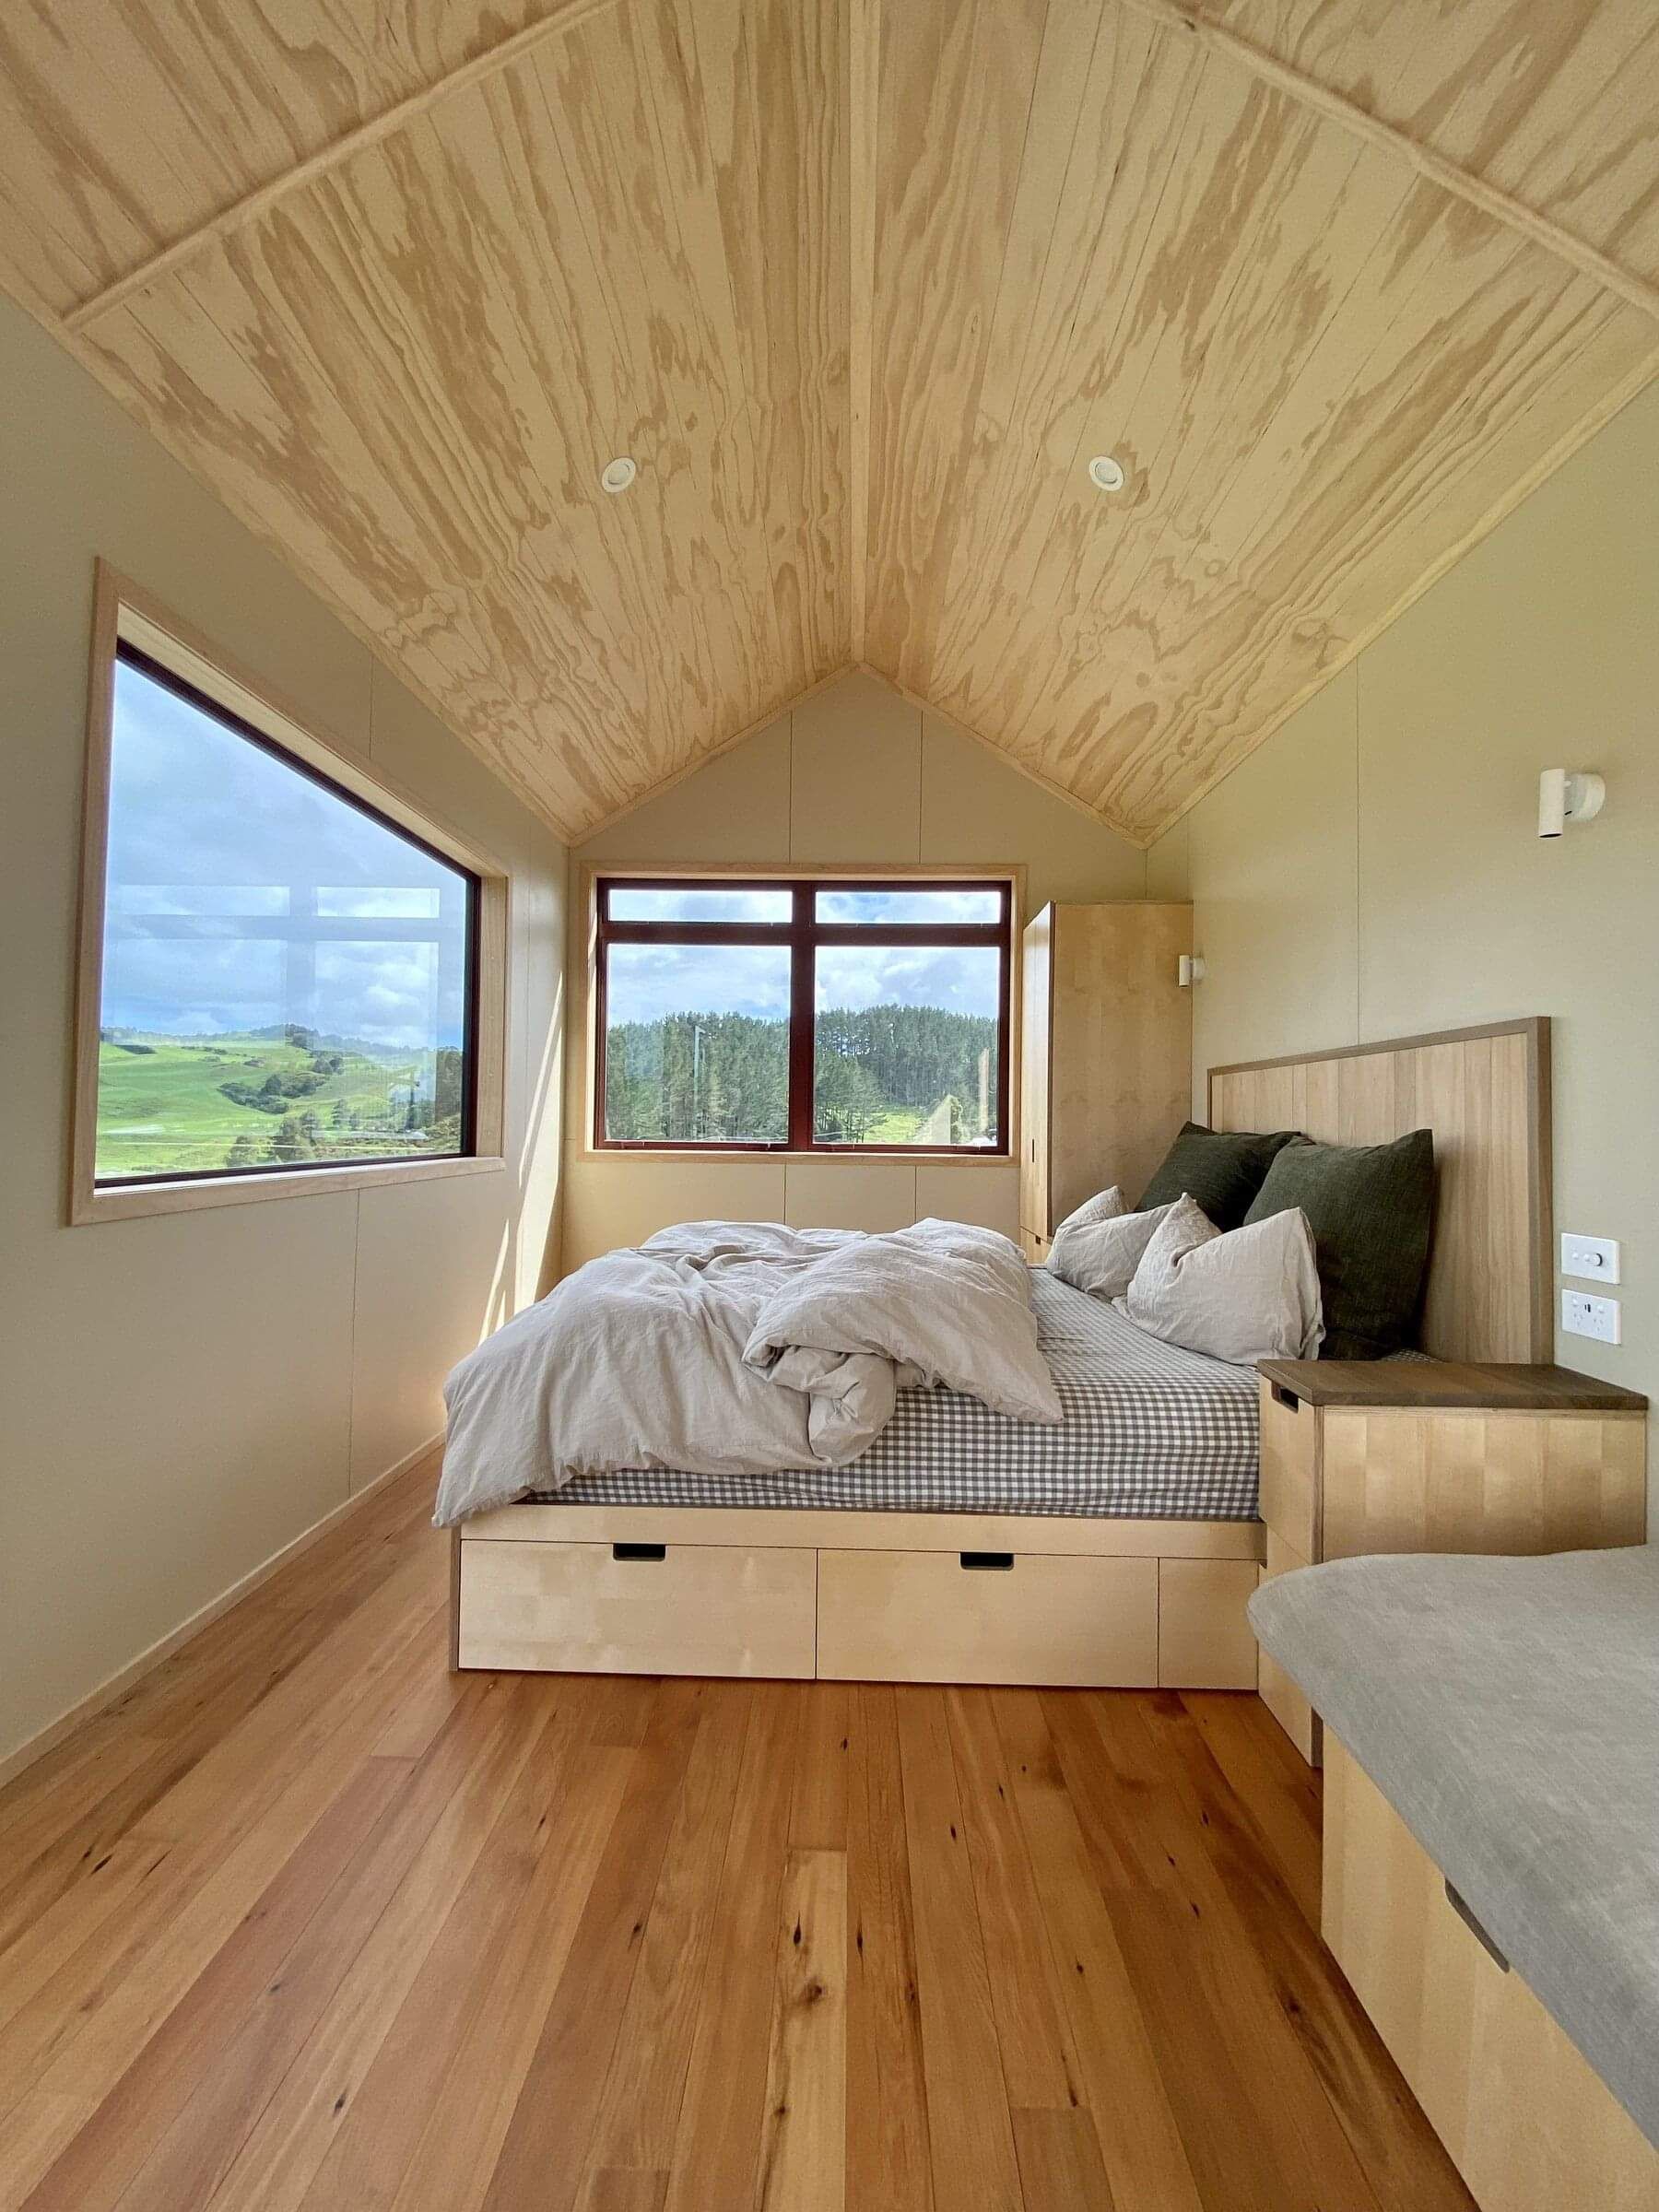 Ruapuke
 Whale - 1 Bedroom
 Indi's
 Whale - 2 Bedroom