Nordic Spaces, Paekākāriki
TINY 20
$35,000GST not stated, kitset
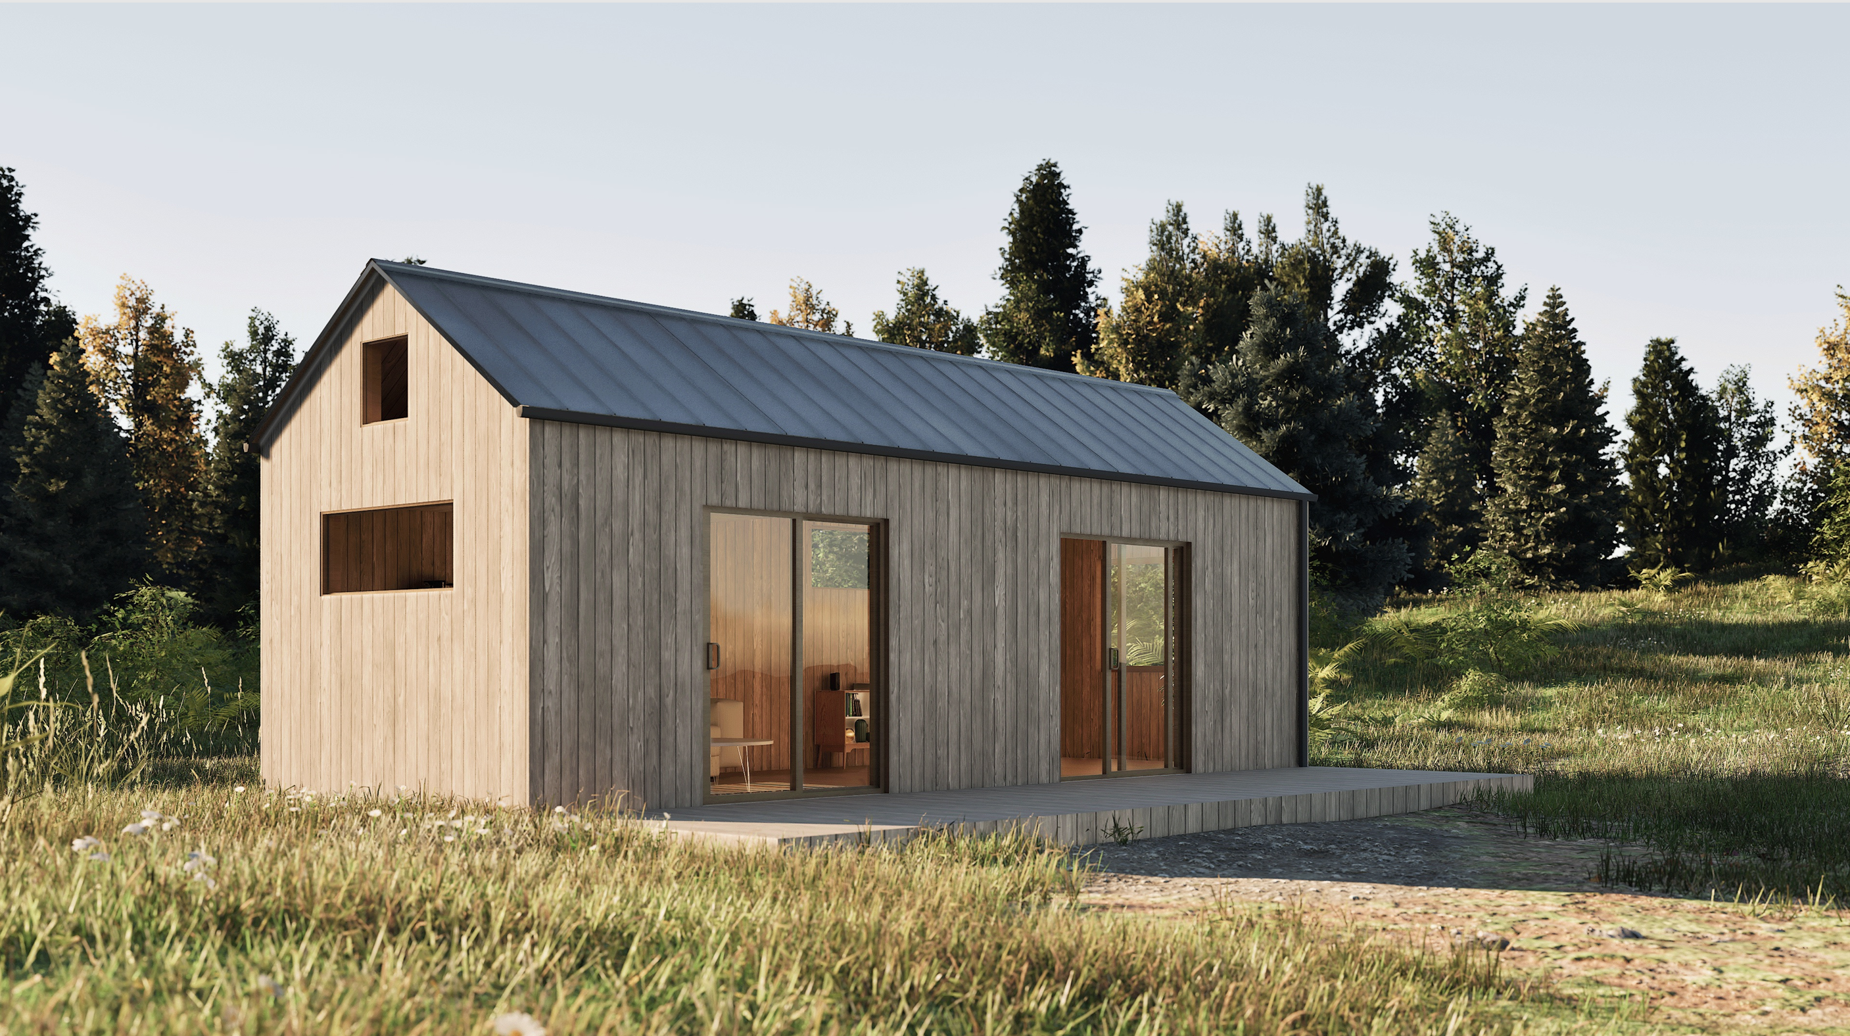
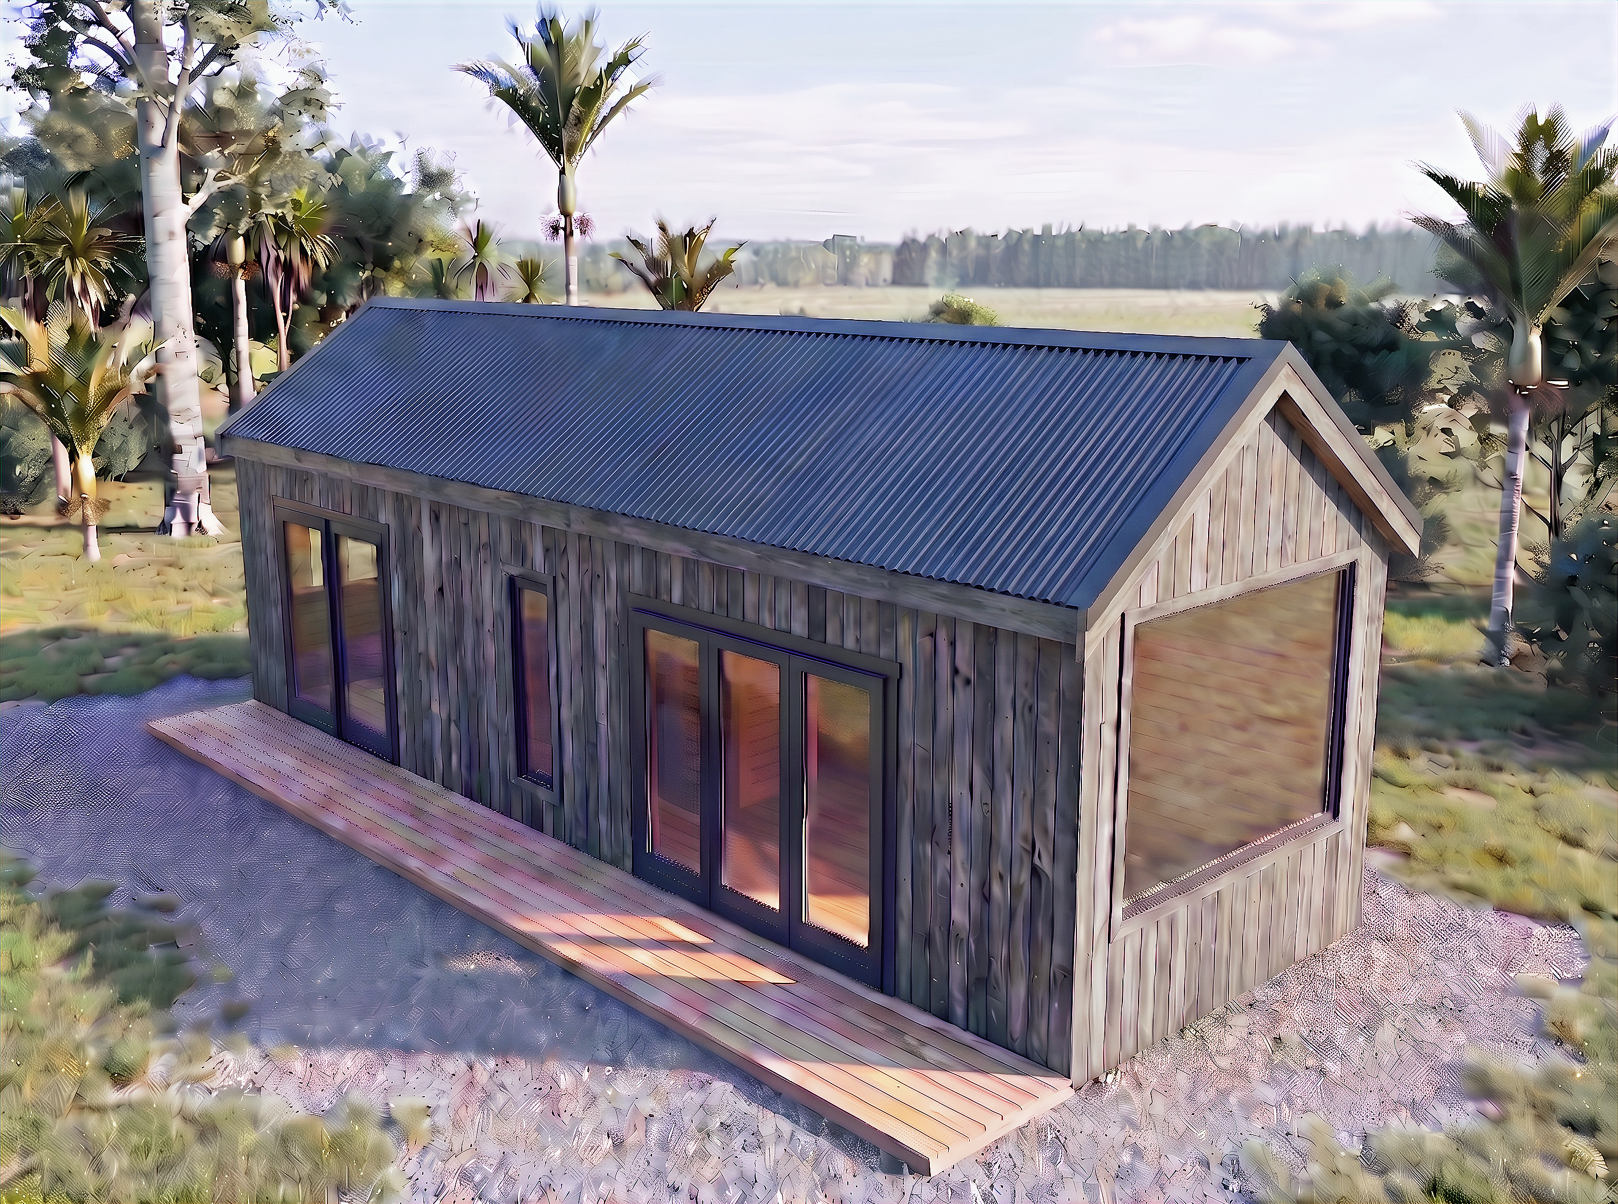
A 7.5m x 3m (20 m²) pitched-roof kitset with a loft, designed for narrow sites or to go on a trailer as a moveable tiny home.
- Price
- TINY Standard 20 from $35,000; TINY Premium 20 from $45,000
- GST
- GST not stated
- Price covers
- kitset
- Floor area
- 20 m²
- Dimensions
- 7.5 × 3 m
- Price per m²
- $1,750
- Loft
- Yes
- Type
- Kitset
- Lead time
- Stock items delivered within a week; 14 - 20 weeks for custom orders
- Builder
- Nordic Spaces, Paekākāriki
Everything here is from Nordic Spaces's own website, read 2026-11-01.
What the price includes
- Joists
- 18mm tongue and groove flooring
- Double glazed windows and doors
- Rafters and 18mm tongue and groove ceiling boards
- Wall construction materials
- Installation instructions
Not included
- Foundation
- Insulation (underfloor and ceiling recommended)
- Timber coatings
- Electrical wiring and fittings
- Plumbing and fittings (requires building consent)
How it's built
- Cladding
- Standard: solid interlocking Nordic Spruce (44/70/92/140mm); Premium: solid interlocking timber inner wall with external framing, insulation, wrap, cavity battens and cladding
- Framing
- Standard: solid interlocking Nordic Spruce (44/70/92/140mm); Premium: solid interlocking timber inner wall with external framing, insulation, wrap, cavity battens and cladding
Published options
- TINY Premium 20 from $45,000
- Custom fit-out with trailer
- Shell to lockup stage
Which consent rules could apply?
Based on its published size and type. Your site and how you use it decide the final answer.
Up to 30 m²: sleepout exemptions
With no toilet, shower or kitchen sink, a detached building this size can be built without a building consent if it meets the Schedule 1 conditions.
Up to 70 m²: granny flat exemption
The size fits, but Schedule 1A rules out a loft or mezzanine, so this design would need an ordinary building consent.
Questions people ask
How much is the TINY 20?
Nordic Spaces lists it as "TINY Standard 20 from $35,000; TINY Premium 20 from $45,000" (GST not stated, kitset), read on 2026-11-01. Not included: foundation, insulation (underfloor and ceiling recommended), timber coatings, electrical wiring and fittings, plumbing and fittings (requires building consent). Check the current price with the builder.
How big is the TINY 20?
20 m², 7.5 × 3 m.
Does the TINY 20 need a building consent?
It depends on your site and how it's used. Based on its published size and type: up to 30 m²: sleepout exemptions; up to 70 m²: granny flat exemption. Confirm with your council.
Similar models from other builders
- 25.9 m²Kitset / Cabin 3.6m x 7.2mMoa Mansions · 25.9 m²$33,500
- 21.6 m²Kitset / Cabin 3m x 7.2mMoa Mansions · 21.6 m²$31,500
- 20.2 m²Kitset / Cabin 4.2m x 4.8mMoa Mansions · 20.2 m²$29,900
- 17.3 m²Kitset / Cabin 3.6m x 4.8mMoa Mansions · 17.3 m²$26,800
- 14.4 m²Kitset / Cabin 3m x 4.8mMoa Mansions · 14.4 m²$25,500
- 25.6 m²Kea CabinCabin Connect · 25.6 m²$19,550
More from Nordic Spaces
- 10 m²Compact CabinNordic Spaces · 10 m²$9,900
- 15 m²Garden Cabin 15Nordic Spaces · 15 m²$14,900
- 12 m²SCANDI 12Nordic Spaces · 12 m²$20,000
- Cozy CabinNordic Spaces$24,900
- 20 m²SCANDI 20Nordic Spaces · 20 m²$25,000
- 24 m²Garden Cabin 24Nordic Spaces · 24 m²$29,900
- 20 m²MONO 20Nordic Spaces · 20 m²$30,000
- Family CabinNordic Spaces$39,900