Live Tiny, Dargaville
The Oak House
$140,000incl. GST
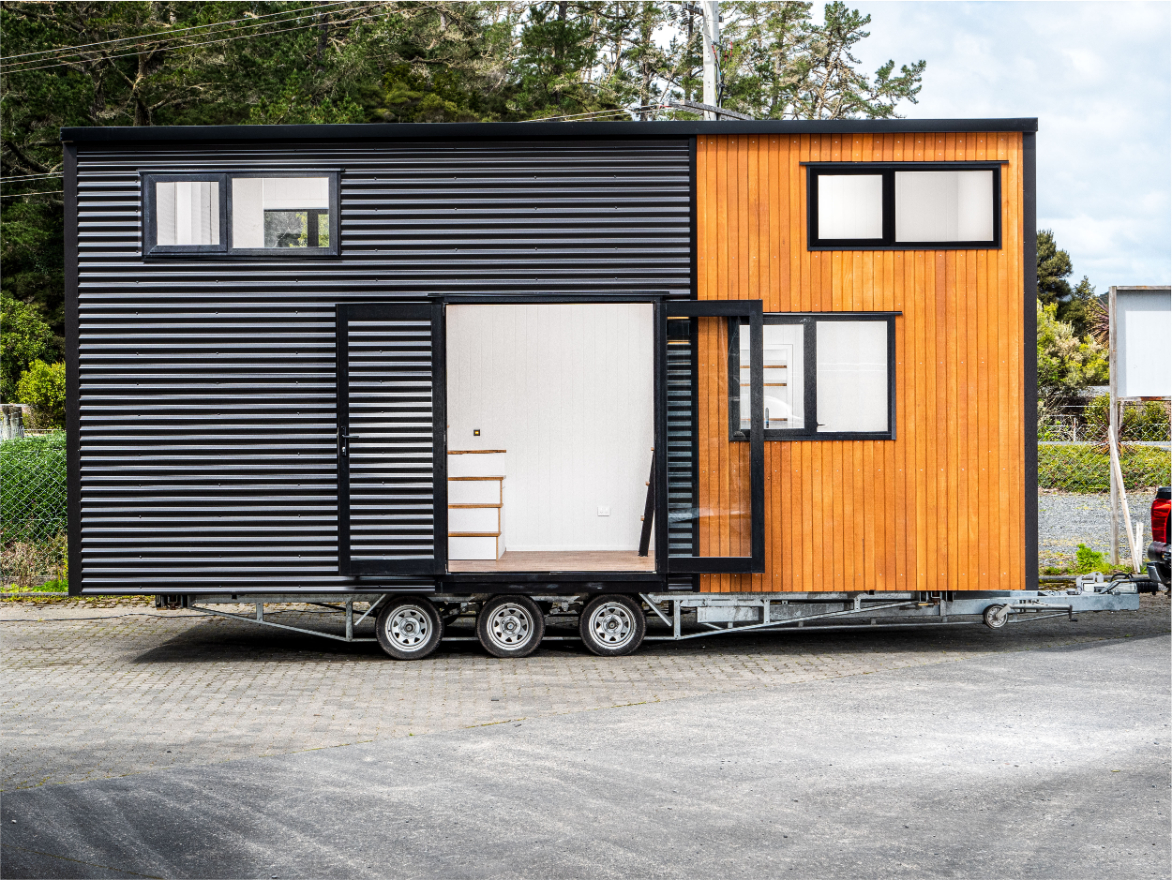
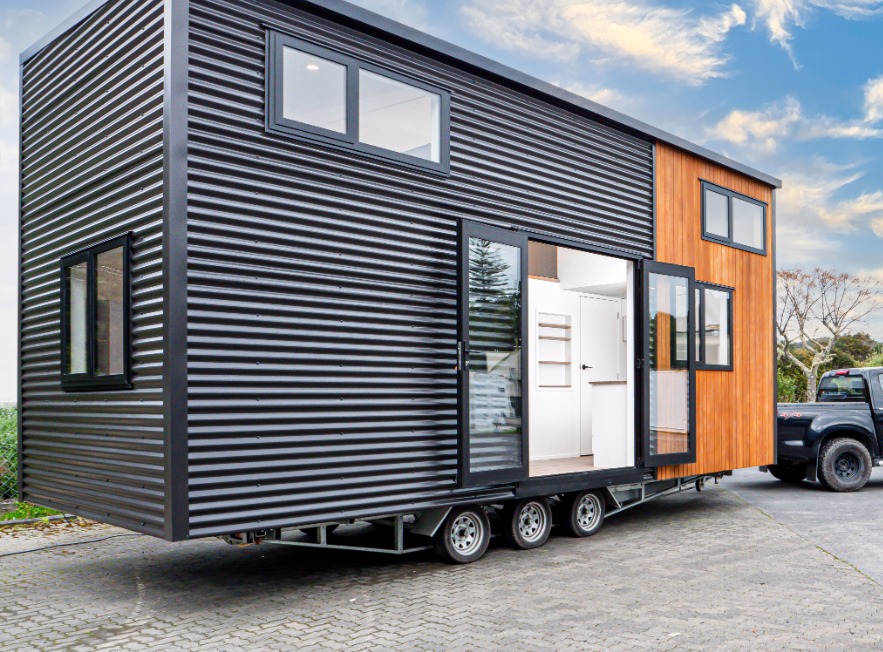
Live Tiny's signature design: a 7.2m tiny home with two lofts (standing-height walkway in the master loft), storage stairs, a large living area and a full-size kitchen.
- Price
- $140,000 including GST (guideline for the 7.2m twin mezzanine signature Oak home, FAQ)
- GST
- incl. GST
- Floor area
- 22.3 m² (from dimensions)
- Dimensions
- 7.2 × 3.1 m
- Price per m²
- $6,278
- Loft
- Yes
- Type
- On wheels
- Builder
- Live Tiny, Dargaville
Everything here is from Live Tiny's own website, read 2026-11-01.
What the price includes
- Dual lofts, standing-height walkway in master loft
- Built-in ventilated bed base and custom wardrobes
- Storage stairs with ladder or stair access to second loft
- Full-sized kitchen with handmade oak benchtops and granite sink
- Washing machine cavity and hidden storage
- Feature and ambient lighting
- Double glazed and fully insulated
How it's built
- Cladding
- Coloursteel MAXX and Western Red Cedar
- Framing
- Steel framed structure with PS1 engineers certificate
- Insulation
- Fully insulated, double glazed
Compliance, warranty and delivery
- What the builder says about compliance
- Built as closely to code as practicable; PS1 engineers certificate; electrical and gas code of compliance certificate; detachable galvanised steel chassis
Which consent rules could apply?
Based on its published size and type. Your site and how you use it decide the final answer.
Tiny house on wheels: the vehicle test
On its trailer, registered, warranted and genuinely movable, it can be a vehicle. Set down and lived in long term, it becomes a building that needs consent.
Up to 30 m²: sleepout exemptions
With no toilet, shower or kitchen sink, a detached building this size can be built without a building consent if it meets the Schedule 1 conditions.
Questions people ask
How much is the The Oak House?
Live Tiny lists it as "$140,000 including GST (guideline for the 7.2m twin mezzanine signature Oak home, FAQ)" (incl. GST), read on 2026-11-01. Check the current price with the builder.
How big is the The Oak House?
22.3 m², 7.2 × 3.1 m.
Does the The Oak House need a building consent?
It depends on your site and how it's used. Based on its published size and type: tiny house on wheels: the vehicle test; up to 30 m²: sleepout exemptions. Confirm with your council.
Similar models from other builders
 Maui Lux
 Ruapuke
 Fitz Roy Tiny Home
More from Live Tiny
- 22.3 m²The 2026 Glass HouseLive Tiny · 22.3 m²$110,000
- 27.3 m²The Blackwood TinyLive Tiny · 27.3 m²$110,000
- 22.3 m²The Glass HouseLive Tiny · 22.3 m²$110,000
- 27.9 m²The Freedom TinyLive Tiny · 27.9 m²$120,000
- 22.3 m²The Oak House 2.0Live Tiny · 22.3 m²$175,000
- 31 m²The Kali HouseLive Tiny · 31 m²$250,000