KDL Tiny Homes, Silverdale
6 x 3m Shadowclad Tiny Home (KDL2)
$30,000GST not stated
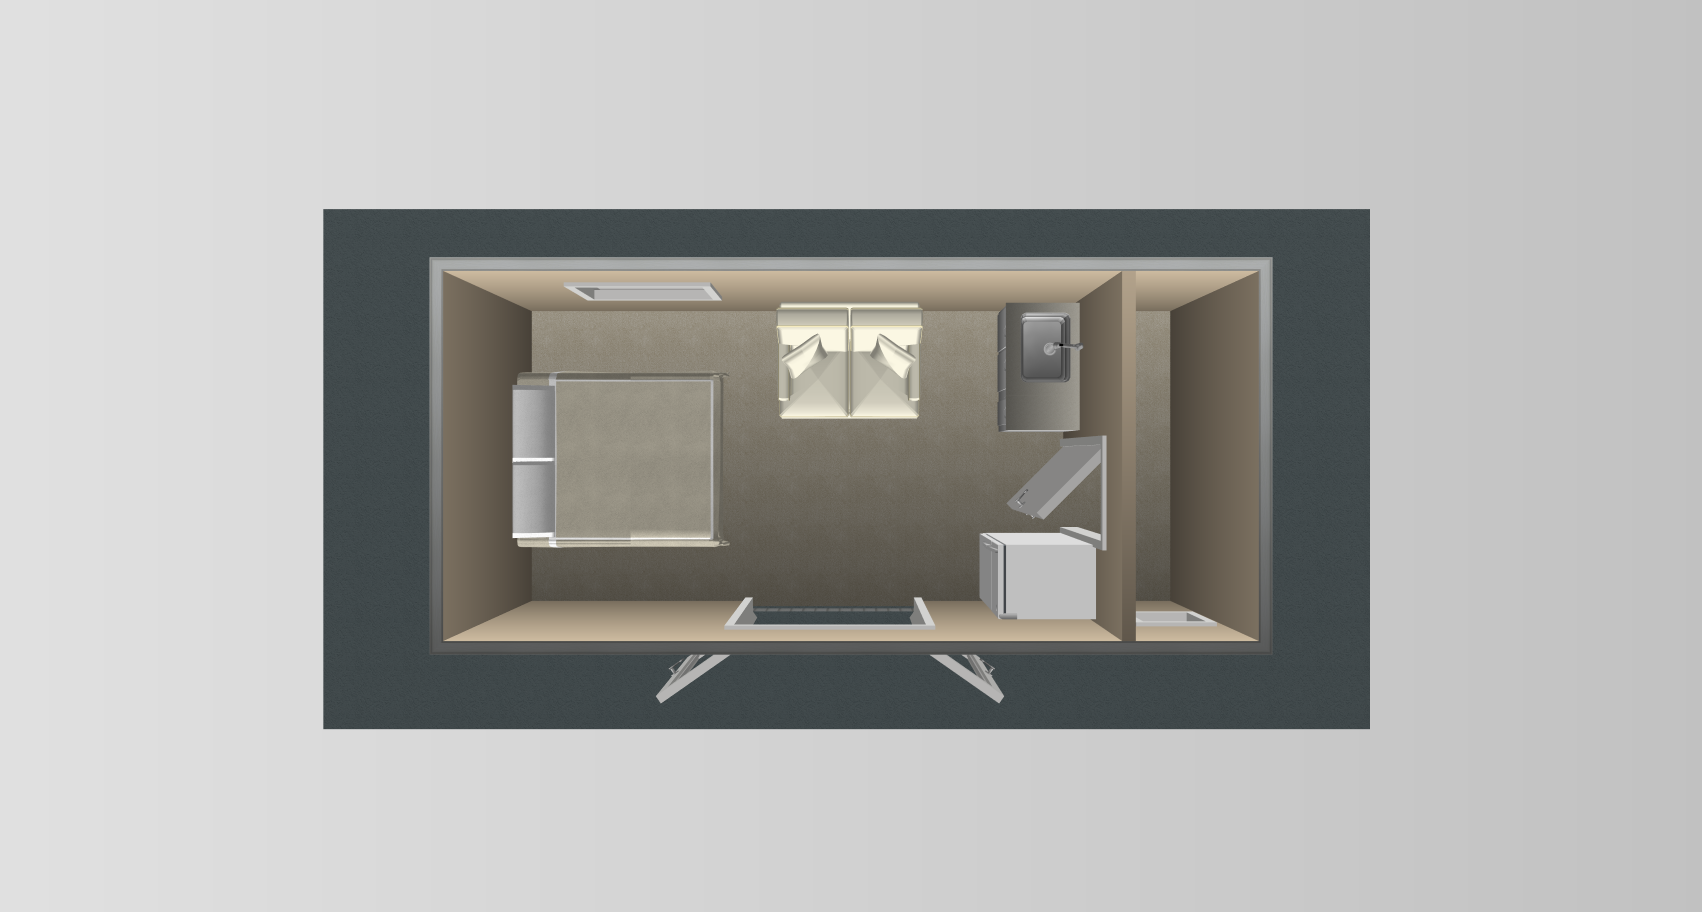
An 18 m² (approx) cabin with a kitchenette and sink, plus an internal wall for a shower room or storage; bathroom fixtures are not included.
- Price
- $30,000
- GST
- GST not stated
- Floor area
- 18 m² (from dimensions)
- Dimensions
- 6 × 3 m
- Price per m²
- $1,667
- Bathrooms
- 0
- Builder
- KDL Tiny Homes, Silverdale
Everything here is from KDL Tiny Homes's own website, read 2026-11-01.
What the price includes
- Kitchenette with sink (cold water)
- Internal wall for shower room or storage
- Fully insulated floor, walls and roof
- Double glazed aluminium French door and 2 windows
- 7 double power points, 1 external
- 3 recessed lights, 1 external light
- 32 amp caravan connection
- 9mm ply or V-groove MDF internal lining
Not included
- Bathroom fixtures
- Internal painting
- Floor coverings
- Delivery
How it's built
- Cladding
- Painted Shadowclad in your choice of colour
- Roofing
- Steel roof in Grey Friars or Ironsand
- Insulation
- Fully insulated floor, walls and roof
Compliance, warranty and delivery
- What the builder says about compliance
- Built by Licensed Builder; electrical certificate supplied
- Delivery
- Price does not include delivery
Published options
- Road legal trailer (optional extra)
- Upgrade to KDL3 to include a shower room
See the floor plan on KDL Tiny Homes's site
Which consent rules could apply?
Based on its published size and type. Your site and how you use it decide the final answer.
Up to 30 m²: sleepout exemptions
With no toilet, shower or kitchen sink, a detached building this size can be built without a building consent if it meets the Schedule 1 conditions.
Up to 70 m²: granny flat exemption
A new, single-storey, stand-alone home this size can skip building consent under Schedule 1A if it meets the conditions, with licensed builders and a PIM.
Questions people ask
How much is the 6 x 3m Shadowclad Tiny Home (KDL2)?
KDL Tiny Homes lists it as "$30,000" (GST not stated), read on 2026-11-01. Not included: bathroom fixtures, internal painting, floor coverings, delivery. Check the current price with the builder.
How big is the 6 x 3m Shadowclad Tiny Home (KDL2)?
18 m², 6 × 3 m.
Does the 6 x 3m Shadowclad Tiny Home (KDL2) need a building consent?
It depends on your site and how it's used. Based on its published size and type: up to 30 m²: sleepout exemptions; up to 70 m²: granny flat exemption. Confirm with your council.
Similar models from other builders
 Little Manuka
 Kelmarna Cabin
 Matapouri Cabin
 Onetangi Cabin
 Onetangi Tiny Home
More from KDL Tiny Homes
- 18 m²KDL18 cabinKDL Tiny Homes · 18 m²$16,300
- 21 m²KDL21 cabinKDL Tiny Homes · 21 m²$20,300
- 24 m²KDL24 cabinKDL Tiny Homes · 24 m²$23,500
- 30 m²KDL30 cabinKDL Tiny Homes · 30 m²$29,900
- DIY cabin shellKDL Tiny Homes$30,000
- 18 m²KDL18 tiny home on road legal trailerKDL Tiny Homes · 18 m²$53,000
- 21 m²KDL21 tiny home on road legal trailerKDL Tiny Homes · 21 m²$59,000
- 24 m²KDL24 tiny home on road legal trailerKDL Tiny Homes · 24 m²$66,000