


Fox Cabins, Raglan
The Everest (transportable)
$293,000GST not stated, ex-factory
Custom transportable home of 50–70m² in 1, 2 or 3 bedroom configurations, with a high stud, an upstairs mezzanine and an optional large glass end wall. The plan shown is 14m x 3.6m; images are architect renders of the consented design.
- Price
- From $293,000 - $330,000 ex yard, depending on size and customised finishes.
- GST
- GST not stated
- Price covers
- ex-factory
- Floor area
- 45 m²
- Dimensions
- 14 × 3.6 m
- Price per m²
- $6,511
- Loft
- Yes
- Type
- Transportable
- Builder
- Fox Cabins, Raglan
Everything here is from Fox Cabins's own website, read 2026-11-01.
What the price includes
- Birch ply interior lining
- Custom-built kitchen
- Full building plans and Council paperwork
How it's built
- Cladding
- Vertical Colorsteel corrugate and Nordic Pine mix, customisable
Compliance, warranty and delivery
- What the builder says about compliance
- Full building plans and required paperwork for Council; built by a team led by an NZ Licensed Building Practitioner
- Delivery
- Delivered by low loader; can be delivered anywhere on the North & South Island
Published options
- Large glass end wall
See the floor plan on Fox Cabins's site
Which consent rules could apply?
Based on its published size and type. Your site and how you use it decide the final answer.
Questions people ask
How much is the The Everest (transportable)?
Fox Cabins lists it as "From $293,000 - $330,000 ex yard, depending on size and customised finishes." (GST not stated, ex-factory), read on 2026-11-01. Check the current price with the builder.
How big is the The Everest (transportable)?
45 m², 14 × 3.6 m.
Does the The Everest (transportable) need a building consent?
It depends on your site and how it's used. Based on its published size and type: up to 70 m²: granny flat exemption. Confirm with your council.
Similar models from other builders
 Compact Modern – One BedroomCottage Co Canterbury · 50 m²$295,000
 Compact Classic – Galley KitchenCottage Co Canterbury · 50 m²$285,000
- Compact Classic – Island KitchenCottage Co Canterbury · 50 m²$285,000
- Compact Modern – Two BedroomCottage Co Canterbury · 50 m²$285,000
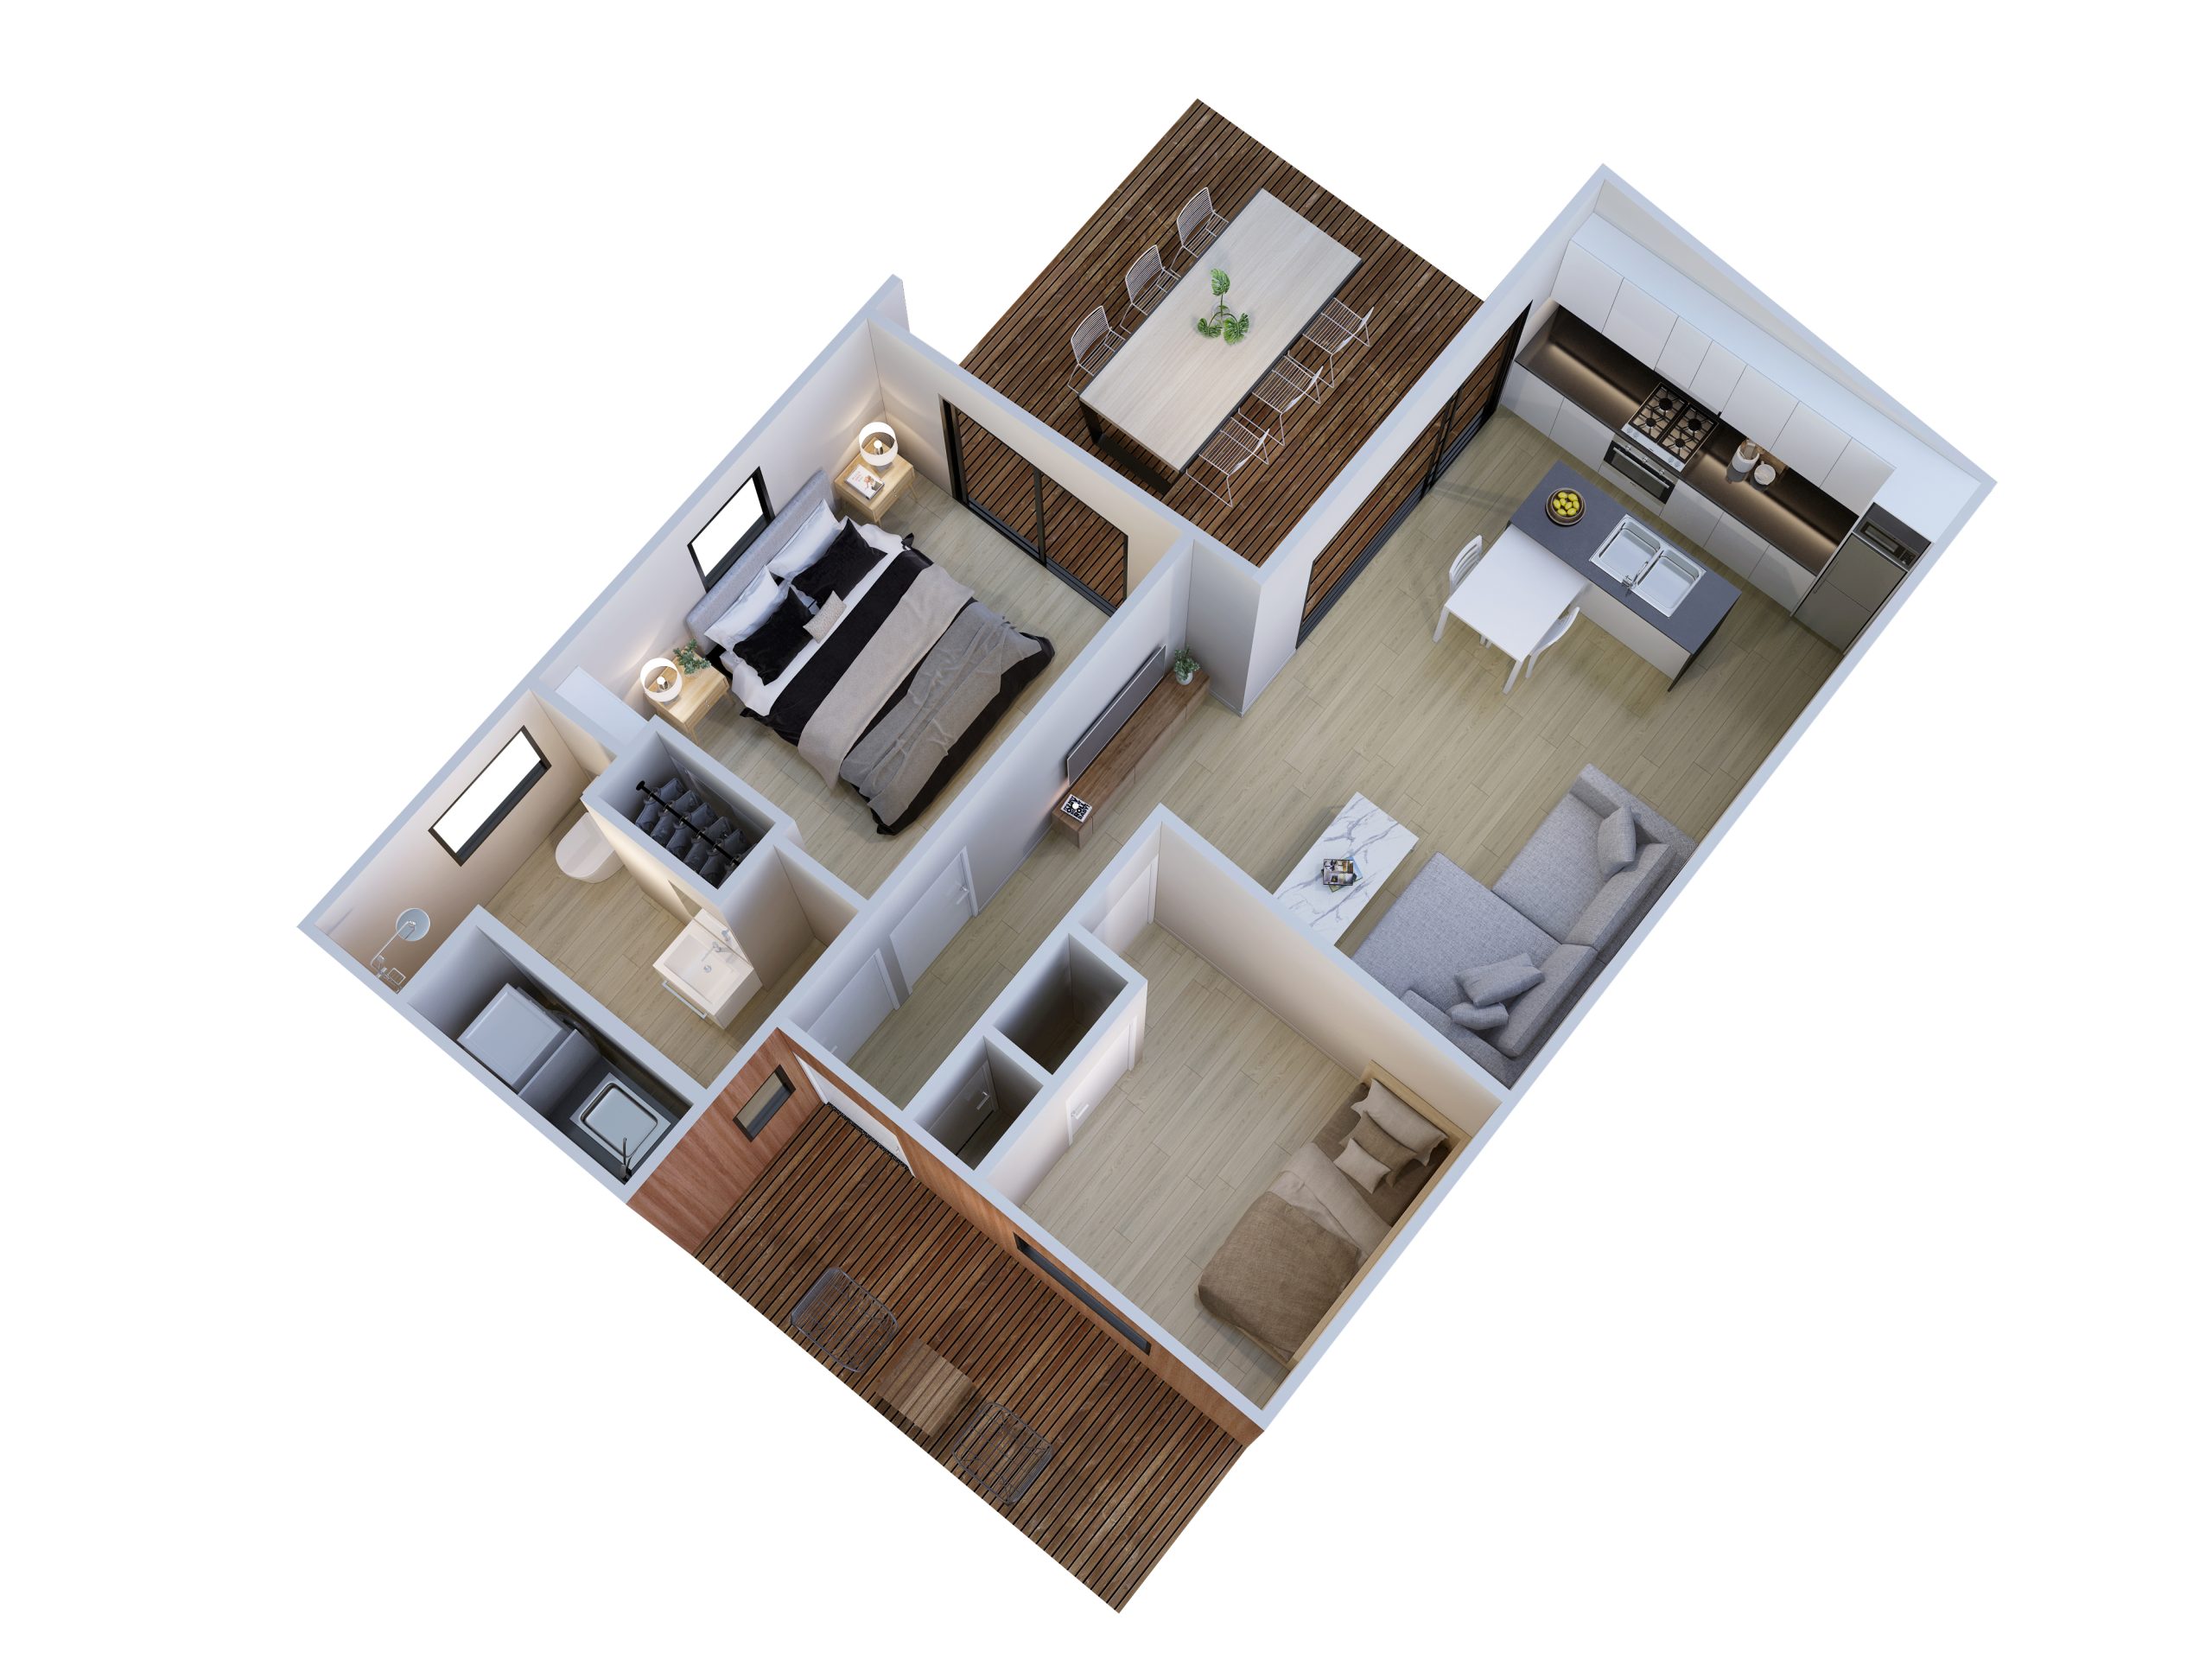 The CavalliModular Dwellings · 53.45 m²$264,000
 2 Bedroom Premium Cabin (12.6 x 4.4m)Unit2Go · 55 m²$229,995
More from Fox Cabins
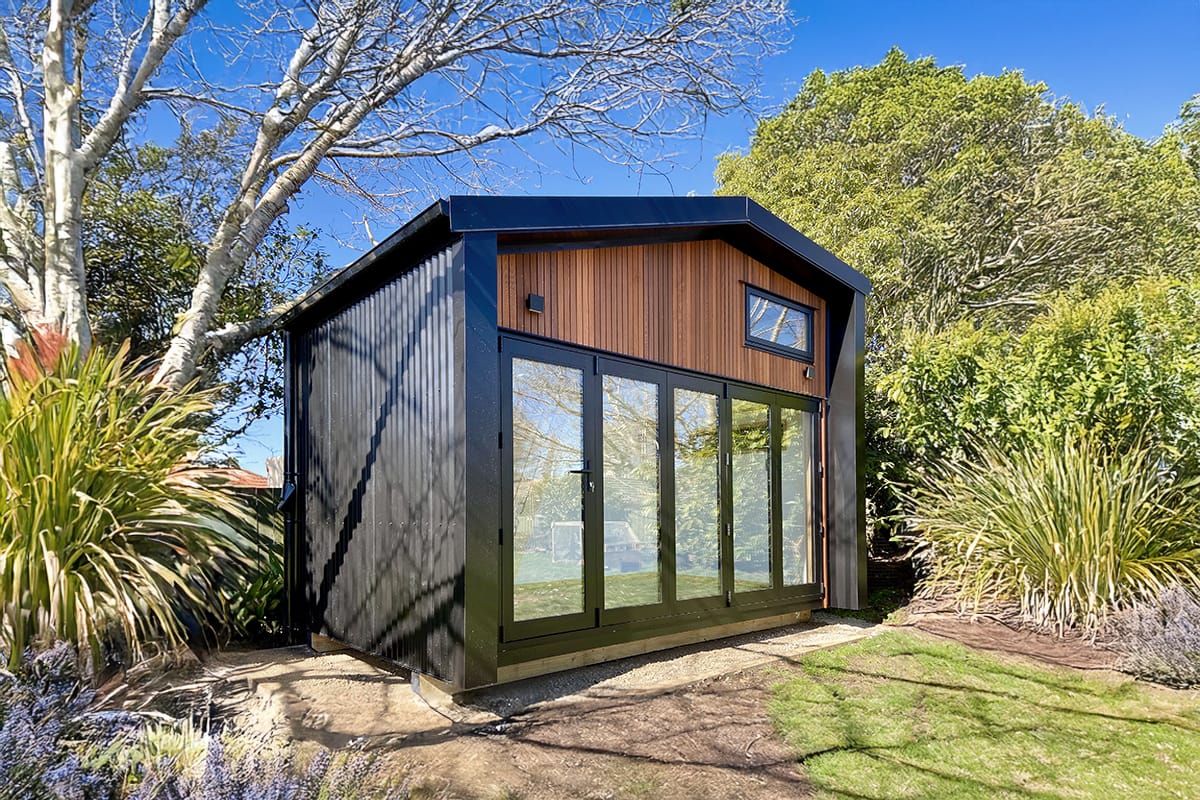 Fox Den Mezzanine CabinFox Cabins · 10 m²$44,318
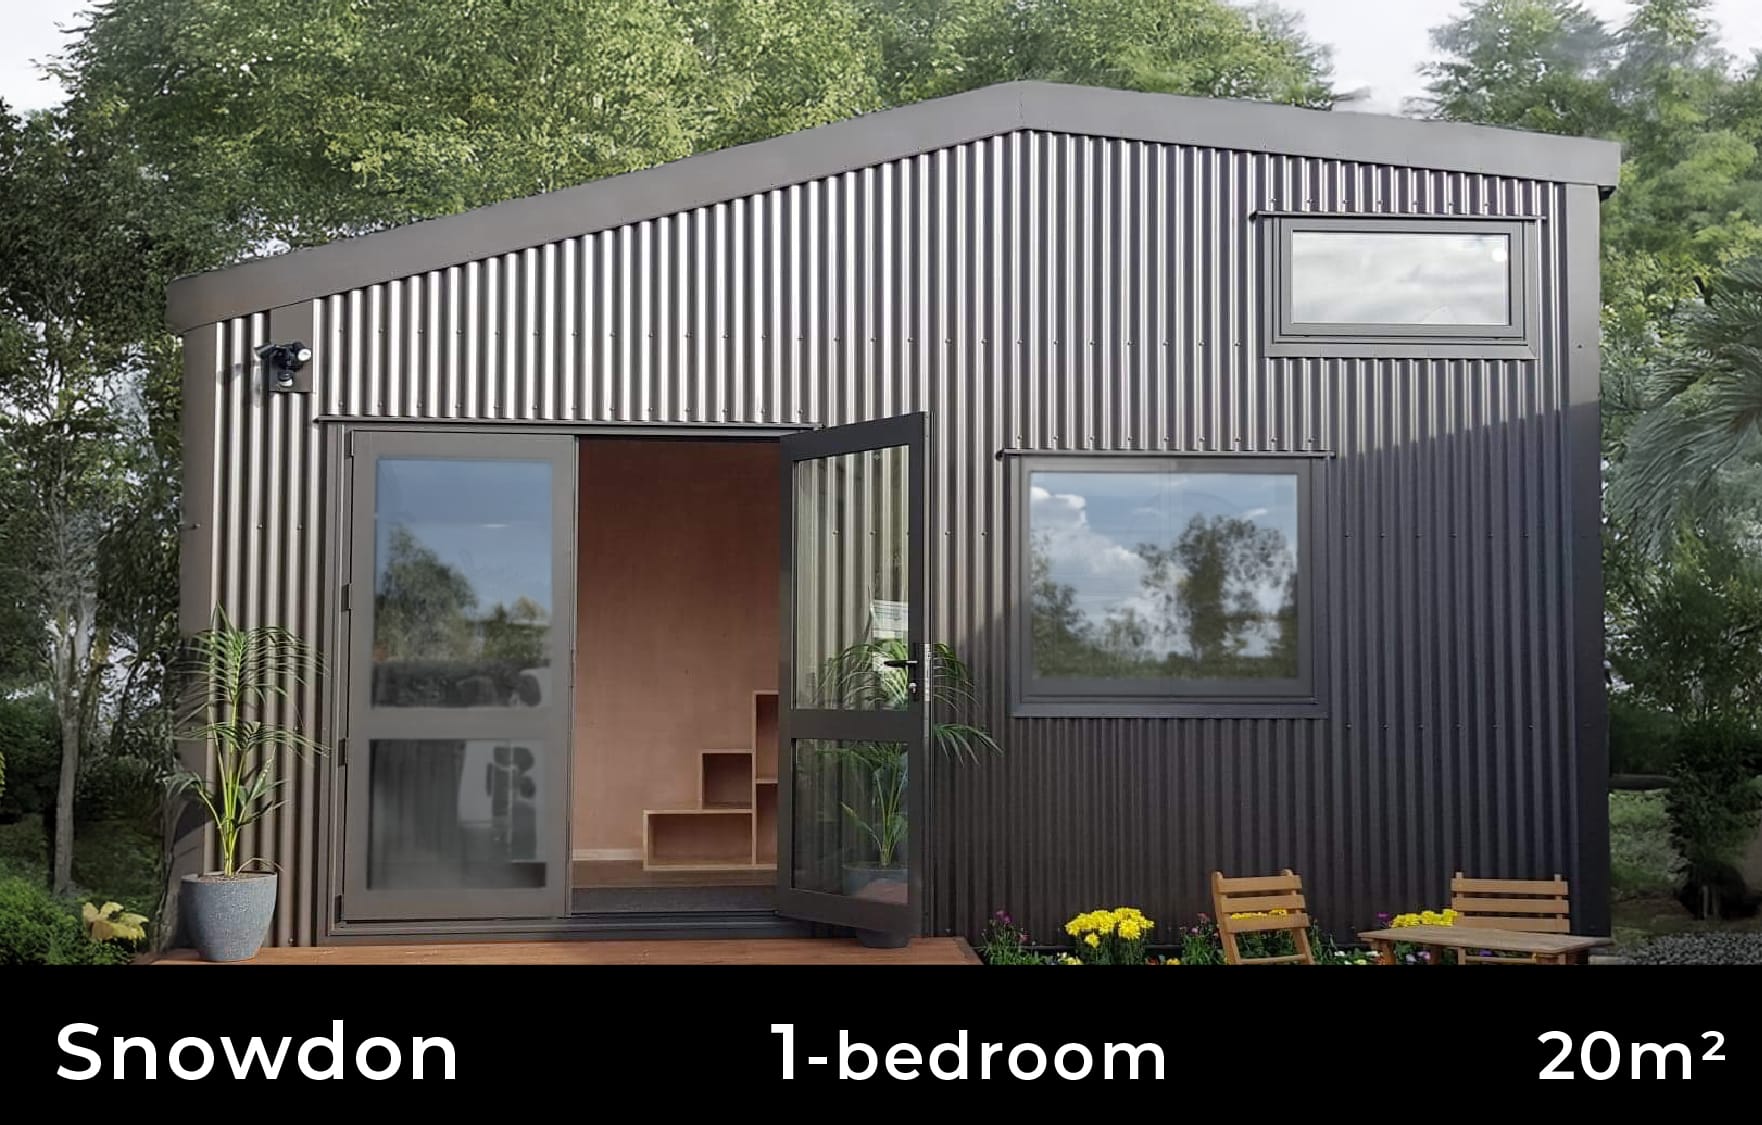 Snowdon Tiny HomeFox Cabins · 20 m²$98,372
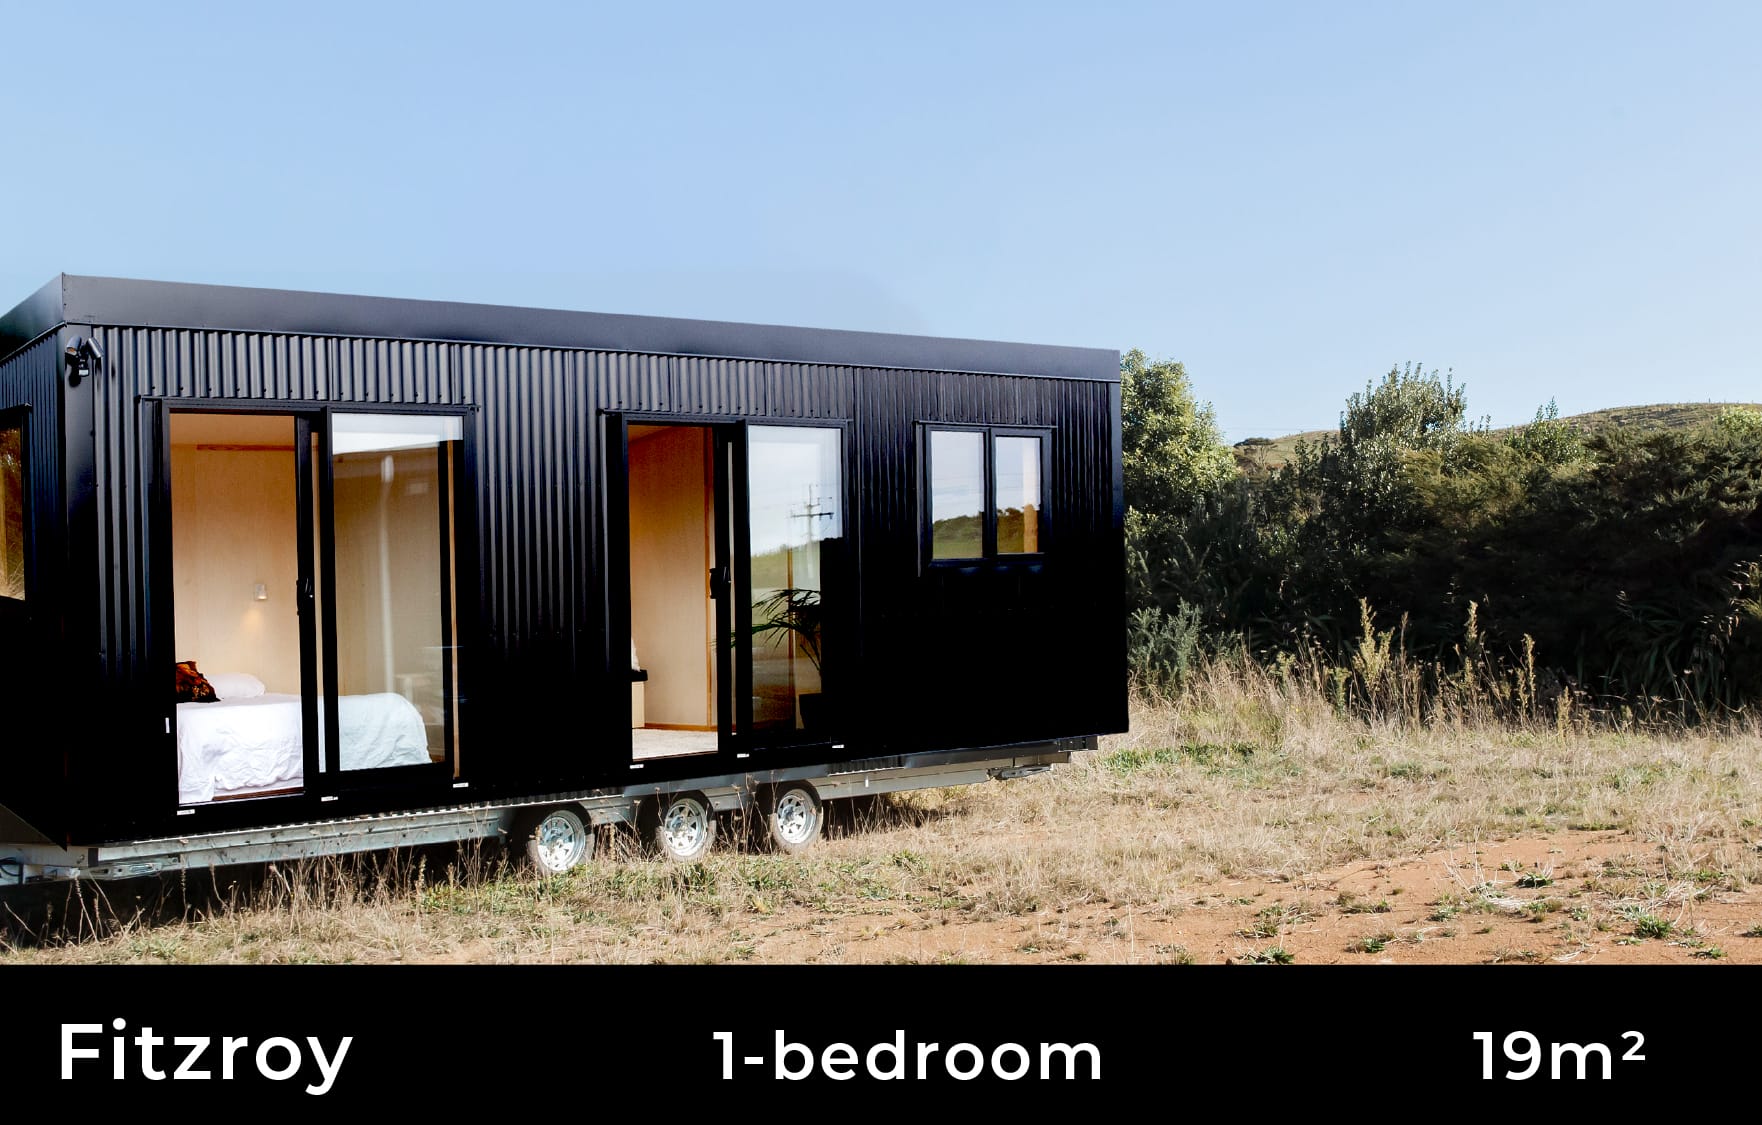 Fitz Roy Tiny HomeFox Cabins · 19 m²$109,184
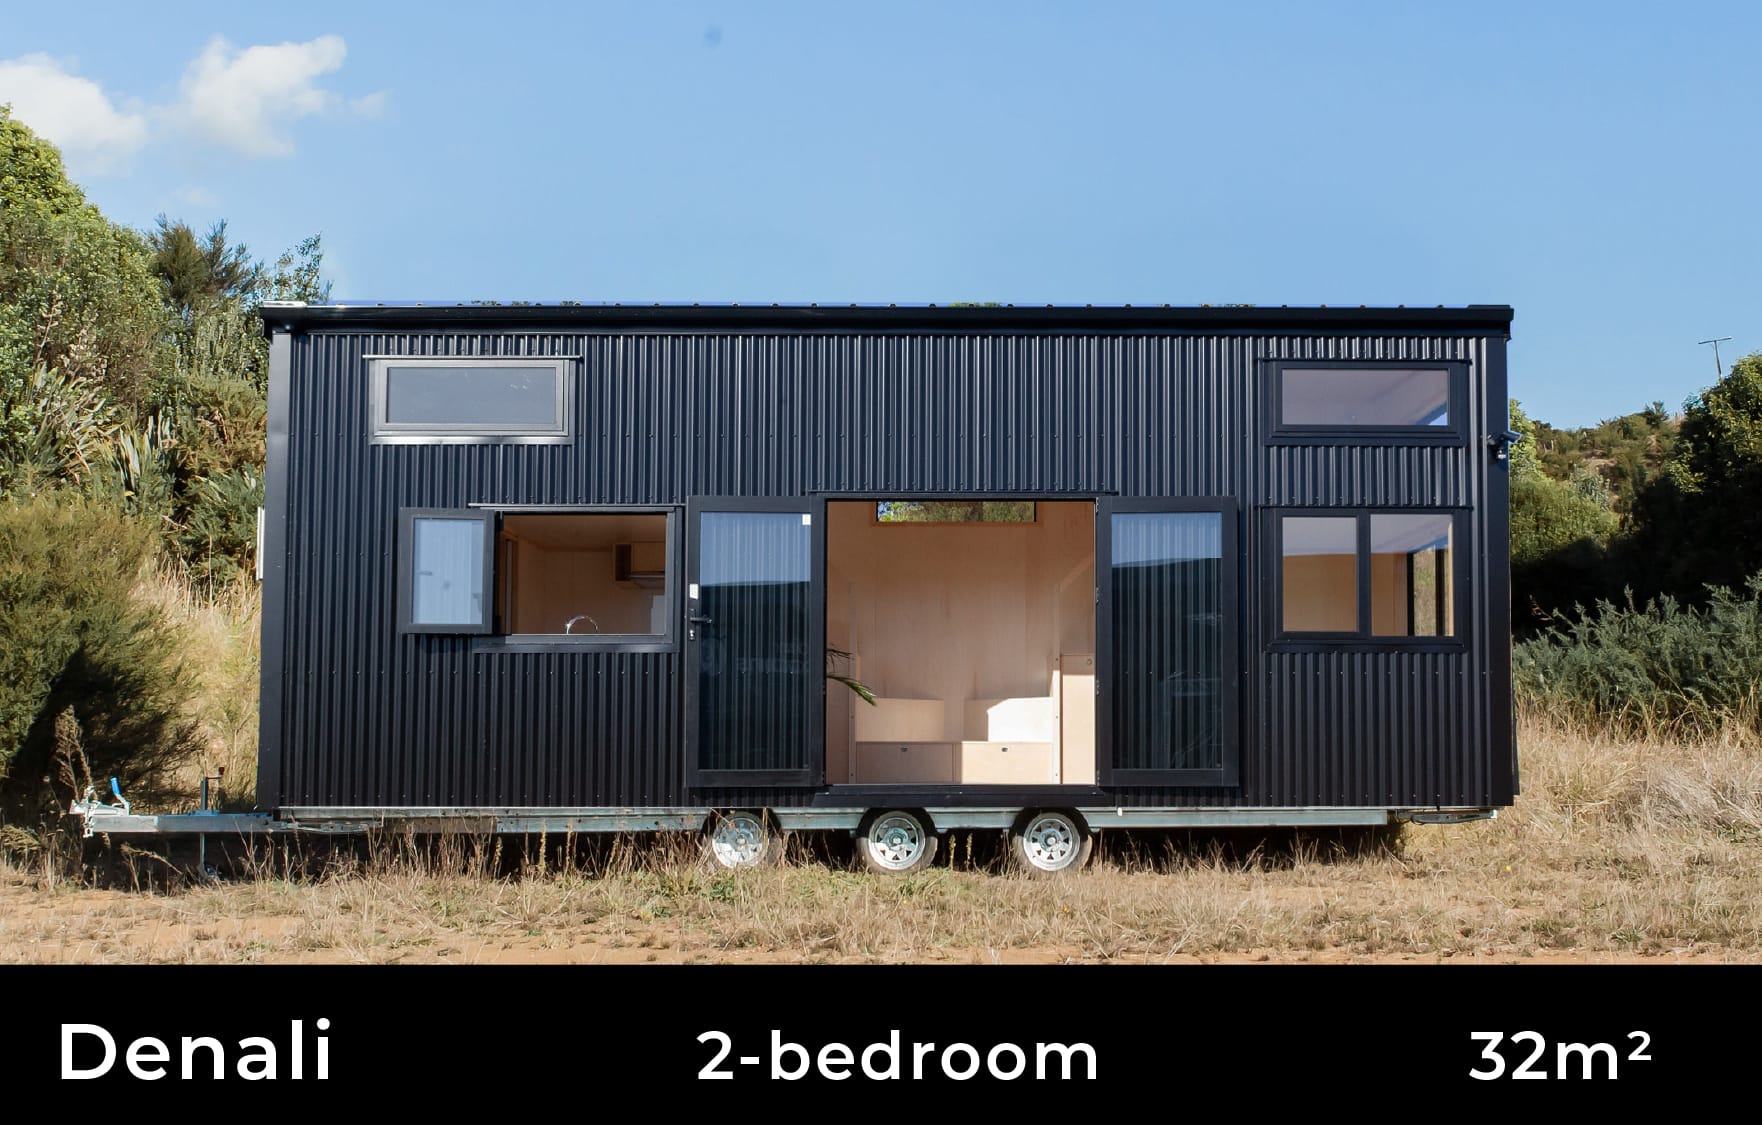 Denali Tiny HomeFox Cabins · 32 m²$128,724
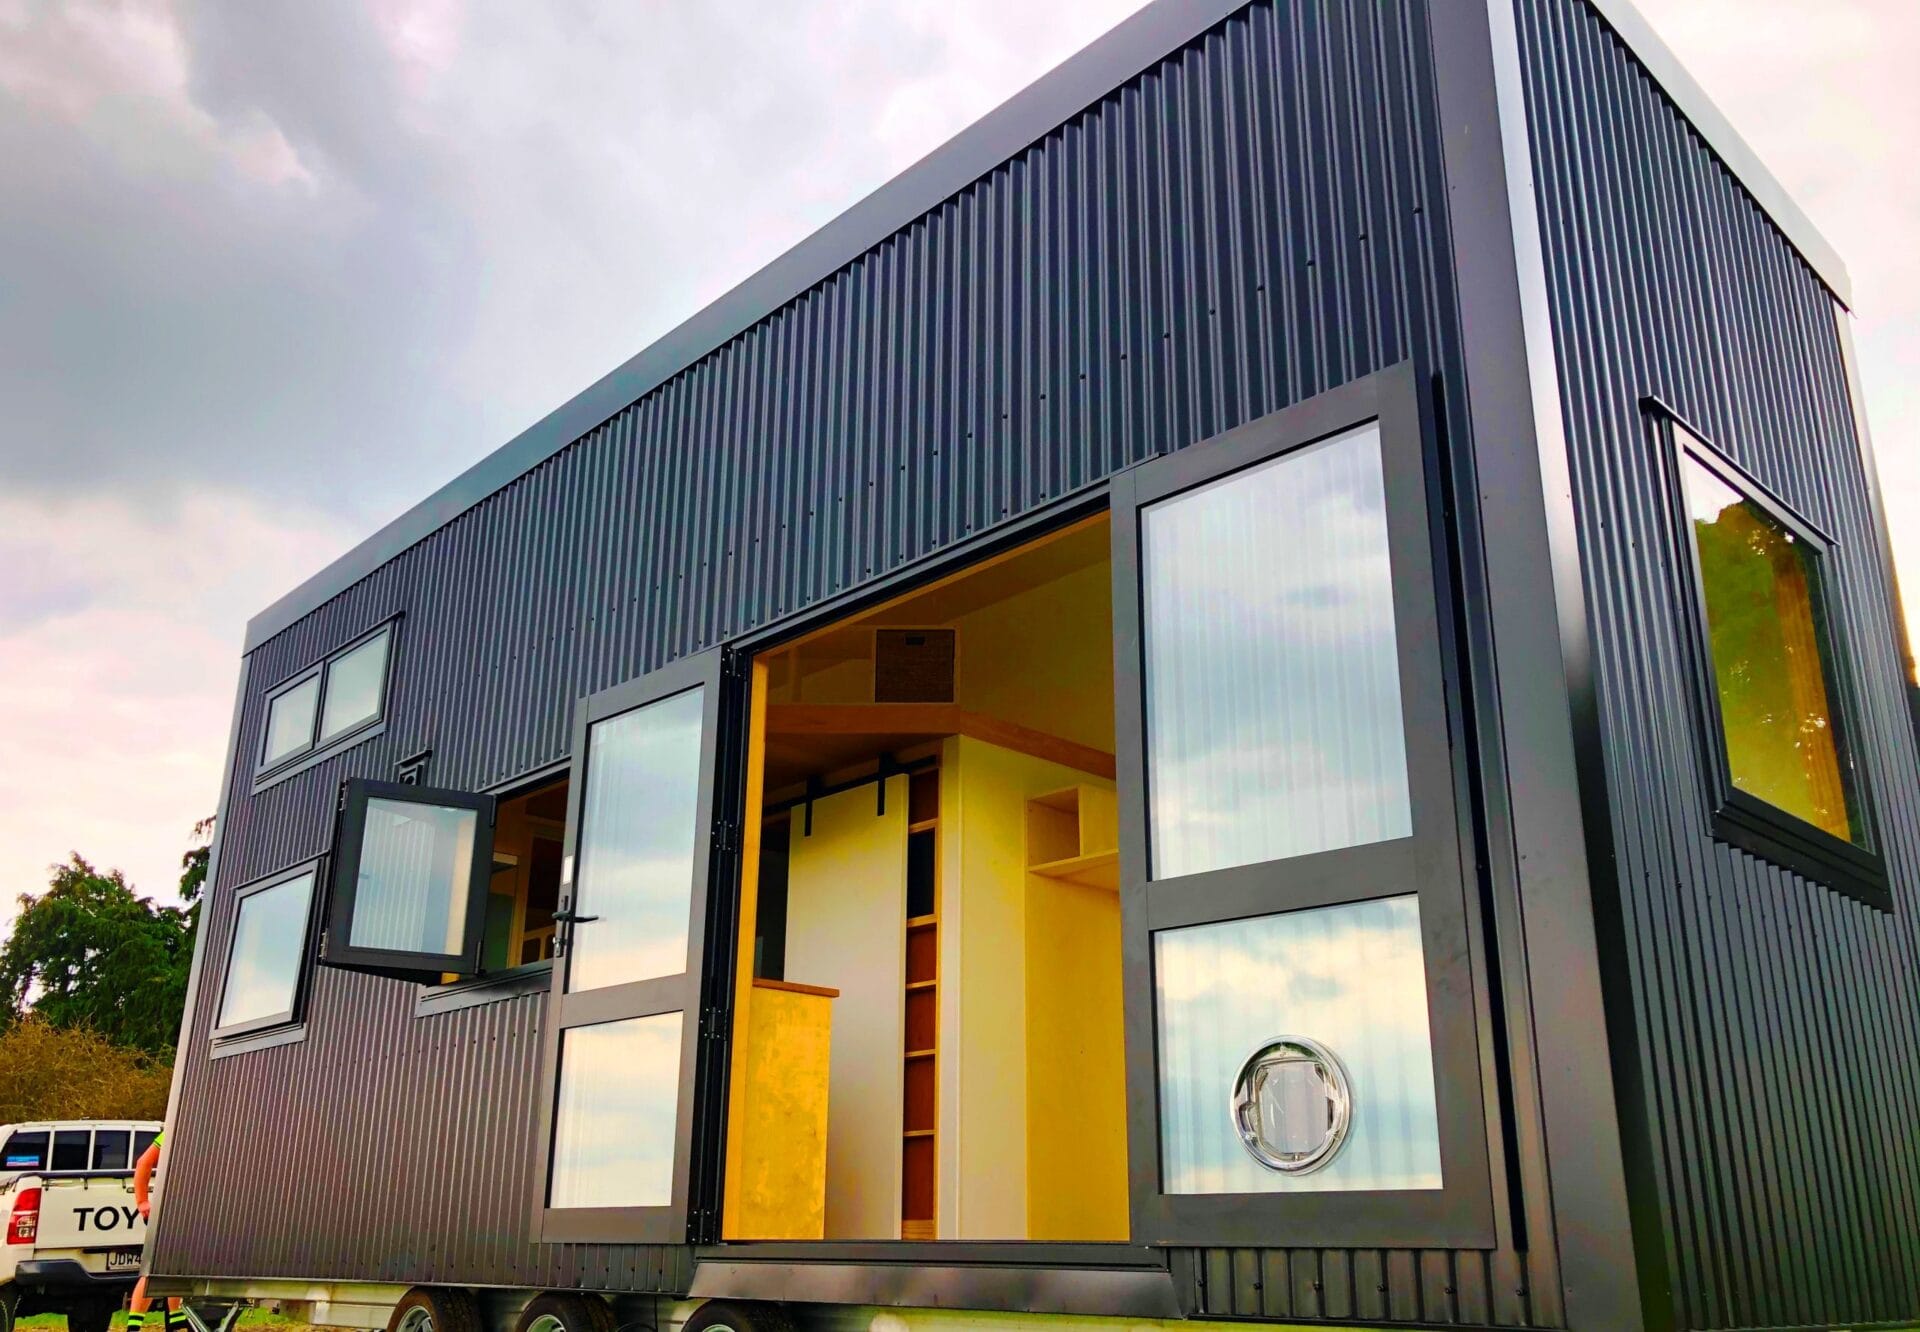 Aspiring Tiny HomeFox Cabins · 30 m²$128,942
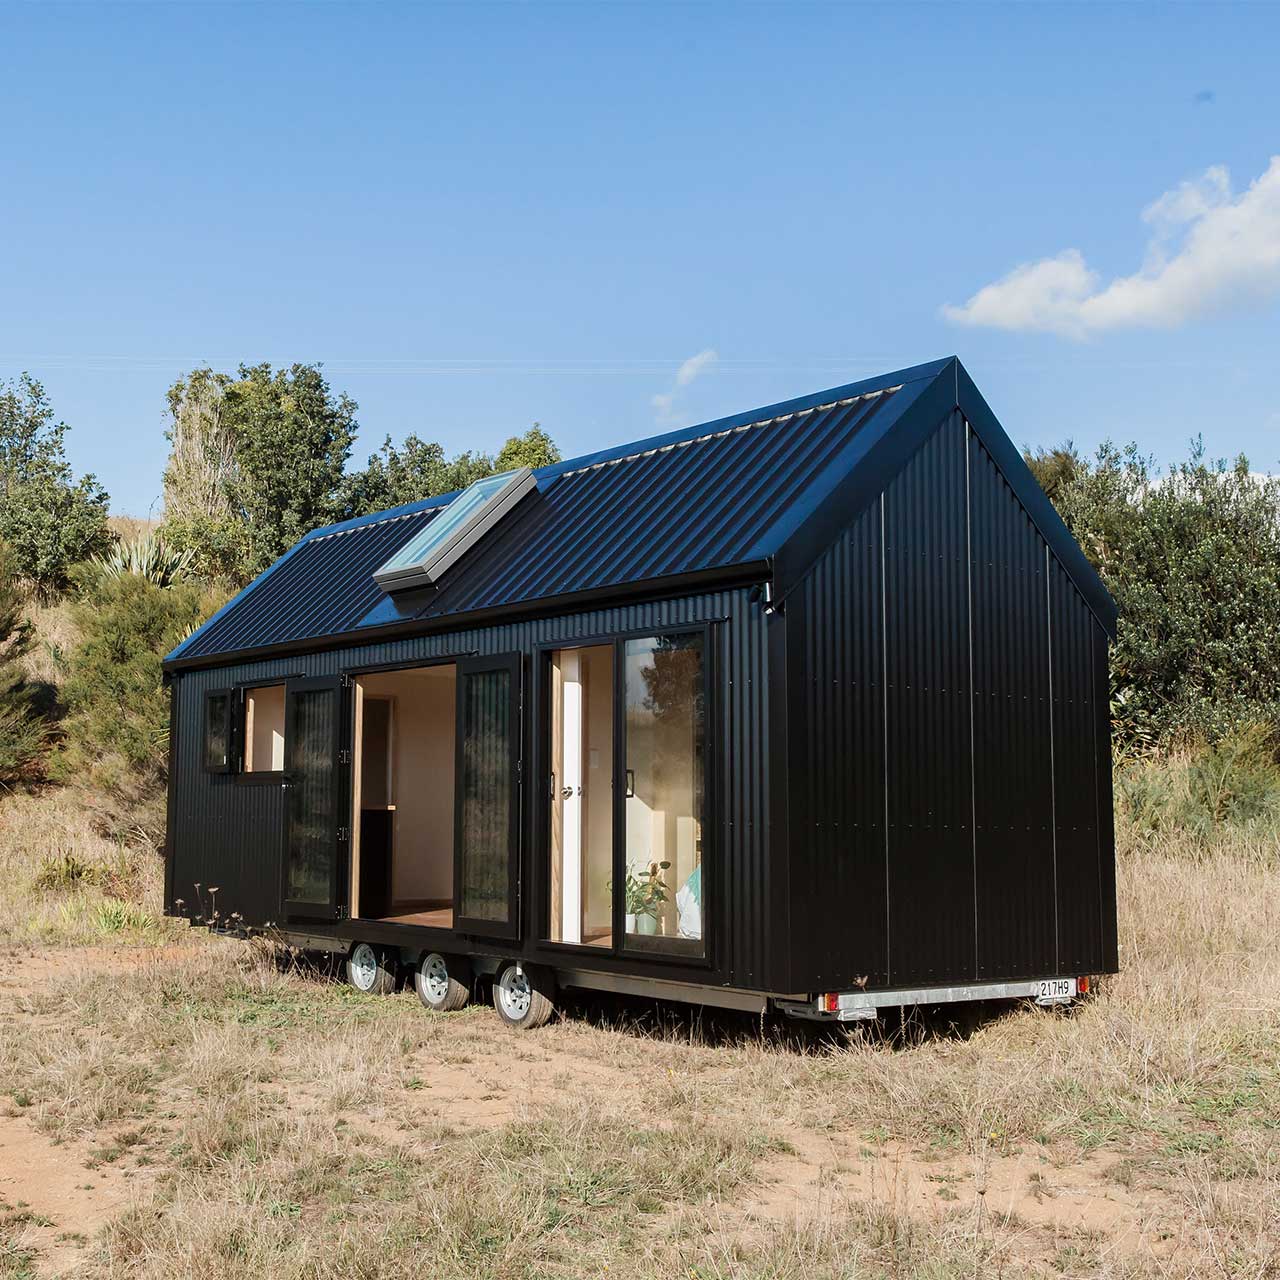 Everest Tiny HomeFox Cabins · 30 m²$149,789
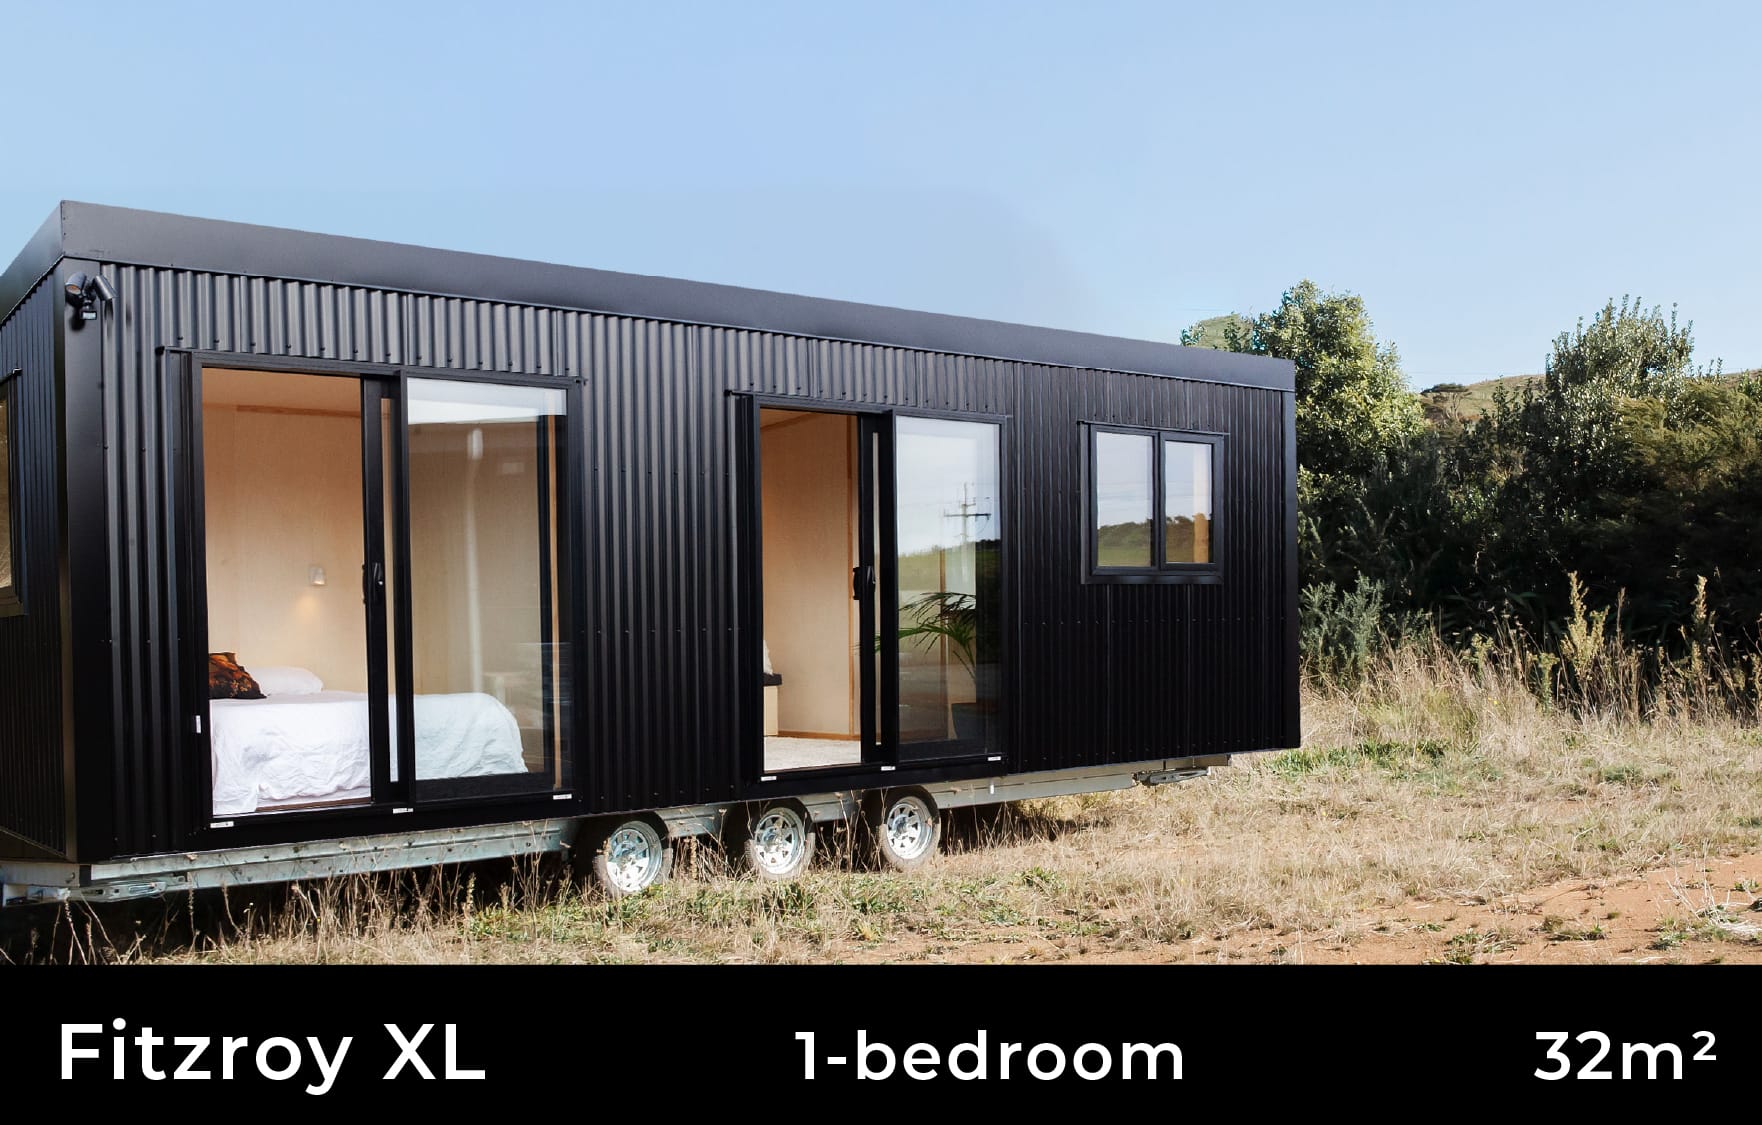 Fitz Roy XL Tiny HomeFox Cabins · 32 m²$150,000
 Tasman Tiny HomeFox Cabins · 30 m²$155,894