


Fox Cabins, Raglan
Tasman XL Tiny Home
Price on requestask the builder
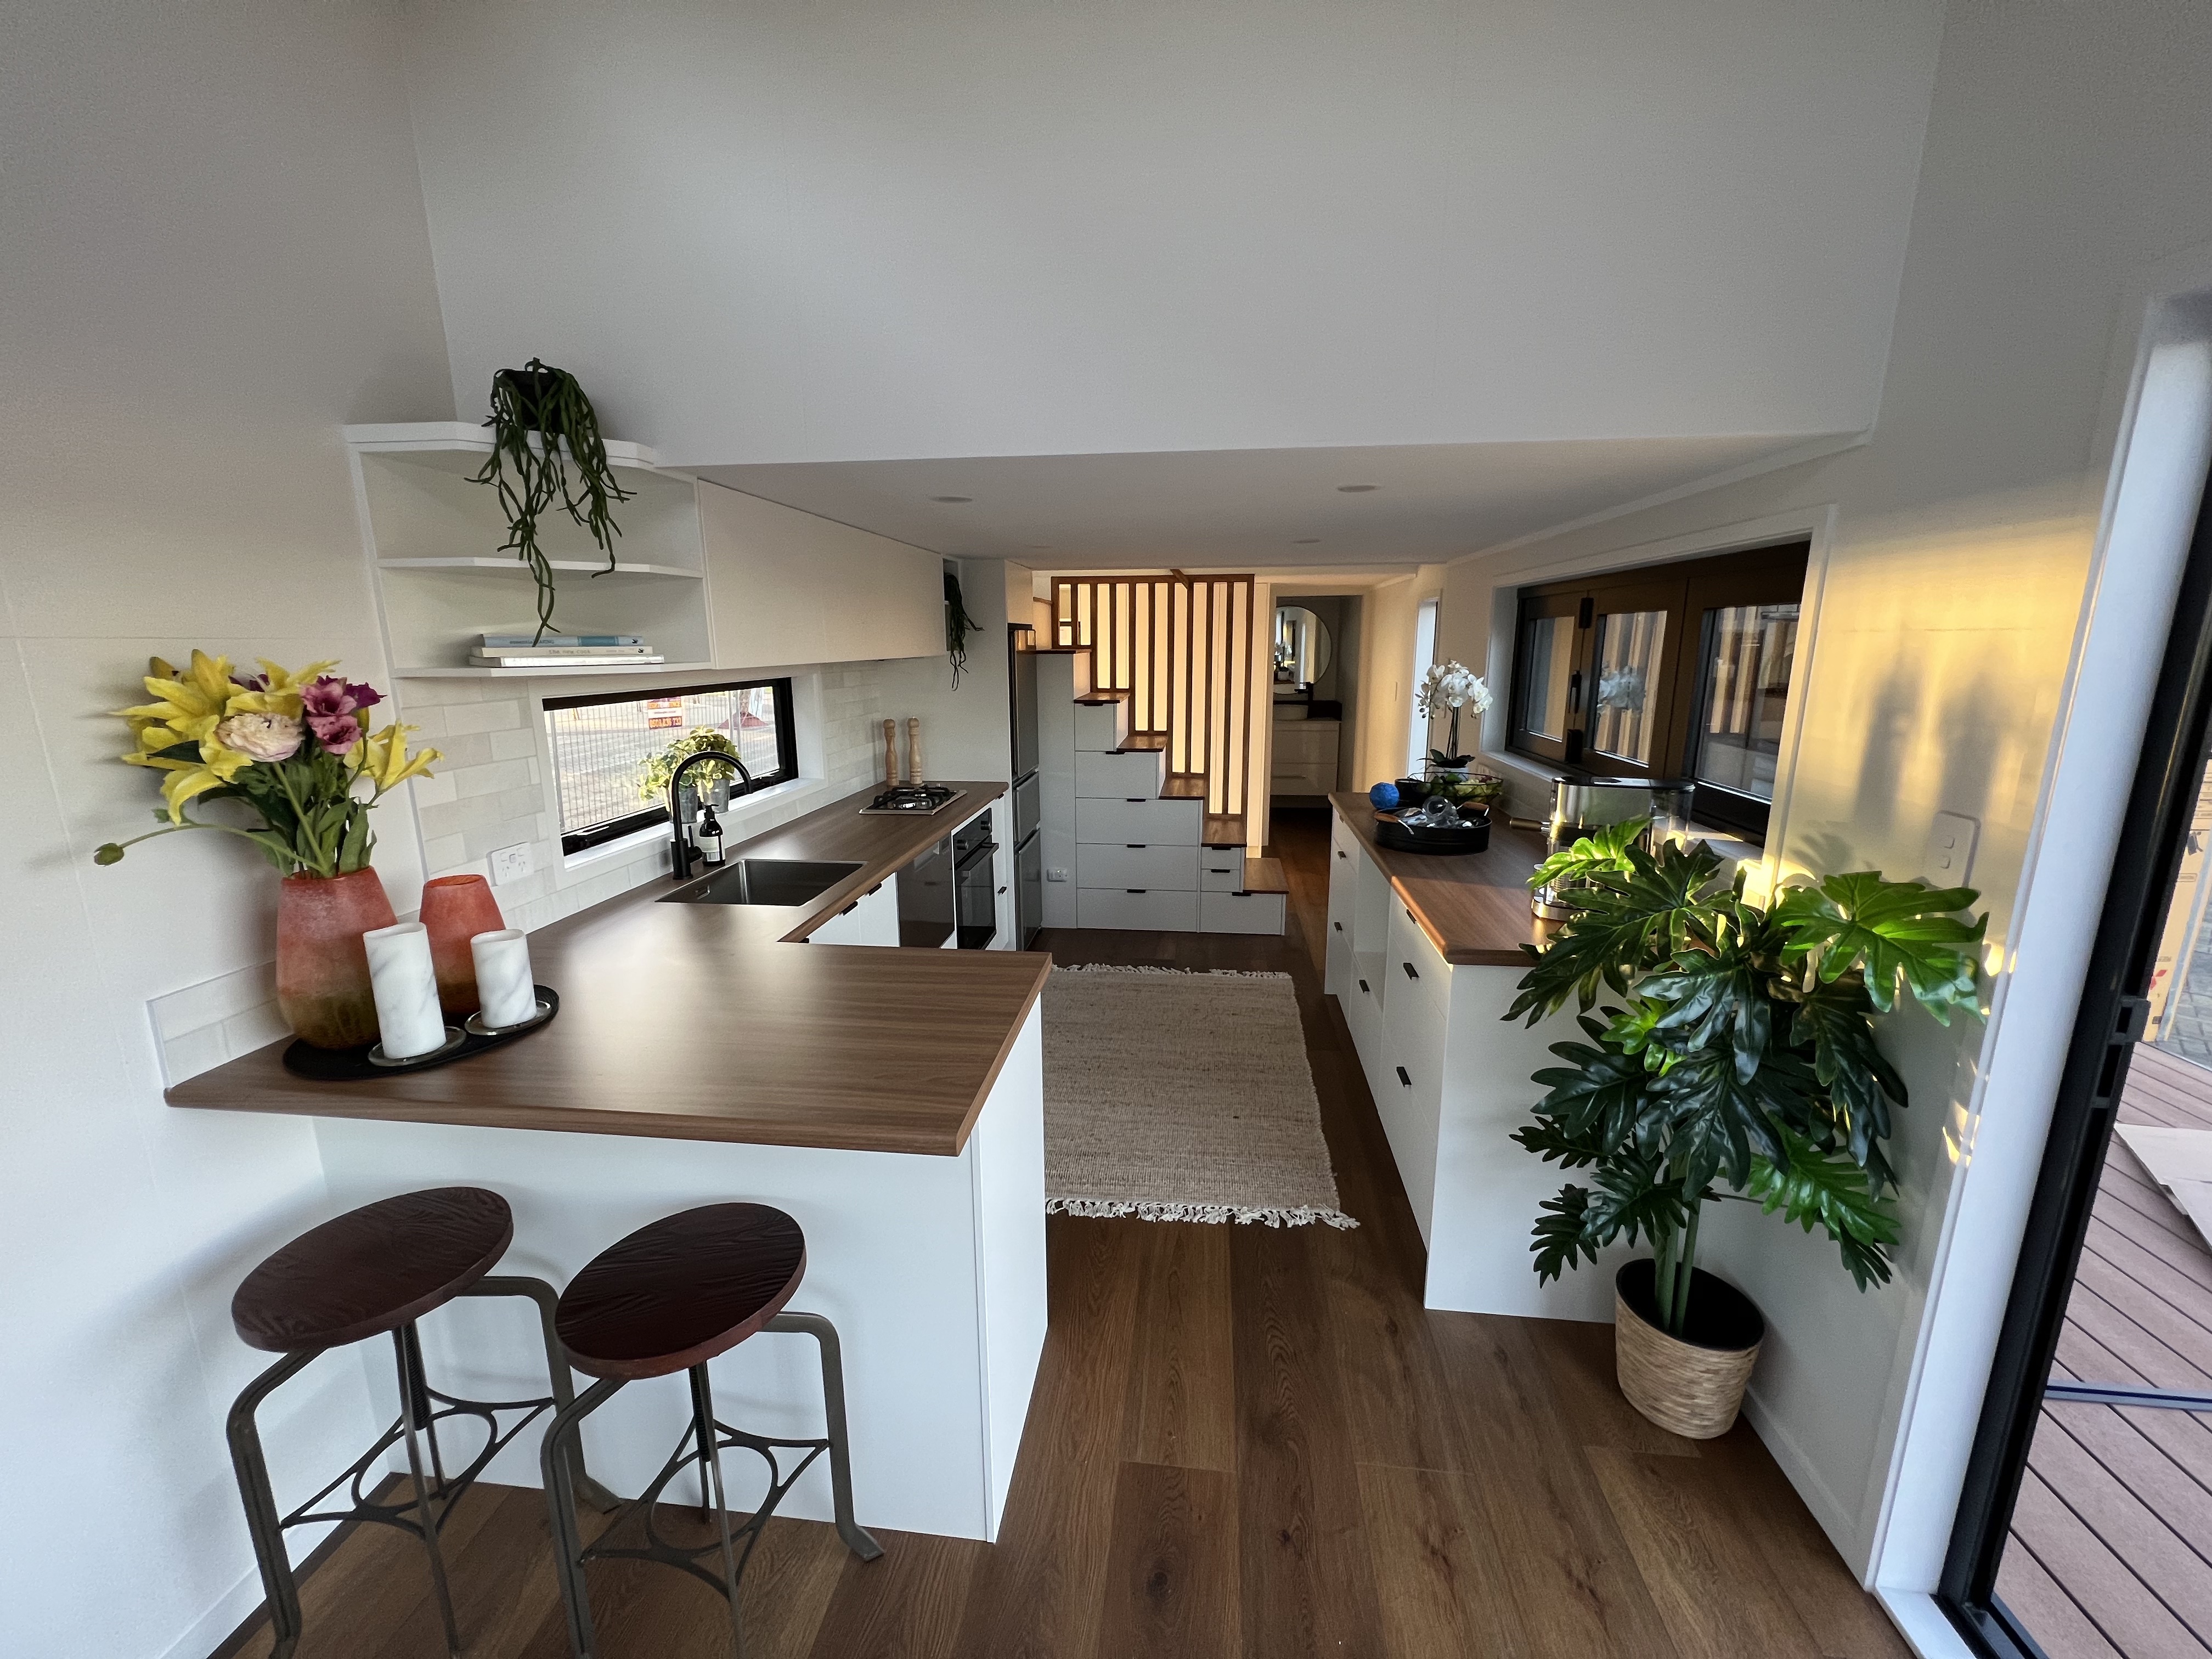
Wider version of the Tasman at 9m x 3.4m with wide stacker doors, a larger living room with a desk and storage couches that convert to a double bed, two mezzanine levels and a barn-door kitchen.
- Price
- Not published
- Floor area
- 48 m²
- Dimensions
- 9 × 3.4 m × 4.2 m high
- Bathrooms
- 1
- Loft
- Yes
- Type
- On wheels
- Builder
- Fox Cabins, Raglan
Everything here is from Fox Cabins's own website, read 2026-11-01.
What the price includes
- Double-glazed Origin Windows joinery
- Timber-style vinyl flooring (10-year warranty)
- In-house birch ply kitchen with rangehood, stainless sink, mixer tap
- Shower with showerdome, flushing toilet, vanity, mirror
- 16L Rheem LPG gas califont
- 8 double outlets, LED lighting, exterior sensor light
- Galvanised triple-axle trailer, registered, 3-year WoF
How it's built
- Cladding
- Colorsteel in your colour choice with a timber-clad front wall
- Framing
- 90mm galvanised steel framing
Compliance, warranty and delivery
- What the builder says about compliance
- Electrical Certificate of Compliance and WoEF; licensed plumber; built by a team led by an NZ Licensed Building Practitioner
- Delivery
- Can be delivered anywhere on the North or South Island; moved by low loader
Published options
- Other toilet options
See the floor plan on Fox Cabins's site
Which consent rules could apply?
Based on its published size and type. Your site and how you use it decide the final answer.
Questions people ask
How much is the Tasman XL Tiny Home?
Fox Cabins doesn't publish a price for it, so ask them for a quote.
How big is the Tasman XL Tiny Home?
48 m², 9 × 3.4 m × 4.2 m high.
Does the Tasman XL Tiny Home need a building consent?
It depends on your site and how it's used. Based on its published size and type: tiny house on wheels: the vehicle test. Confirm with your council.
Similar models from other builders
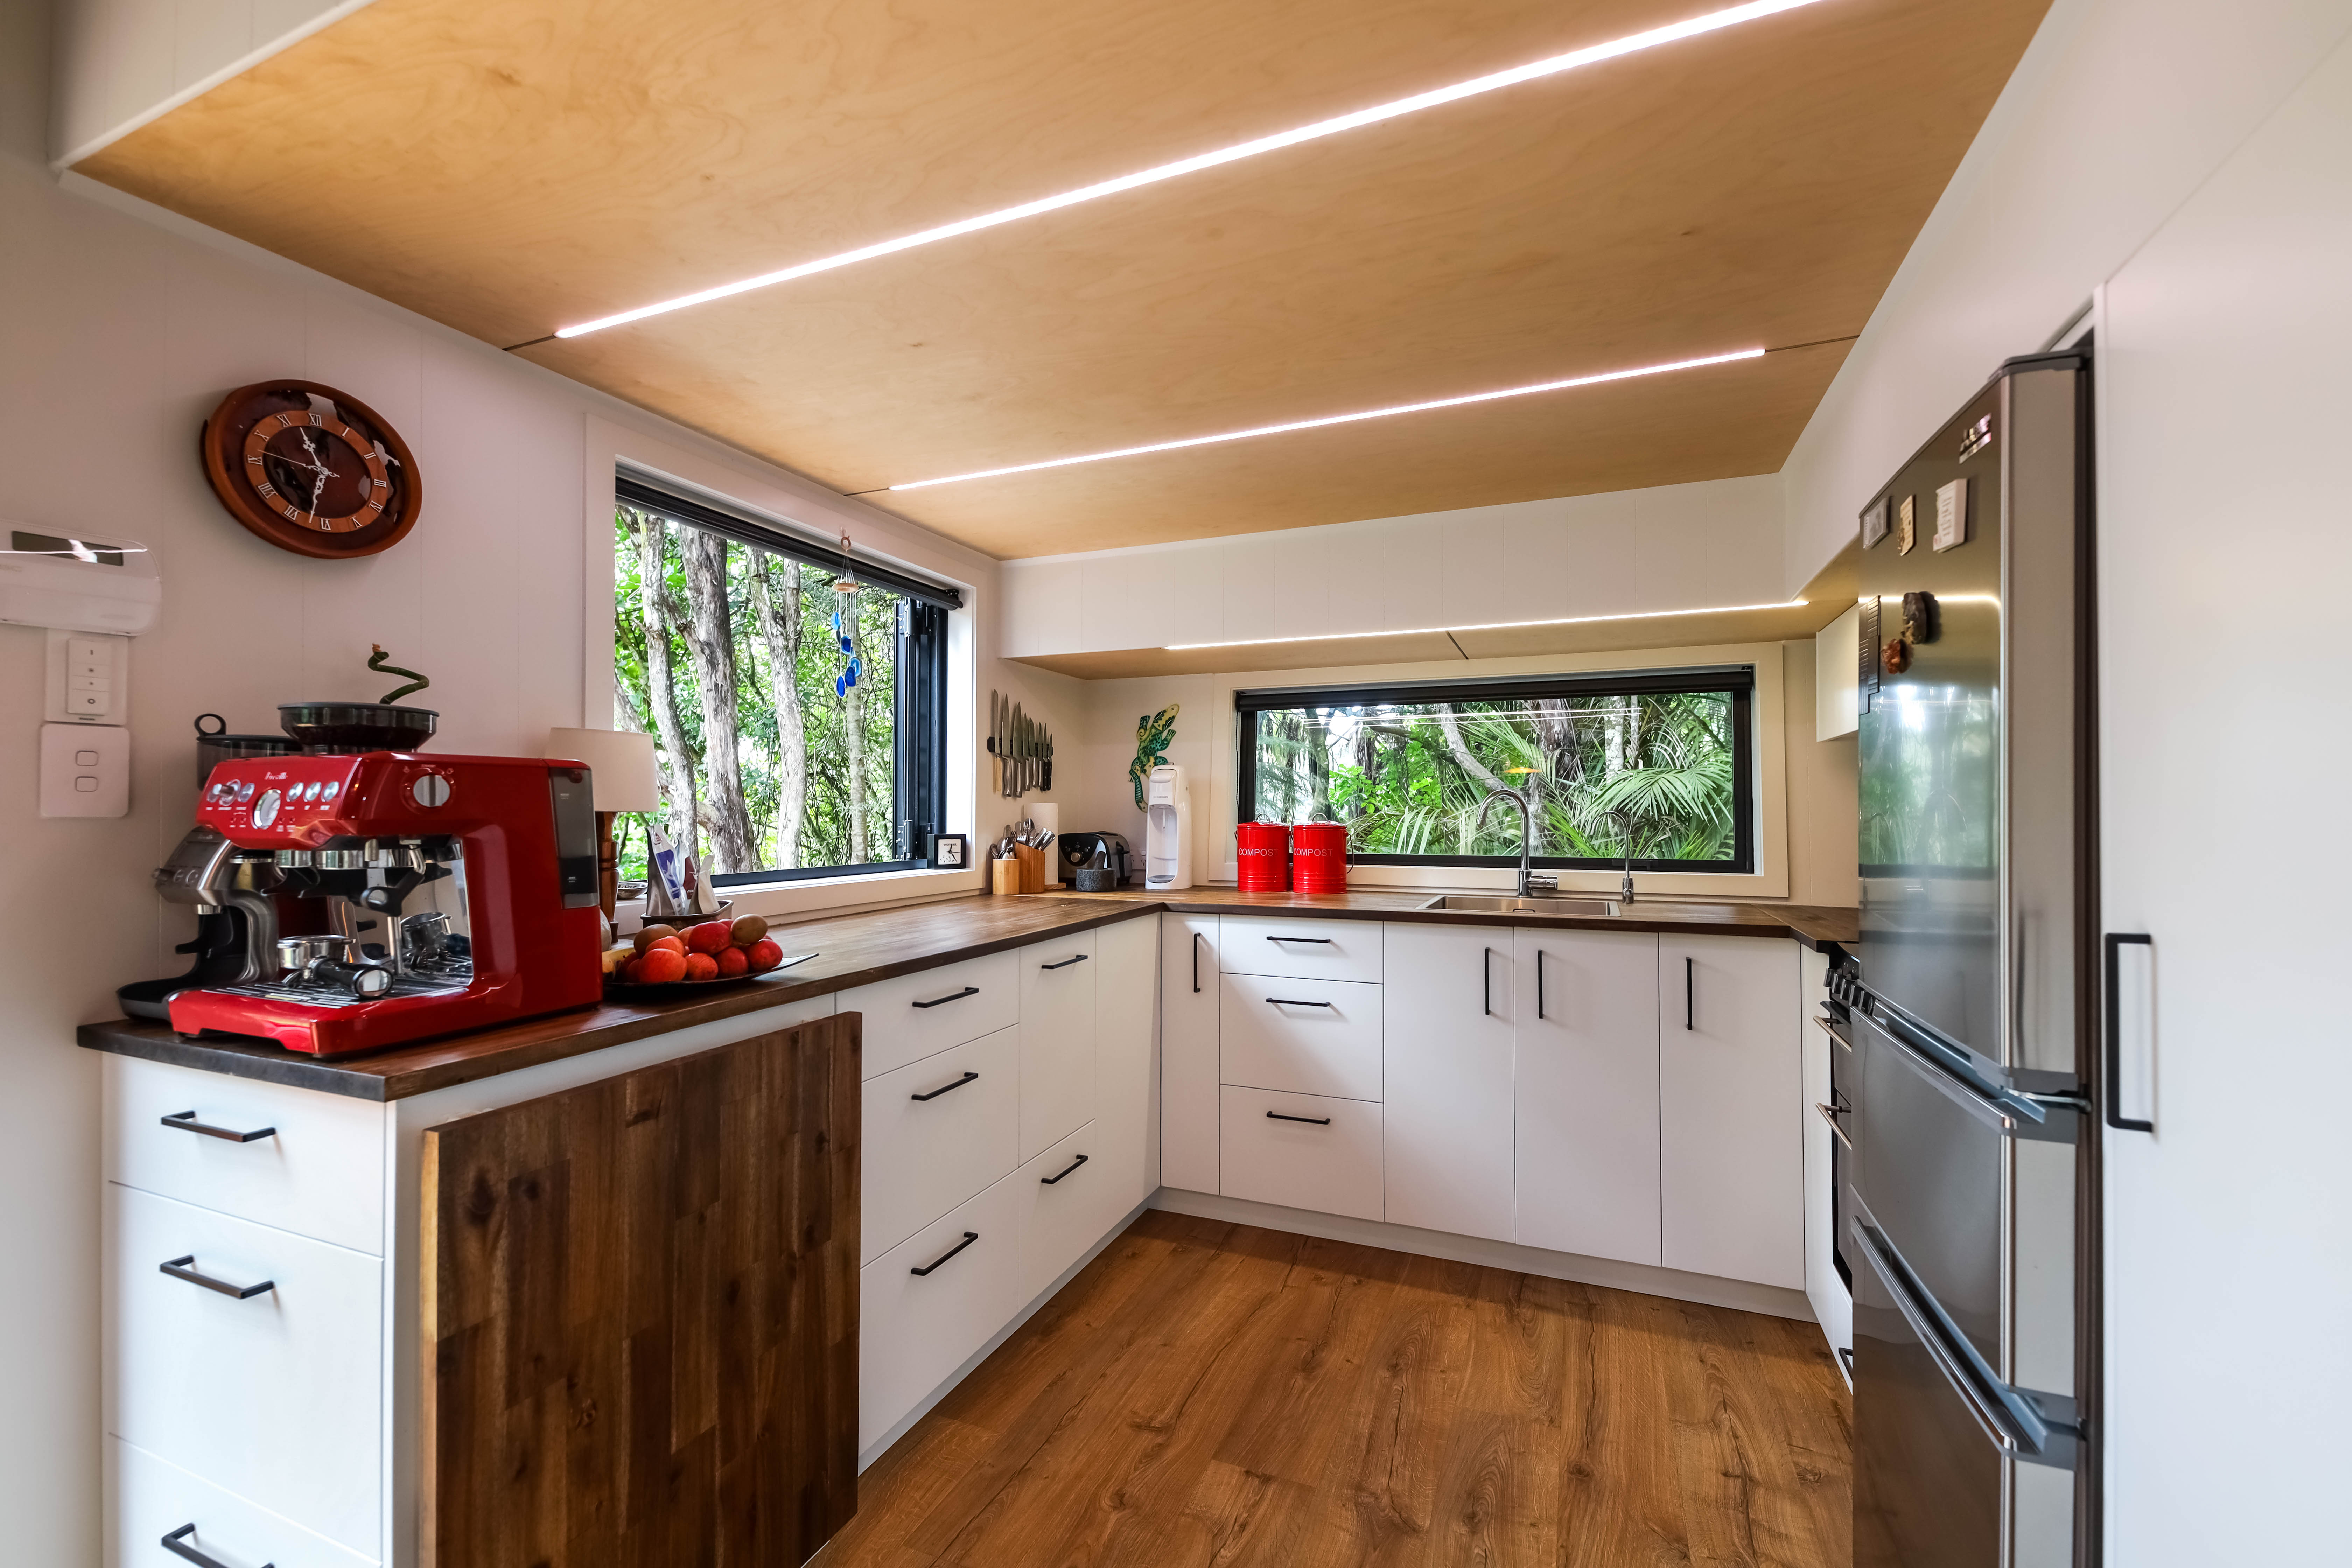 Ambience
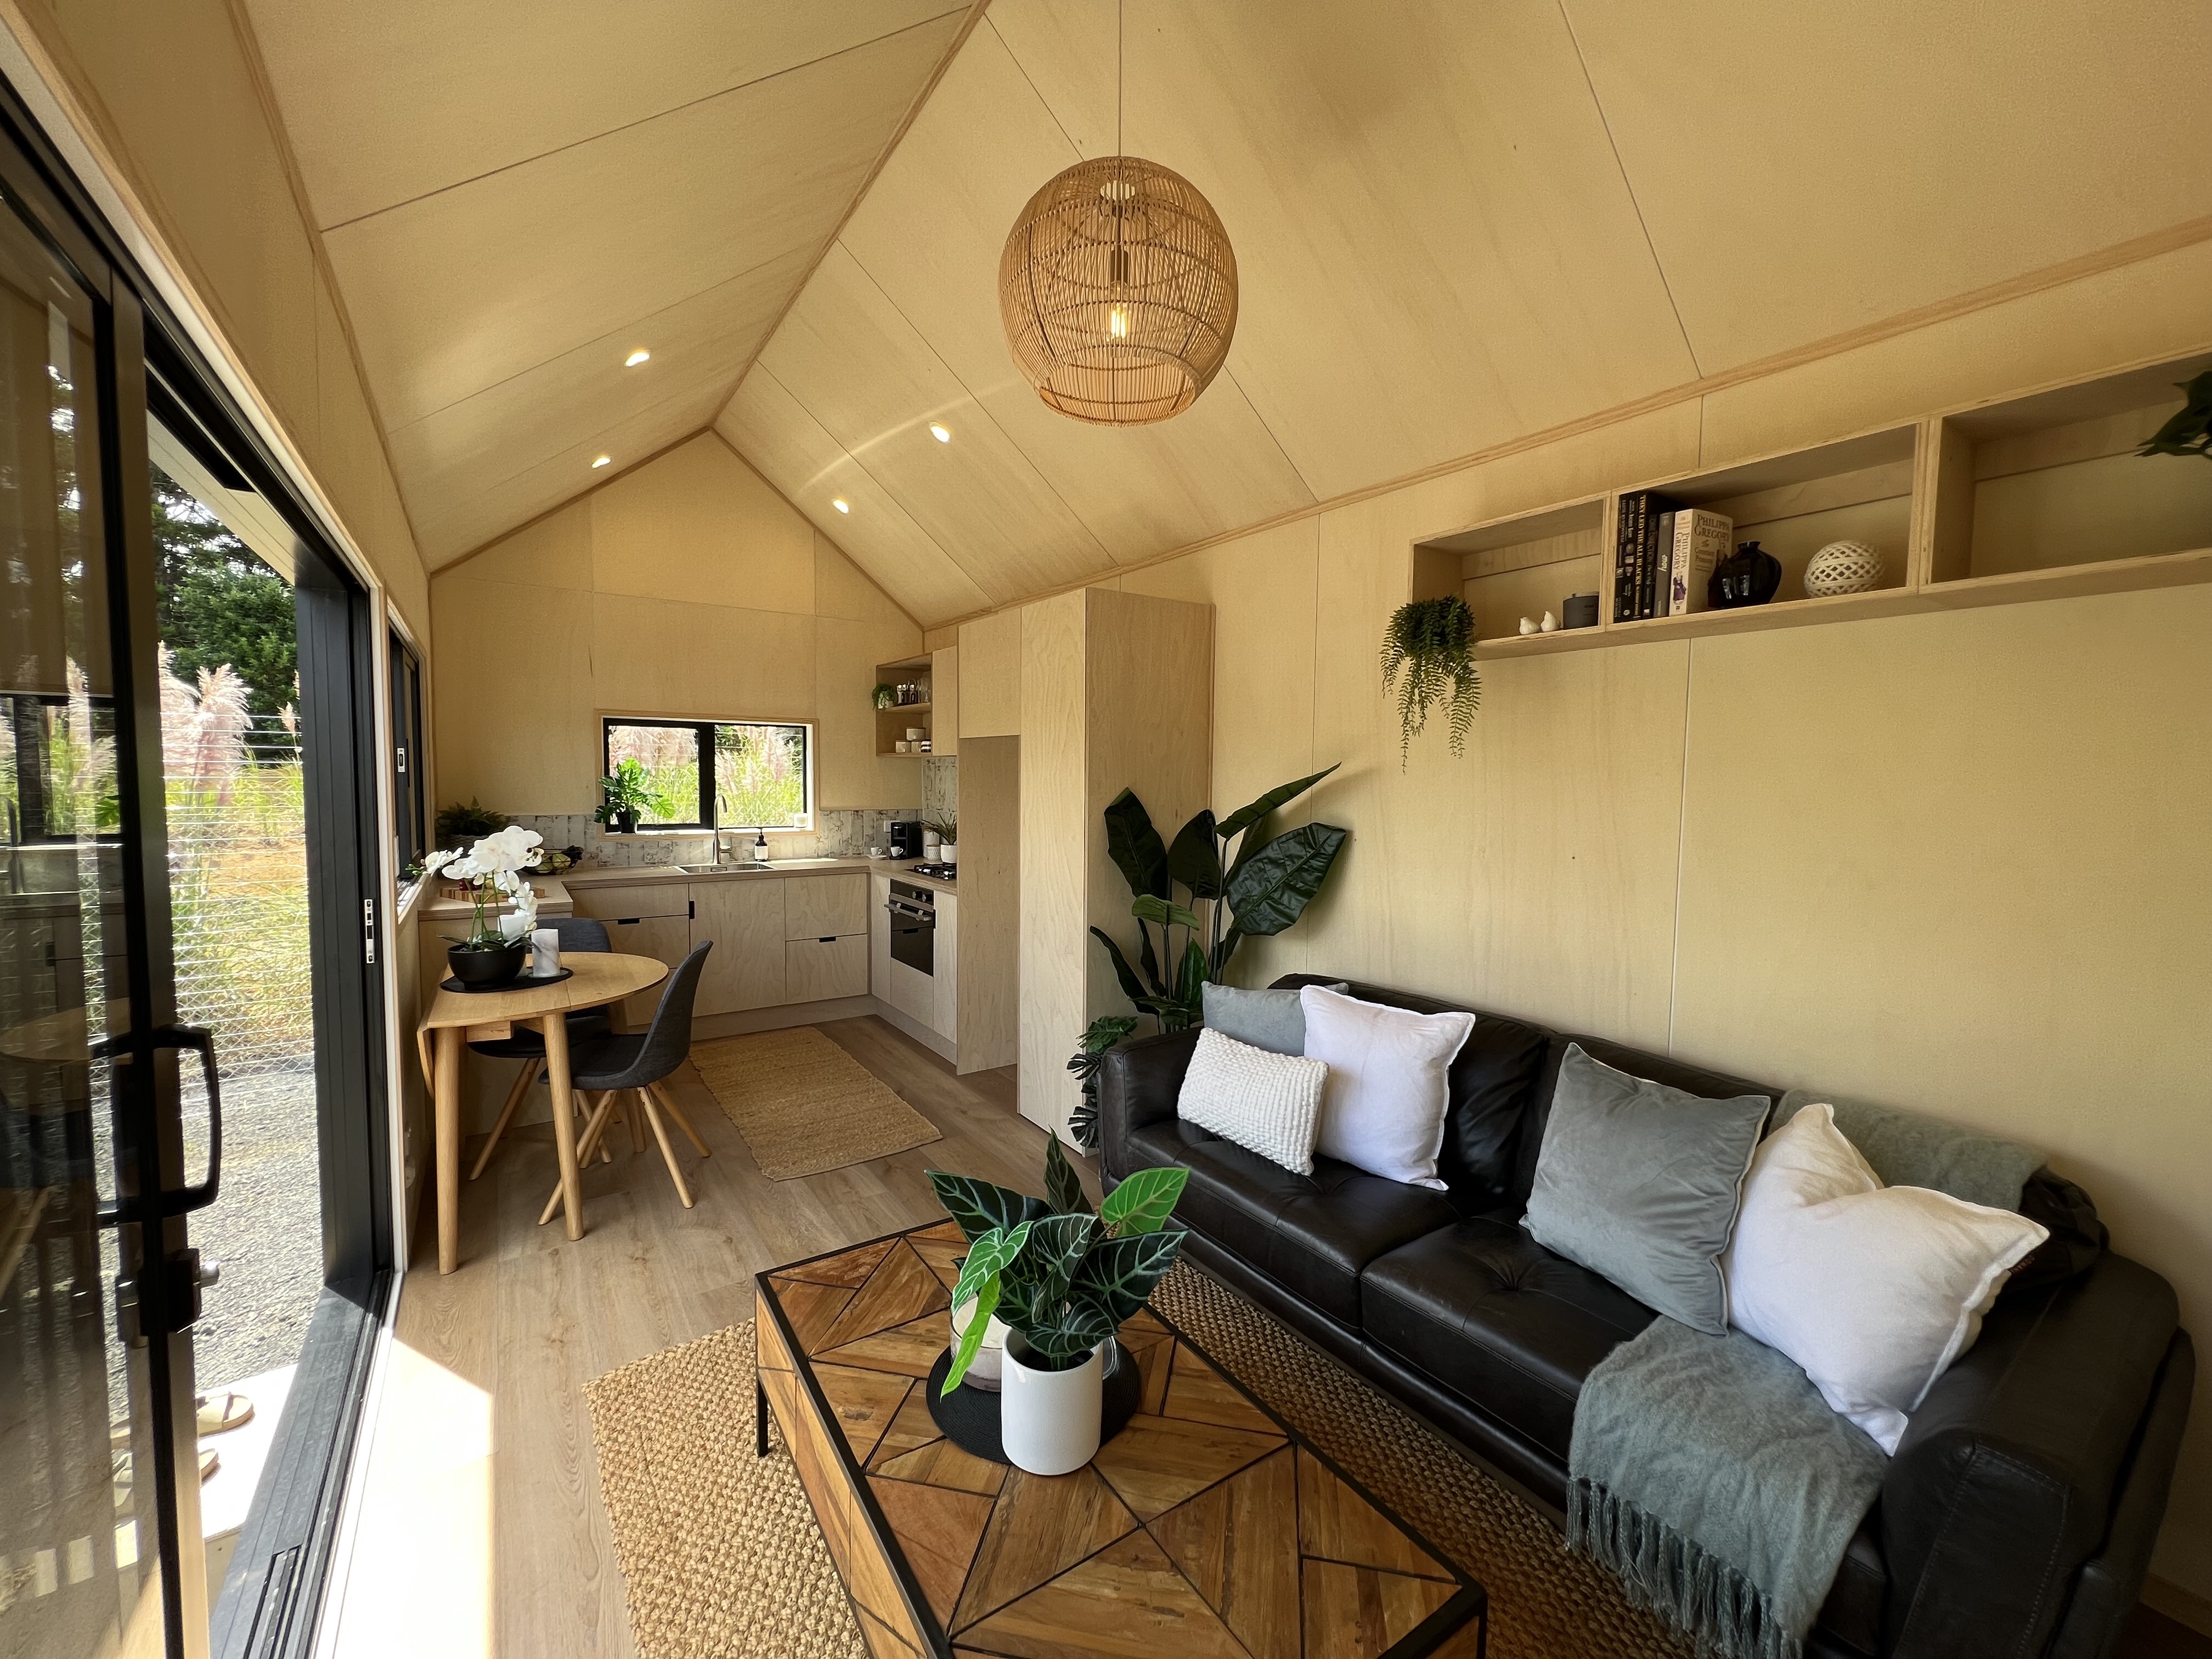 Long Black
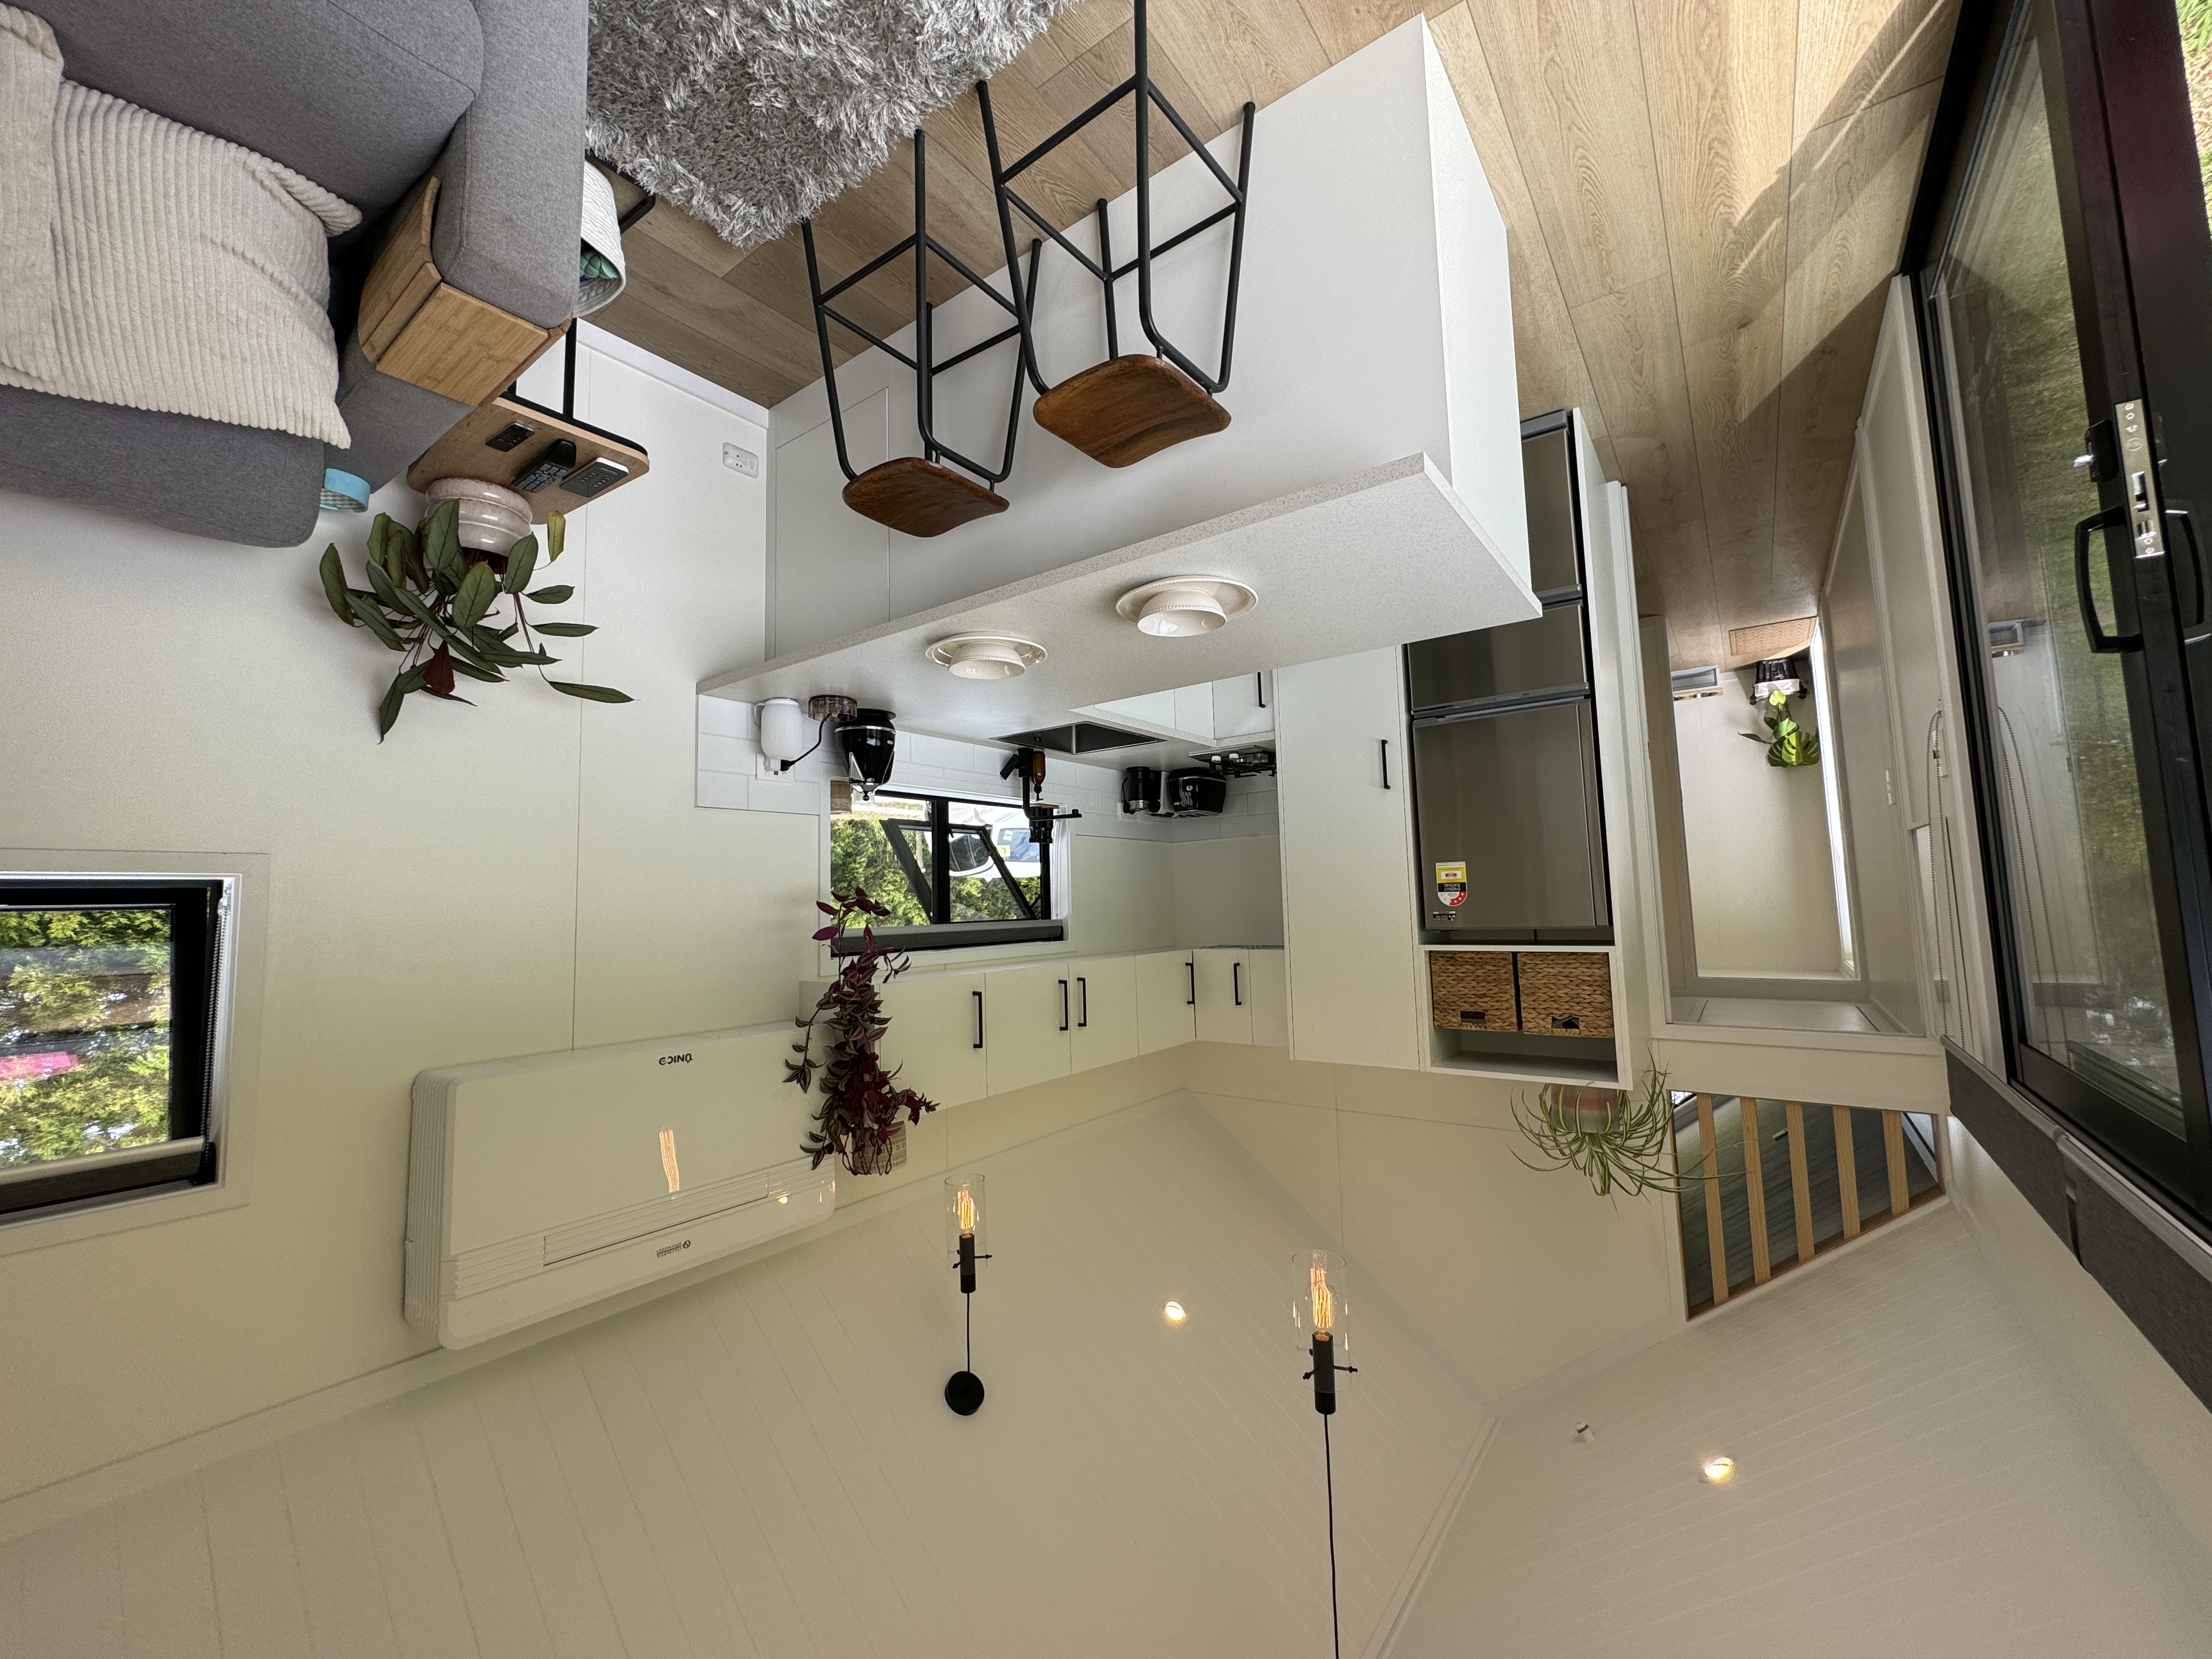 Long Black with Loft
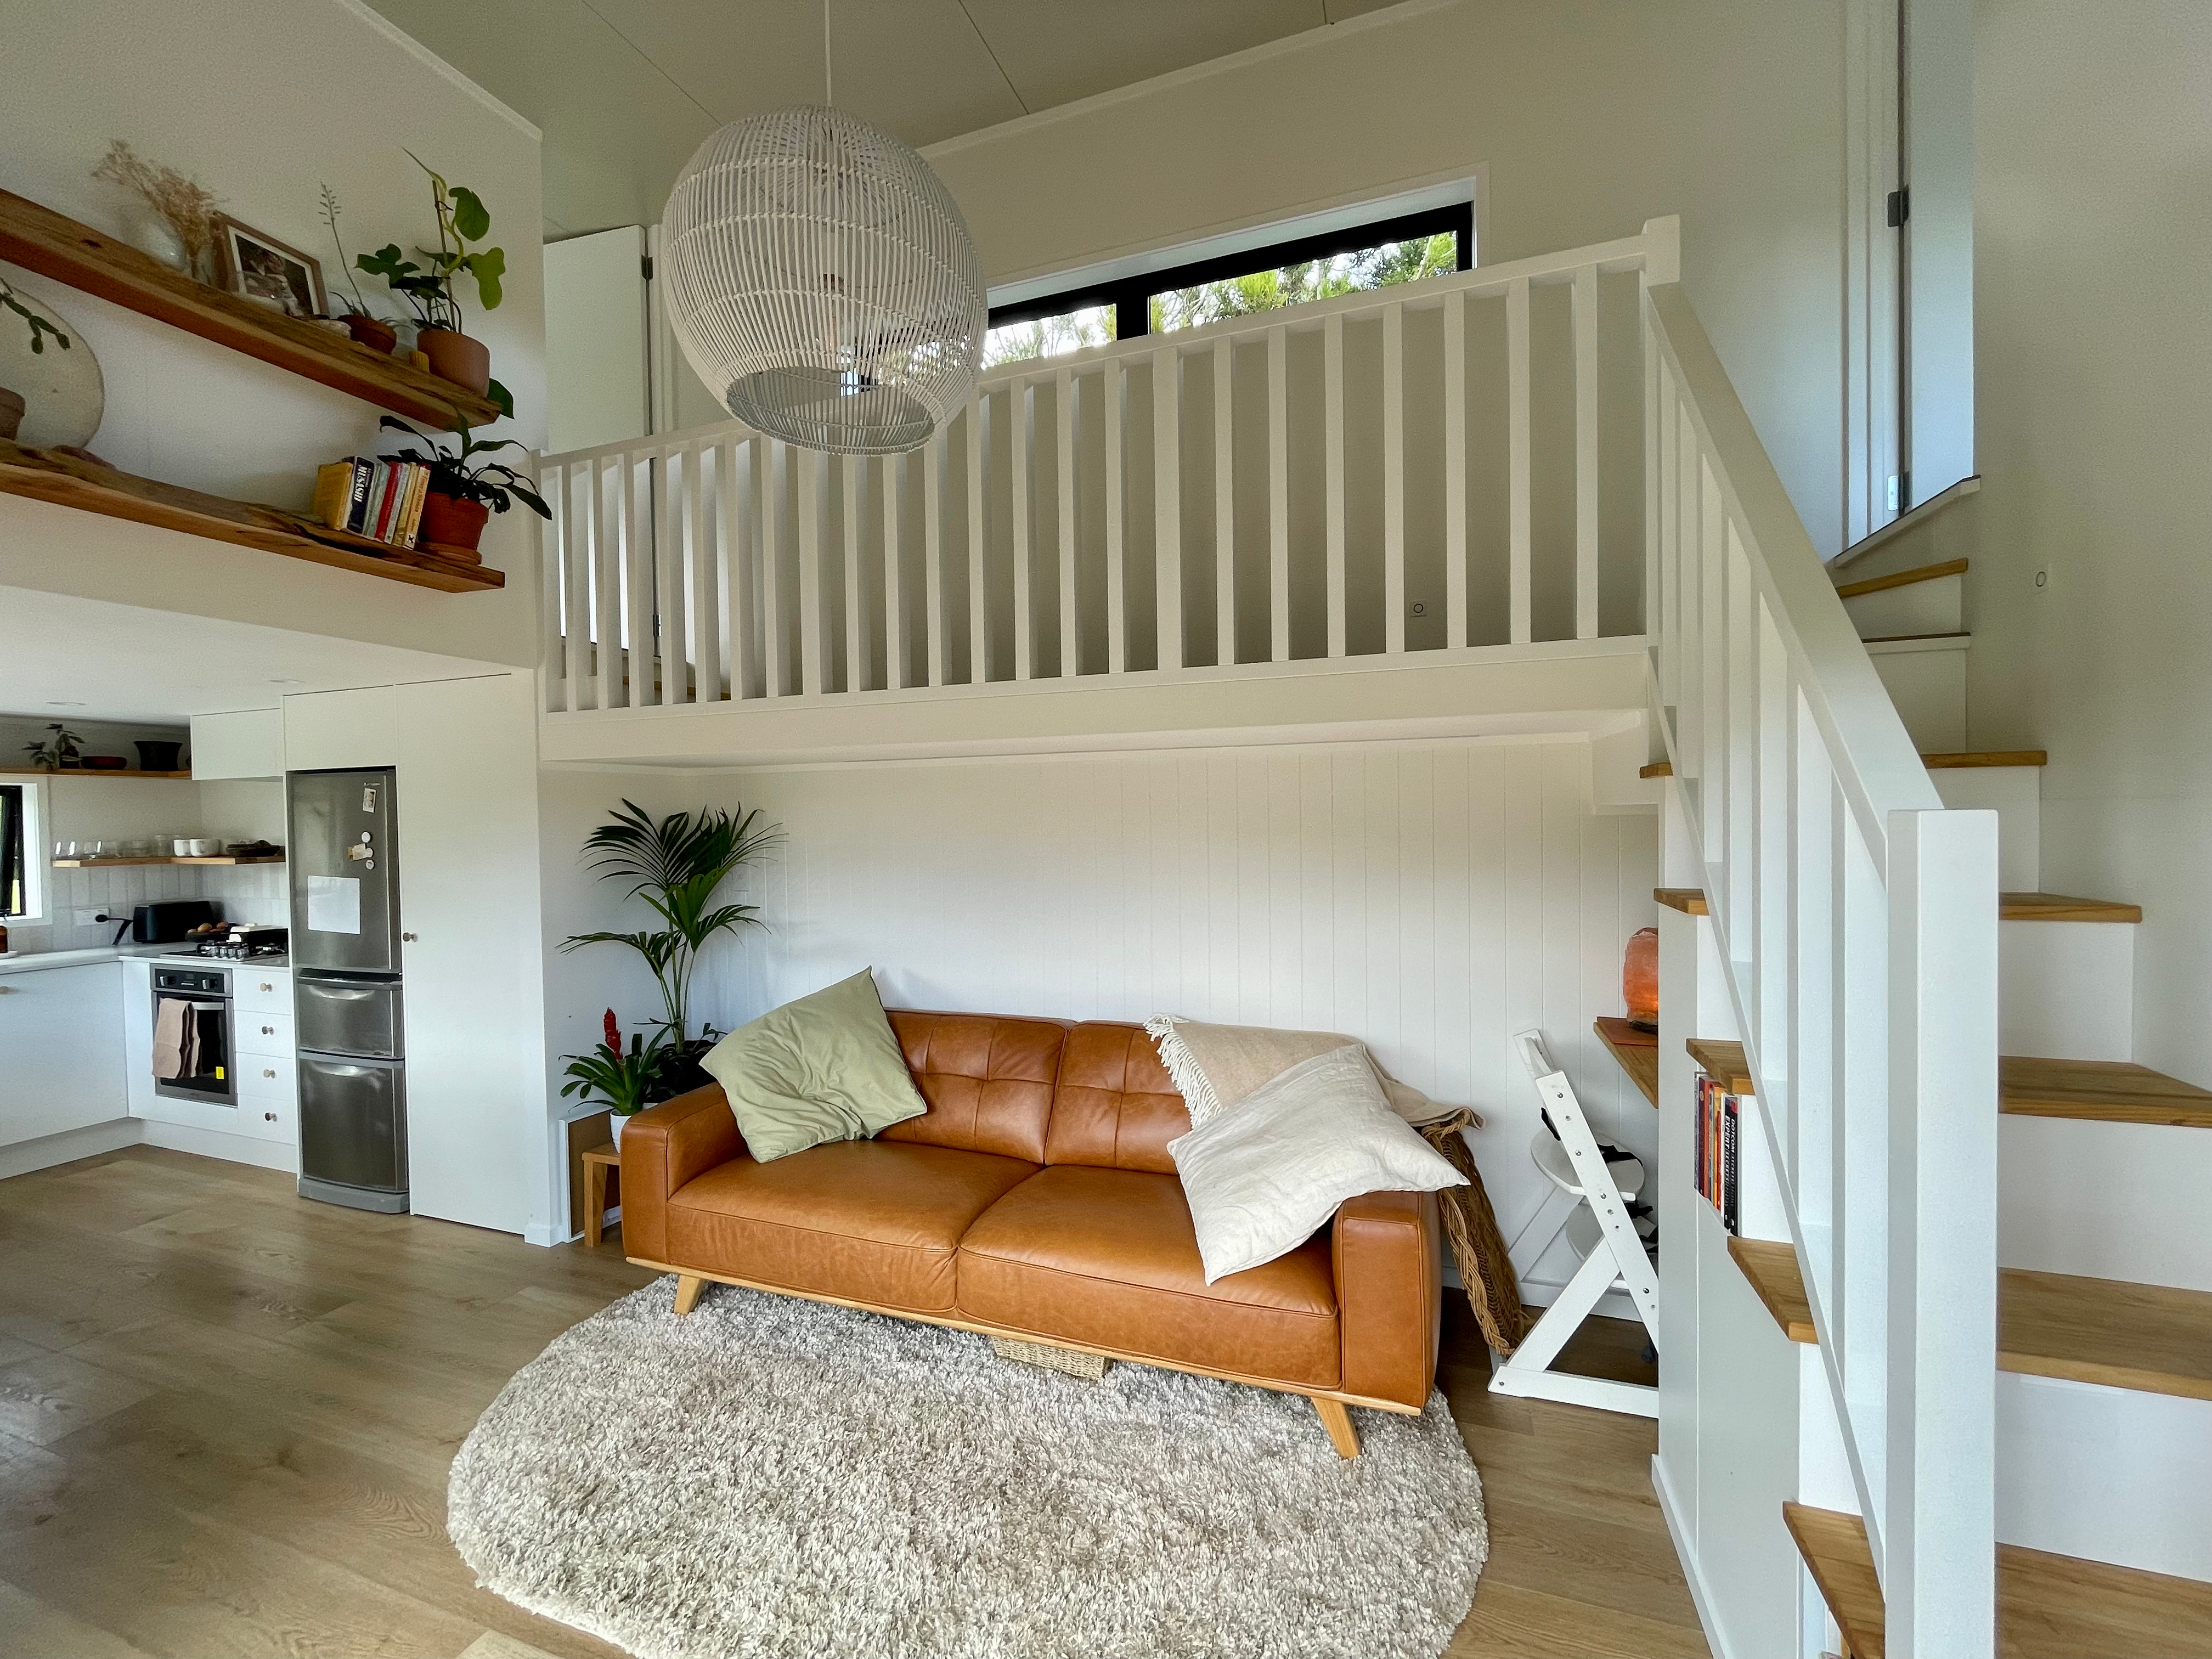 Casita
 Harmony
More from Fox Cabins
 Fox Den Mezzanine CabinFox Cabins · 10 m²$44,318
 Snowdon Tiny HomeFox Cabins · 20 m²$98,372
 Fitz Roy Tiny HomeFox Cabins · 19 m²$109,184
 Denali Tiny HomeFox Cabins · 32 m²$128,724
 Aspiring Tiny HomeFox Cabins · 30 m²$128,942
 Everest Tiny HomeFox Cabins · 30 m²$149,789
 Fitz Roy XL Tiny HomeFox Cabins · 32 m²$150,000
 Tasman Tiny HomeFox Cabins · 30 m²$155,894