


Elite Tiny Homes, Waimauku
Athena
$152,000excl. GST
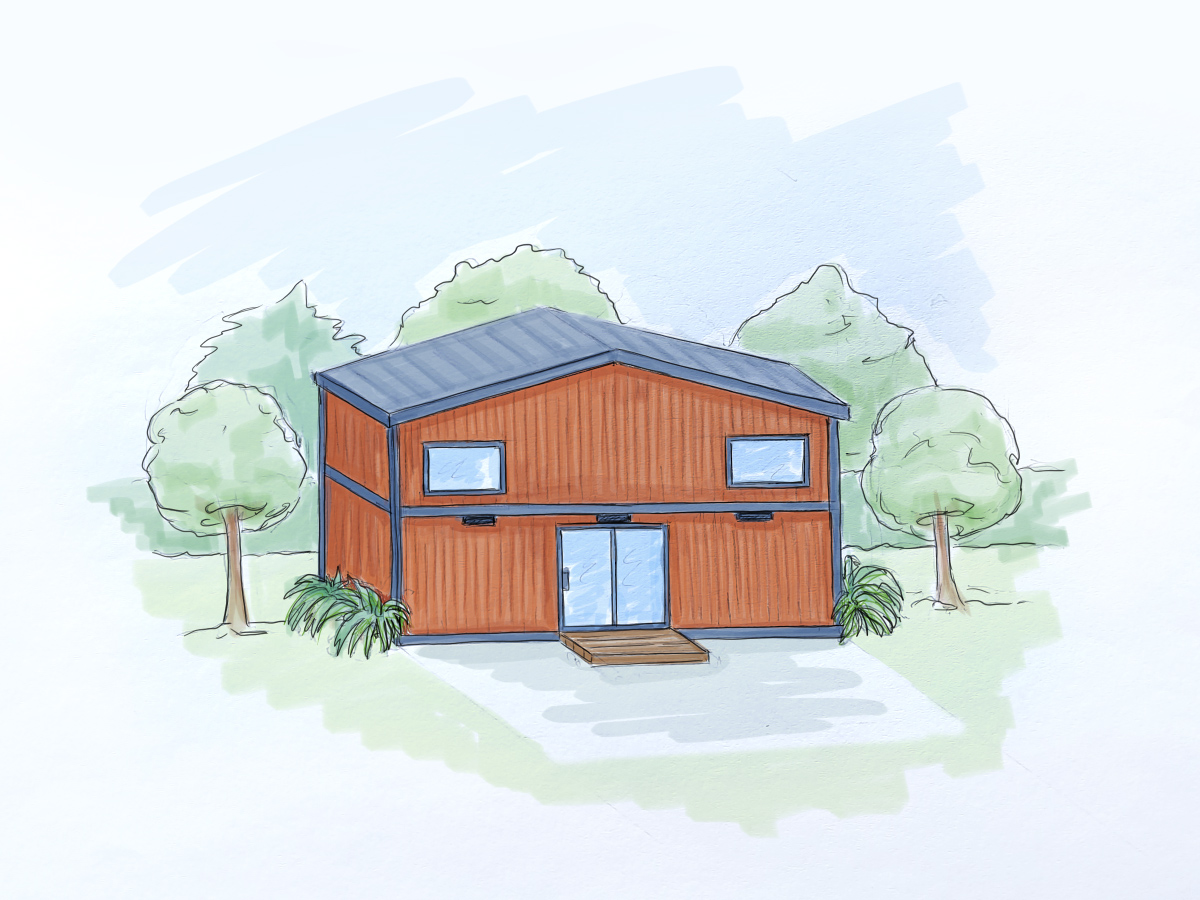
A 45m² gable-roof home with a ground-floor primary bedroom and a loft bedroom over storage stairs, a kitchen with breakfast bar, a tiled bathroom and an outdoor shower.
- Price
- $152,000 + gst
- GST
- excl. GST
- Floor area
- 45 m²
- Dimensions
- 10.5 × 3 m × 4.2 m high
- Price per m²
- $3,378
- Bedrooms
- 2 bed
- Bathrooms
- 1
- Loft
- Yes
- Type
- On wheels
- Lead time
- Around 10/11 weeks once underway (larger designs)
- Builder
- Elite Tiny Homes, Waimauku
Everything here is from Elite Tiny Homes's own website, read 2026-11-01.
What the price includes
- White engineered stone benchtop, pull-out pantry and microwave cubby
- Full-sized electric oven, 2-burner induction hob and integrated rangehood
- Fridge-freezer
- Washing machine
- Tiled shower, heated towel rail and LED mirror
- Hot outdoor shower
- Loft skylight
- Triple-axle galvanised trailer with 3-year WOF and Rego
Not included
- Toilet system
- Site preparation, pavers, jack stands and levelling
- Water tank, pump and fittings; gutters and downpipes
- Caravan extension cord and gas bottles
- Entrance steps and pendant light shade
- Transport
How it's built
- Cladding
- Western Cedar timber and Ebony Black Linear 800 steel
- Roofing
- Gable
- Insulation
- Earthwool/Earthwork R2.2 walls and ceiling; Expol R1.4 underfloor; double-glazed argon-filled windows
Compliance, warranty and delivery
- What the builder says about compliance
- Certified electrical, gas and plumbing with safety certificates; galvanised trailer with WOF and Rego (3-year WOF)
- Warranty
- 2-year Elite workmanship structural warranty (stated on warranty page)
- Delivery
- Not included; at about 5.5 tonnes it is moved by a specialised transport truck, not towed
Published options
- Heat pump
- Fireplace
- Dishwasher
- Additional windows and doors
- Custom deck (Auckland region only)
- Off-grid solar via GridFree
See the floor plan on Elite Tiny Homes's site
Which consent rules could apply?
Based on its published size and type. Your site and how you use it decide the final answer.
Questions people ask
How much is the Athena?
Elite Tiny Homes lists it as "$152,000 + gst" (excl. GST), read on 2026-11-01. Not included: toilet system, site preparation, pavers, jack stands and levelling, water tank, pump and fittings; gutters and downpipes, caravan extension cord and gas bottles, entrance steps and pendant light shade, transport. Check the current price with the builder.
How big is the Athena?
45 m², 10.5 × 3 m × 4.2 m high, 2 bed.
Does the Athena need a building consent?
It depends on your site and how it's used. Based on its published size and type: tiny house on wheels: the vehicle test. Confirm with your council.
Similar models from other builders
 PuririThe Tiny House Company · 38 m²$152,000
 Manuka ManorMobi Mansions · 45.5 m²$153,800
 Arapuni 12×4 Three BedroomCompac Homes · 48 m²$150,000
- Arapuni 12×4 Two BedroomCompac Homes · 48 m²$149,000
- 48 m²Cabin with apex roof 12x4KDL Tiny Homes · 48 m²$149,000
 14m Tiny Home (14m x 4m)Small Spaces · 56 m²$155,000
 August
 Maui Lux
 August XL
 Maui XL
 Lowrider
 Fantail
 Athena Onyx