Cocoon Tiny Homes, Katikati
Grande
$124,000incl. GST, shell (lined and full build also listed)
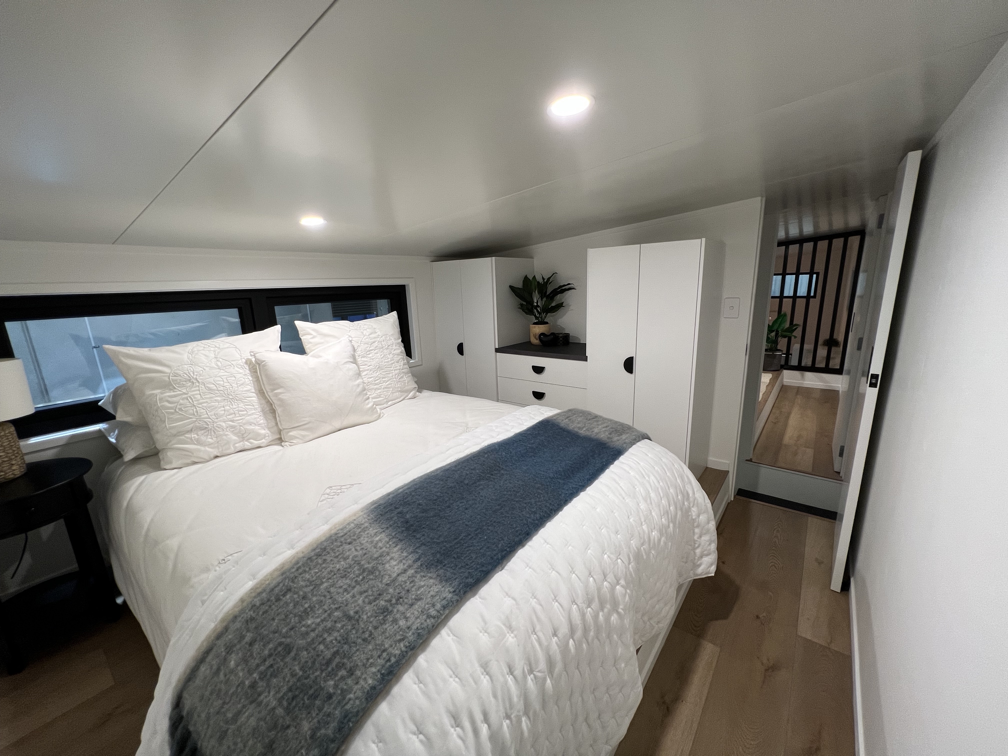
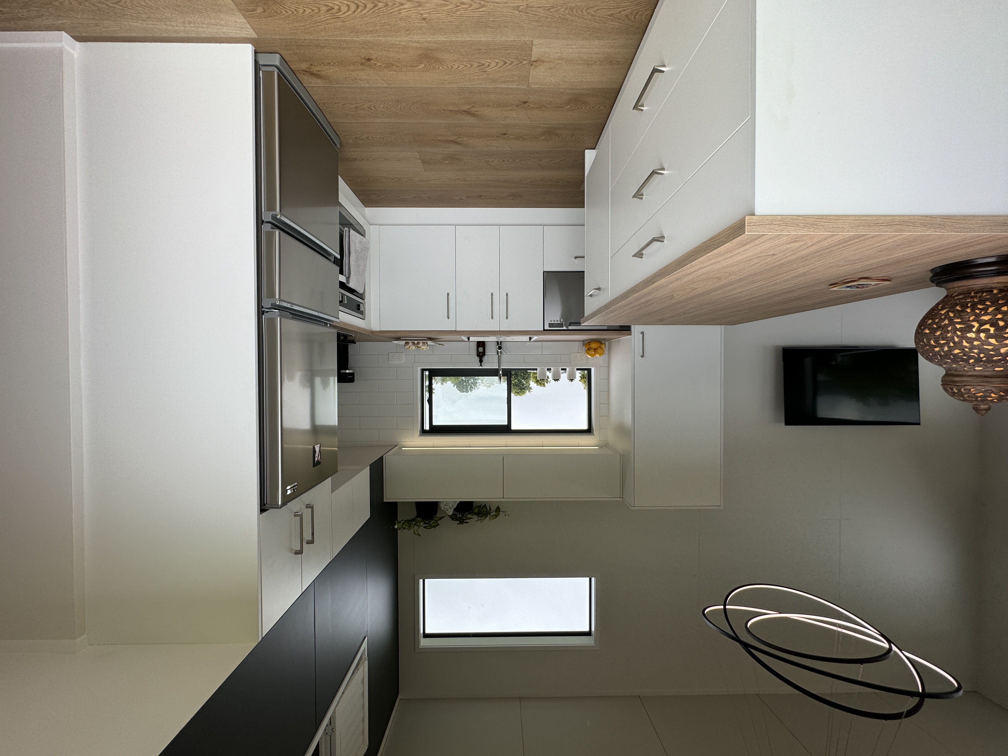
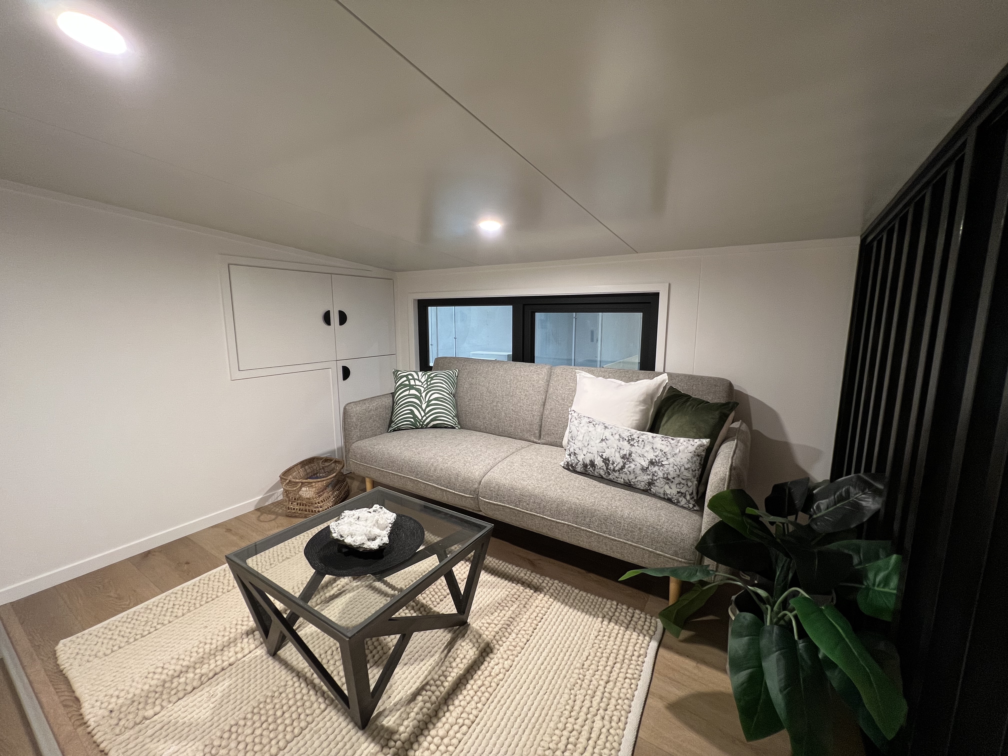
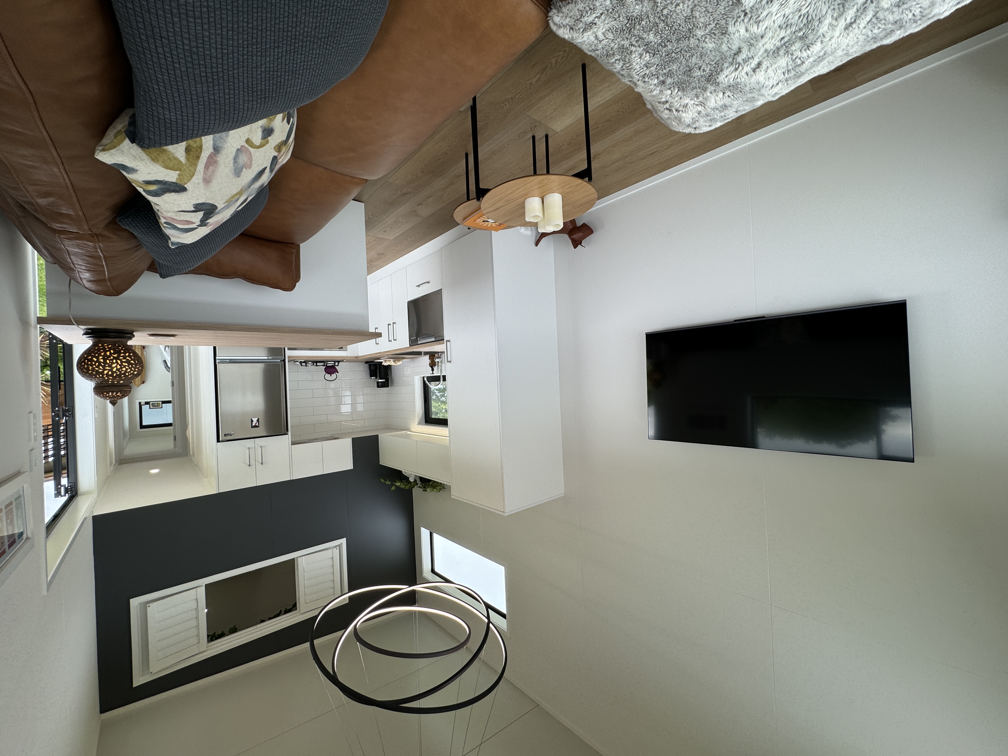
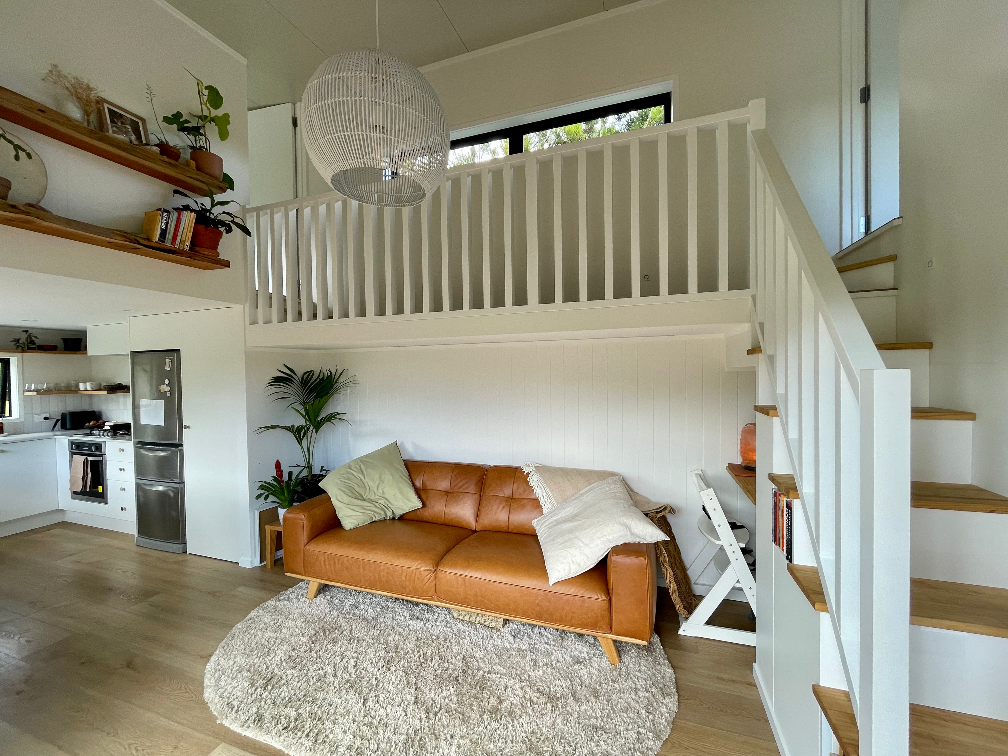
A 12 m three-bedroom tiny home with a downstairs master bedroom, a kitchen with movable breakfast island, a bathroom with shower and laundry nook, and two flexible bedrooms upstairs.
- Price
- Shell stage from $124,000 (Inc GST); Lined stage from $189,000 (Inc GST); Full build from $259,000 (Inc GST)
- GST
- incl. GST
- Price covers
- shell (lined and full build also listed)
- Floor area
- 53.2 m²
- Dimensions
- 12 × 3 m × 4.2 m high
- Price per m²
- $2,331
- Bedrooms
- 3 bed
- Bathrooms
- 1
- Loft
- Yes
- Type
- On wheels
- Lead time
- Generally 10-12 weeks from Build Spot date
- Builder
- Cocoon Tiny Homes, Katikati
Everything here is from Cocoon Tiny Homes's own website, read 2026-11-01.
What the price includes
- 89x42mm steel framing
- Fully removable wheel dolly with 1 year registration
- Double glazing windows & doors
- Wall, ceiling and floor insulated to NZ H1 standards
- 26L gas califont for water heating
- Kitchen: custom cabinetry, laminate benchtop, 2 burner gas or electric hob
- Bathroom: 900x900mm shower, vanity and heated towel rail
- Power points, downlights and switches throughout
Not included
- Toilet (flush/incinerating/compost)
- Whiteware & appliances
- Gas bottles
- Site preparation
- Ground screws/piles
- Delivery of home
How it's built
- Cladding
- Colorsteel cladding on a cavity system with insulated battens
- Roofing
- Colorsteel (monopitch roof)
- Framing
- 89x42mm steel framing
- Insulation
- Wall, ceiling and floor insulated to NZ H1 standards
Compliance, warranty and delivery
- What the builder says about compliance
- Can be built with CCC (CCC available on request); Electrical Warrant of Fitness, gas & plumbing certificates provided; trailers registered and warranted
- Warranty
- Three year warranty on workmanship and five years on structural components; manufacturer's warranties on products and appliances
- Delivery
- Not included; builder can put you in touch with delivery companies; can be delivered nationwide
Published options
- Wood burner
- Air conditioning unit
- Customise or add cabinetry
- Customise the floor plan
- Benchtop upgrades
- Flooring upgrades
See the floor plan on Cocoon Tiny Homes's site
Which consent rules could apply?
Based on its published size and type. Your site and how you use it decide the final answer.
Questions people ask
How much is the Grande?
Cocoon Tiny Homes lists it as "Shell stage from $124,000 (Inc GST); Lined stage from $189,000 (Inc GST); Full build from $259,000 (Inc GST)" (incl. GST, shell (lined and full build also listed)), read on 2026-11-01. Not included: toilet (flush/incinerating/compost), whiteware & appliances, gas bottles, site preparation, ground screws/piles, delivery of home. Check the current price with the builder.
How big is the Grande?
53.2 m², 12 × 3 m × 4.2 m high, 3 bed.
Does the Grande need a building consent?
It depends on your site and how it's used. Based on its published size and type: tiny house on wheels: the vehicle test. Confirm with your council.
Similar models from other builders
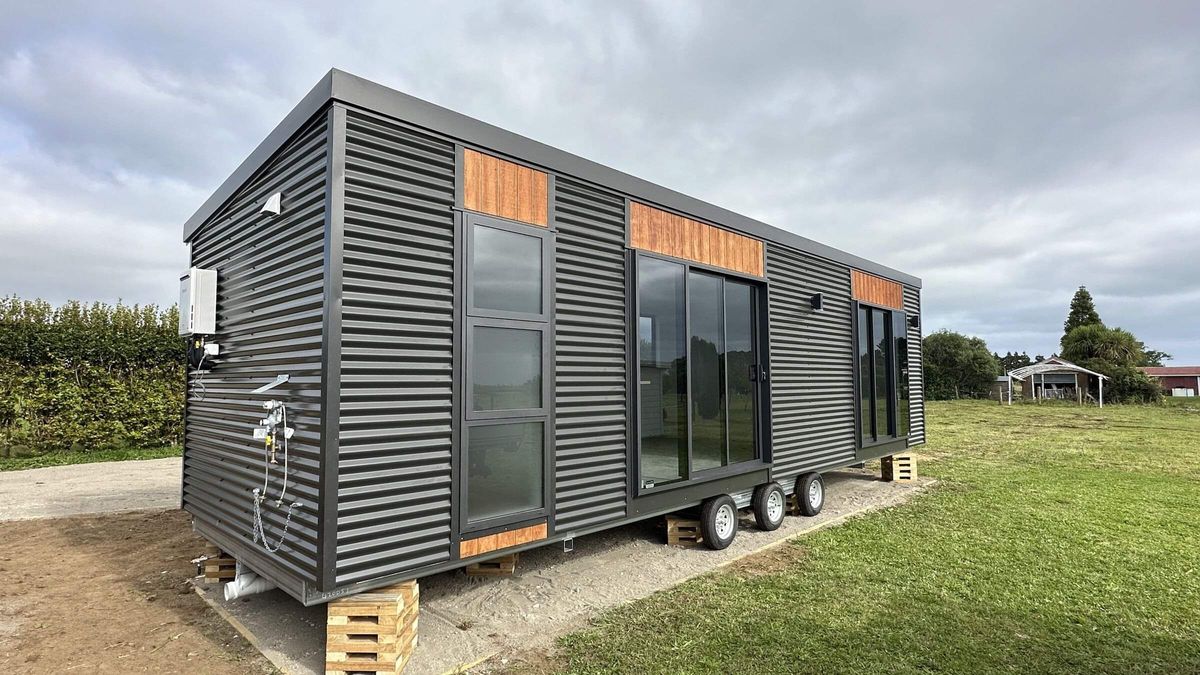 10m Tiny Home (10m x 4m)Small Spaces · 40 m²$124,000
- 48 m²12m x 4m Two BedroomMD Tiny Living · 48 m²$125,000
- 48 m²12x4mExtra Living Space · 48 m²$125,000
 Atiamuri 10×4 One BedroomCompac Homes · 40 m²$127,000
 12m x 4m One BedroomMD Tiny Living · 48 m²$120,000
- 43.2 m²Cabin with apex roof 12x3.6KDL Tiny Homes · 43.2 m²$129,000
More from Cocoon Tiny Homes
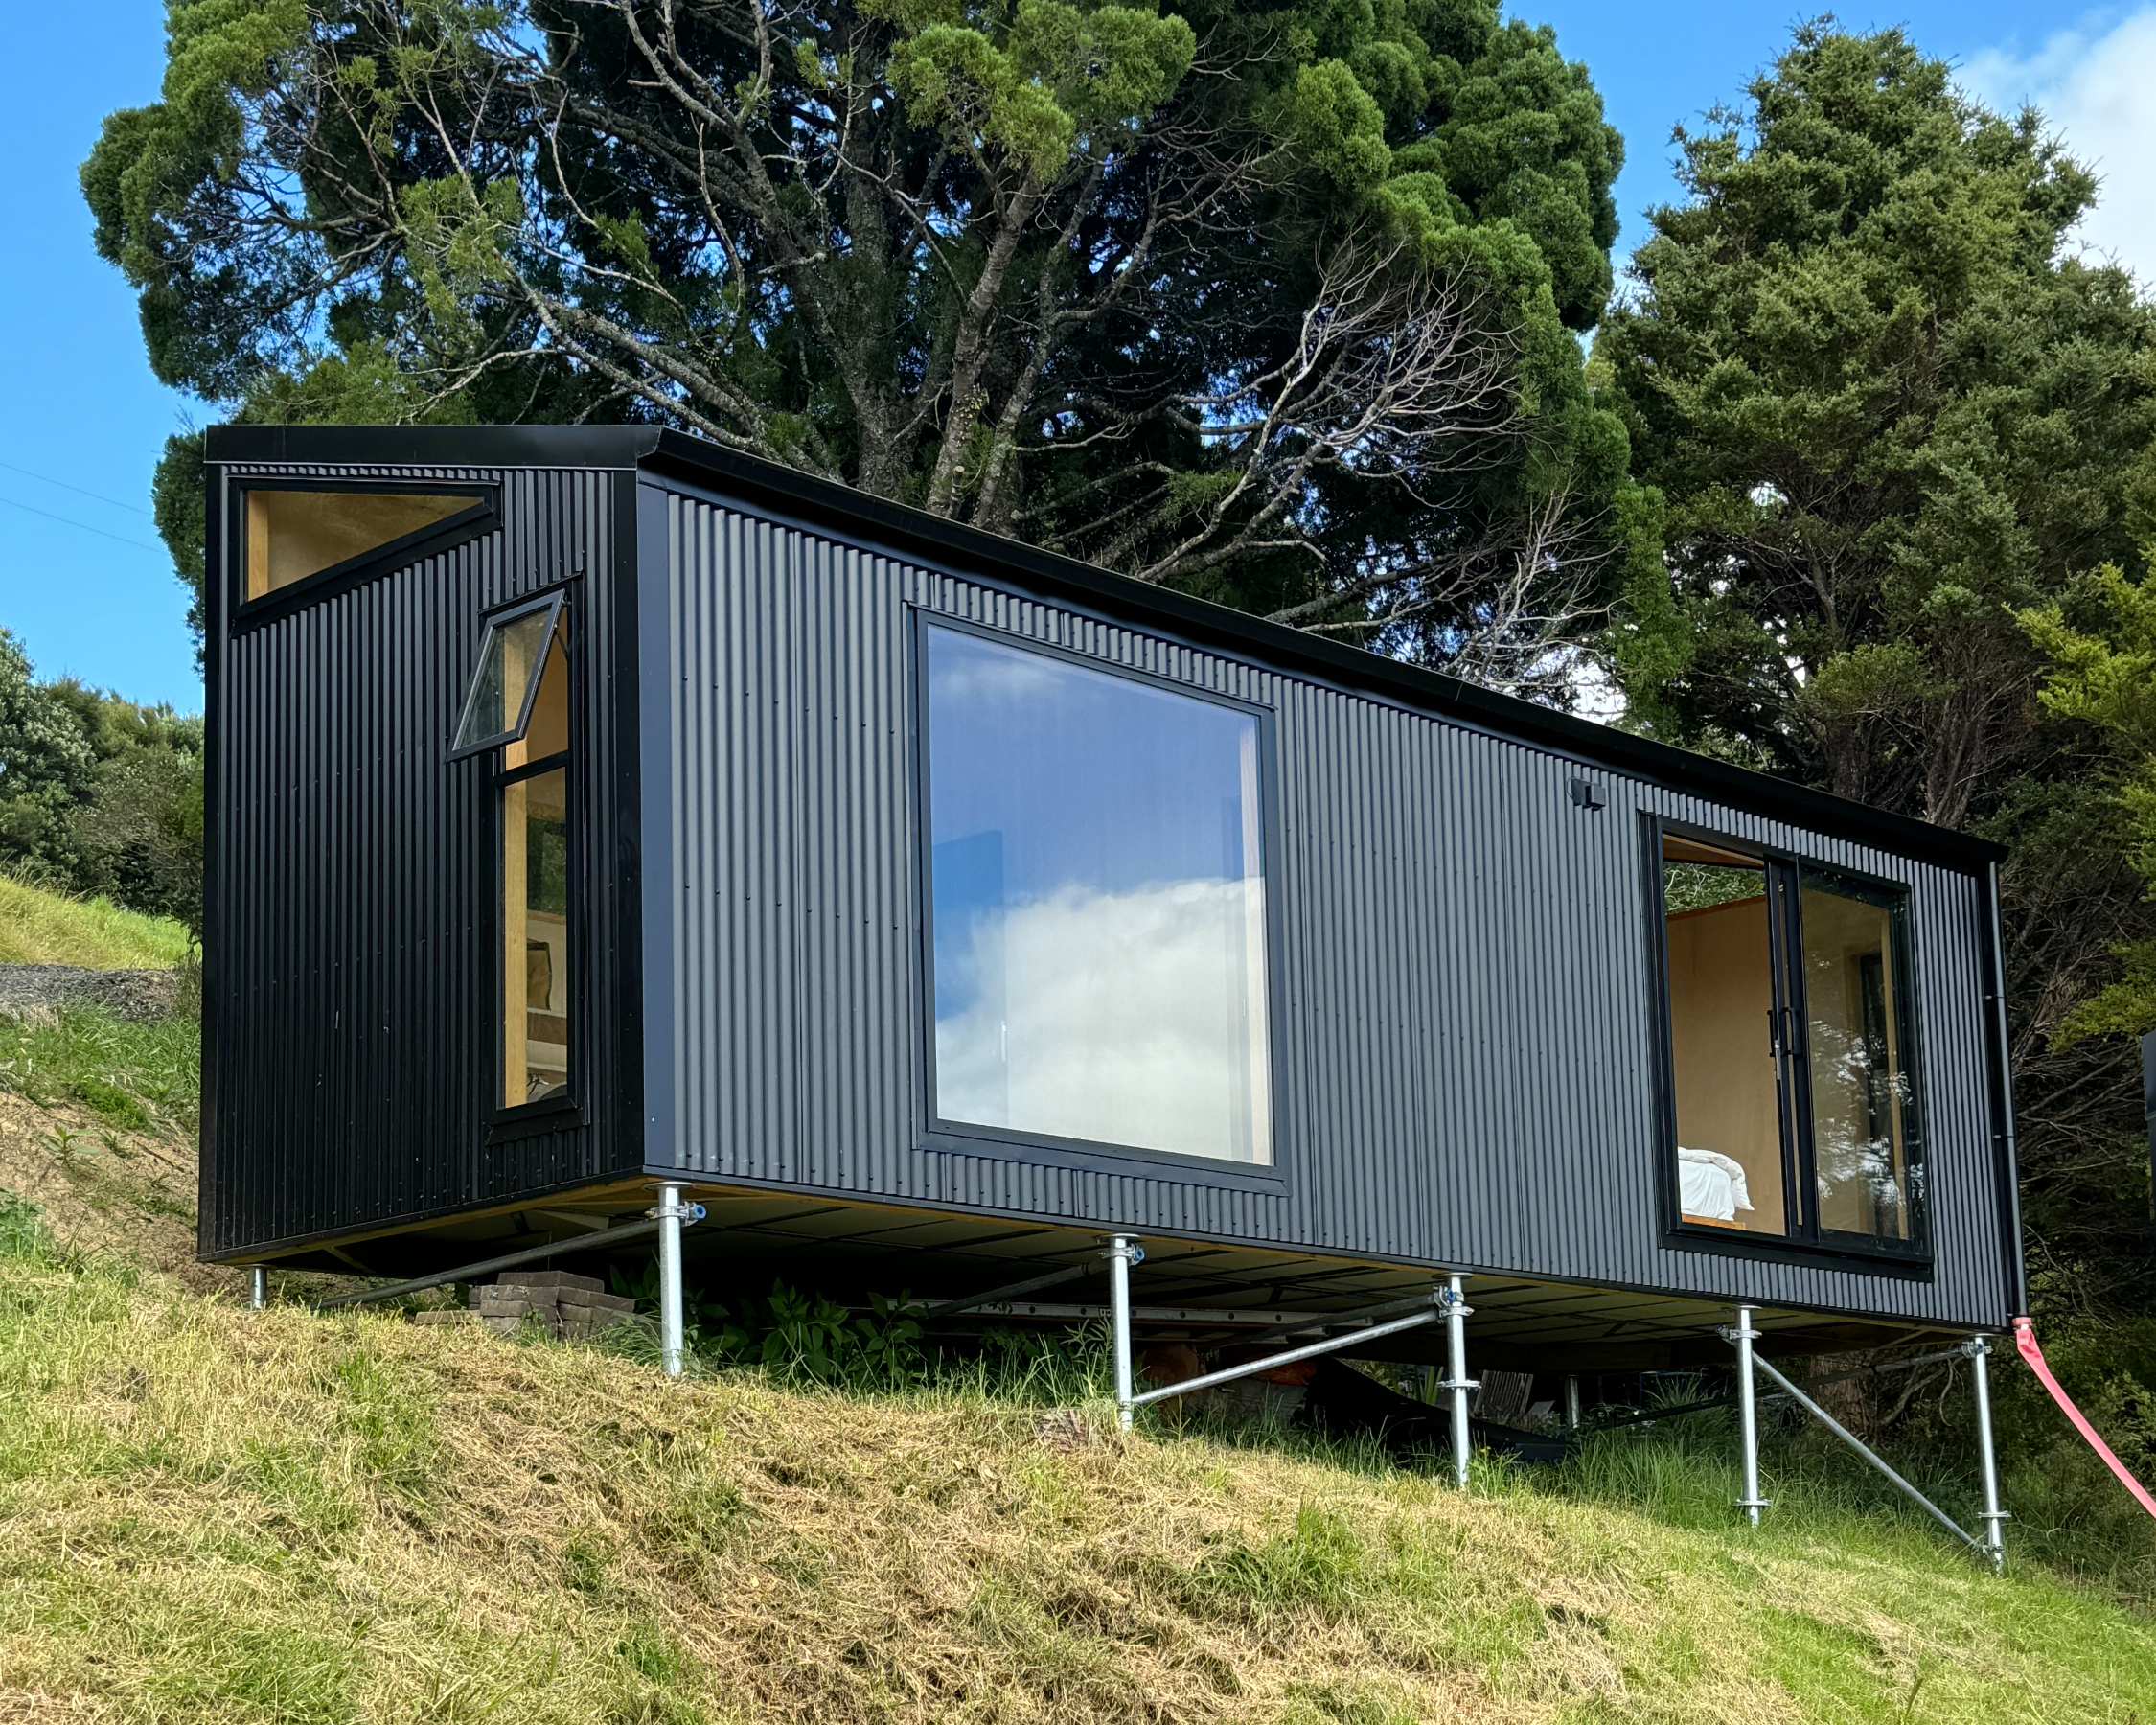 PODCocoon Tiny Homes$42,000
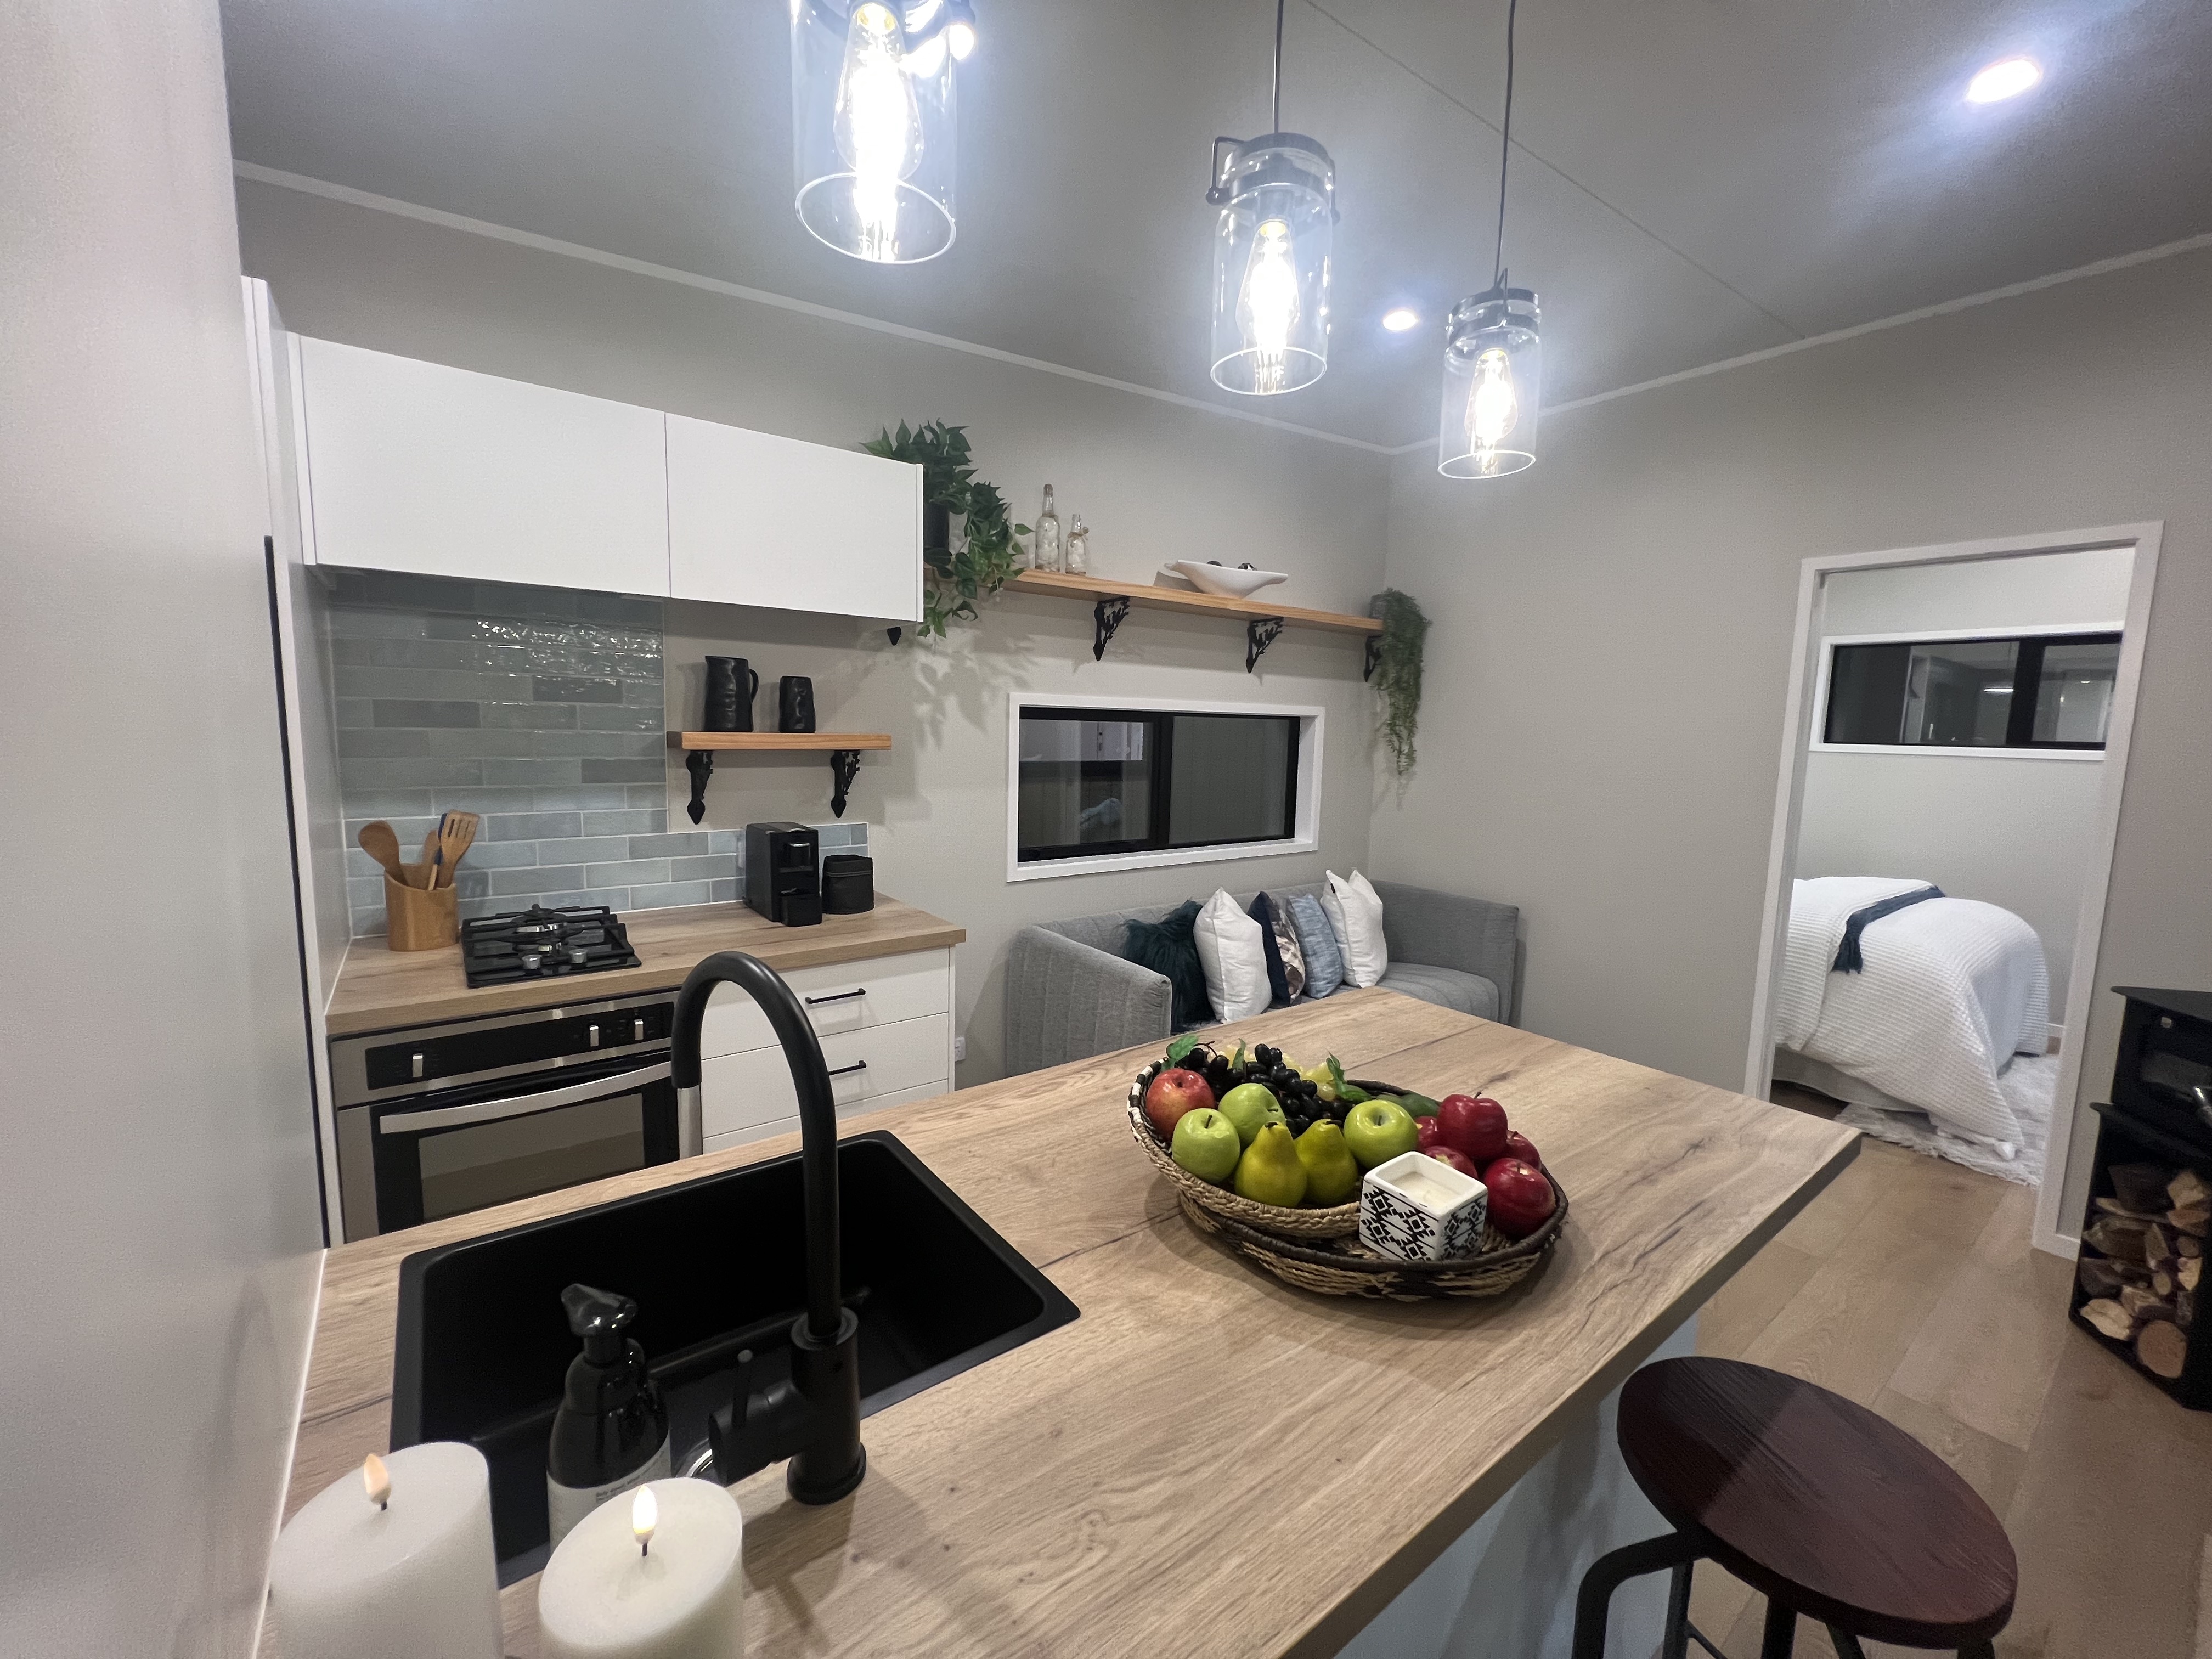 AlfaCocoon Tiny Homes$89,000
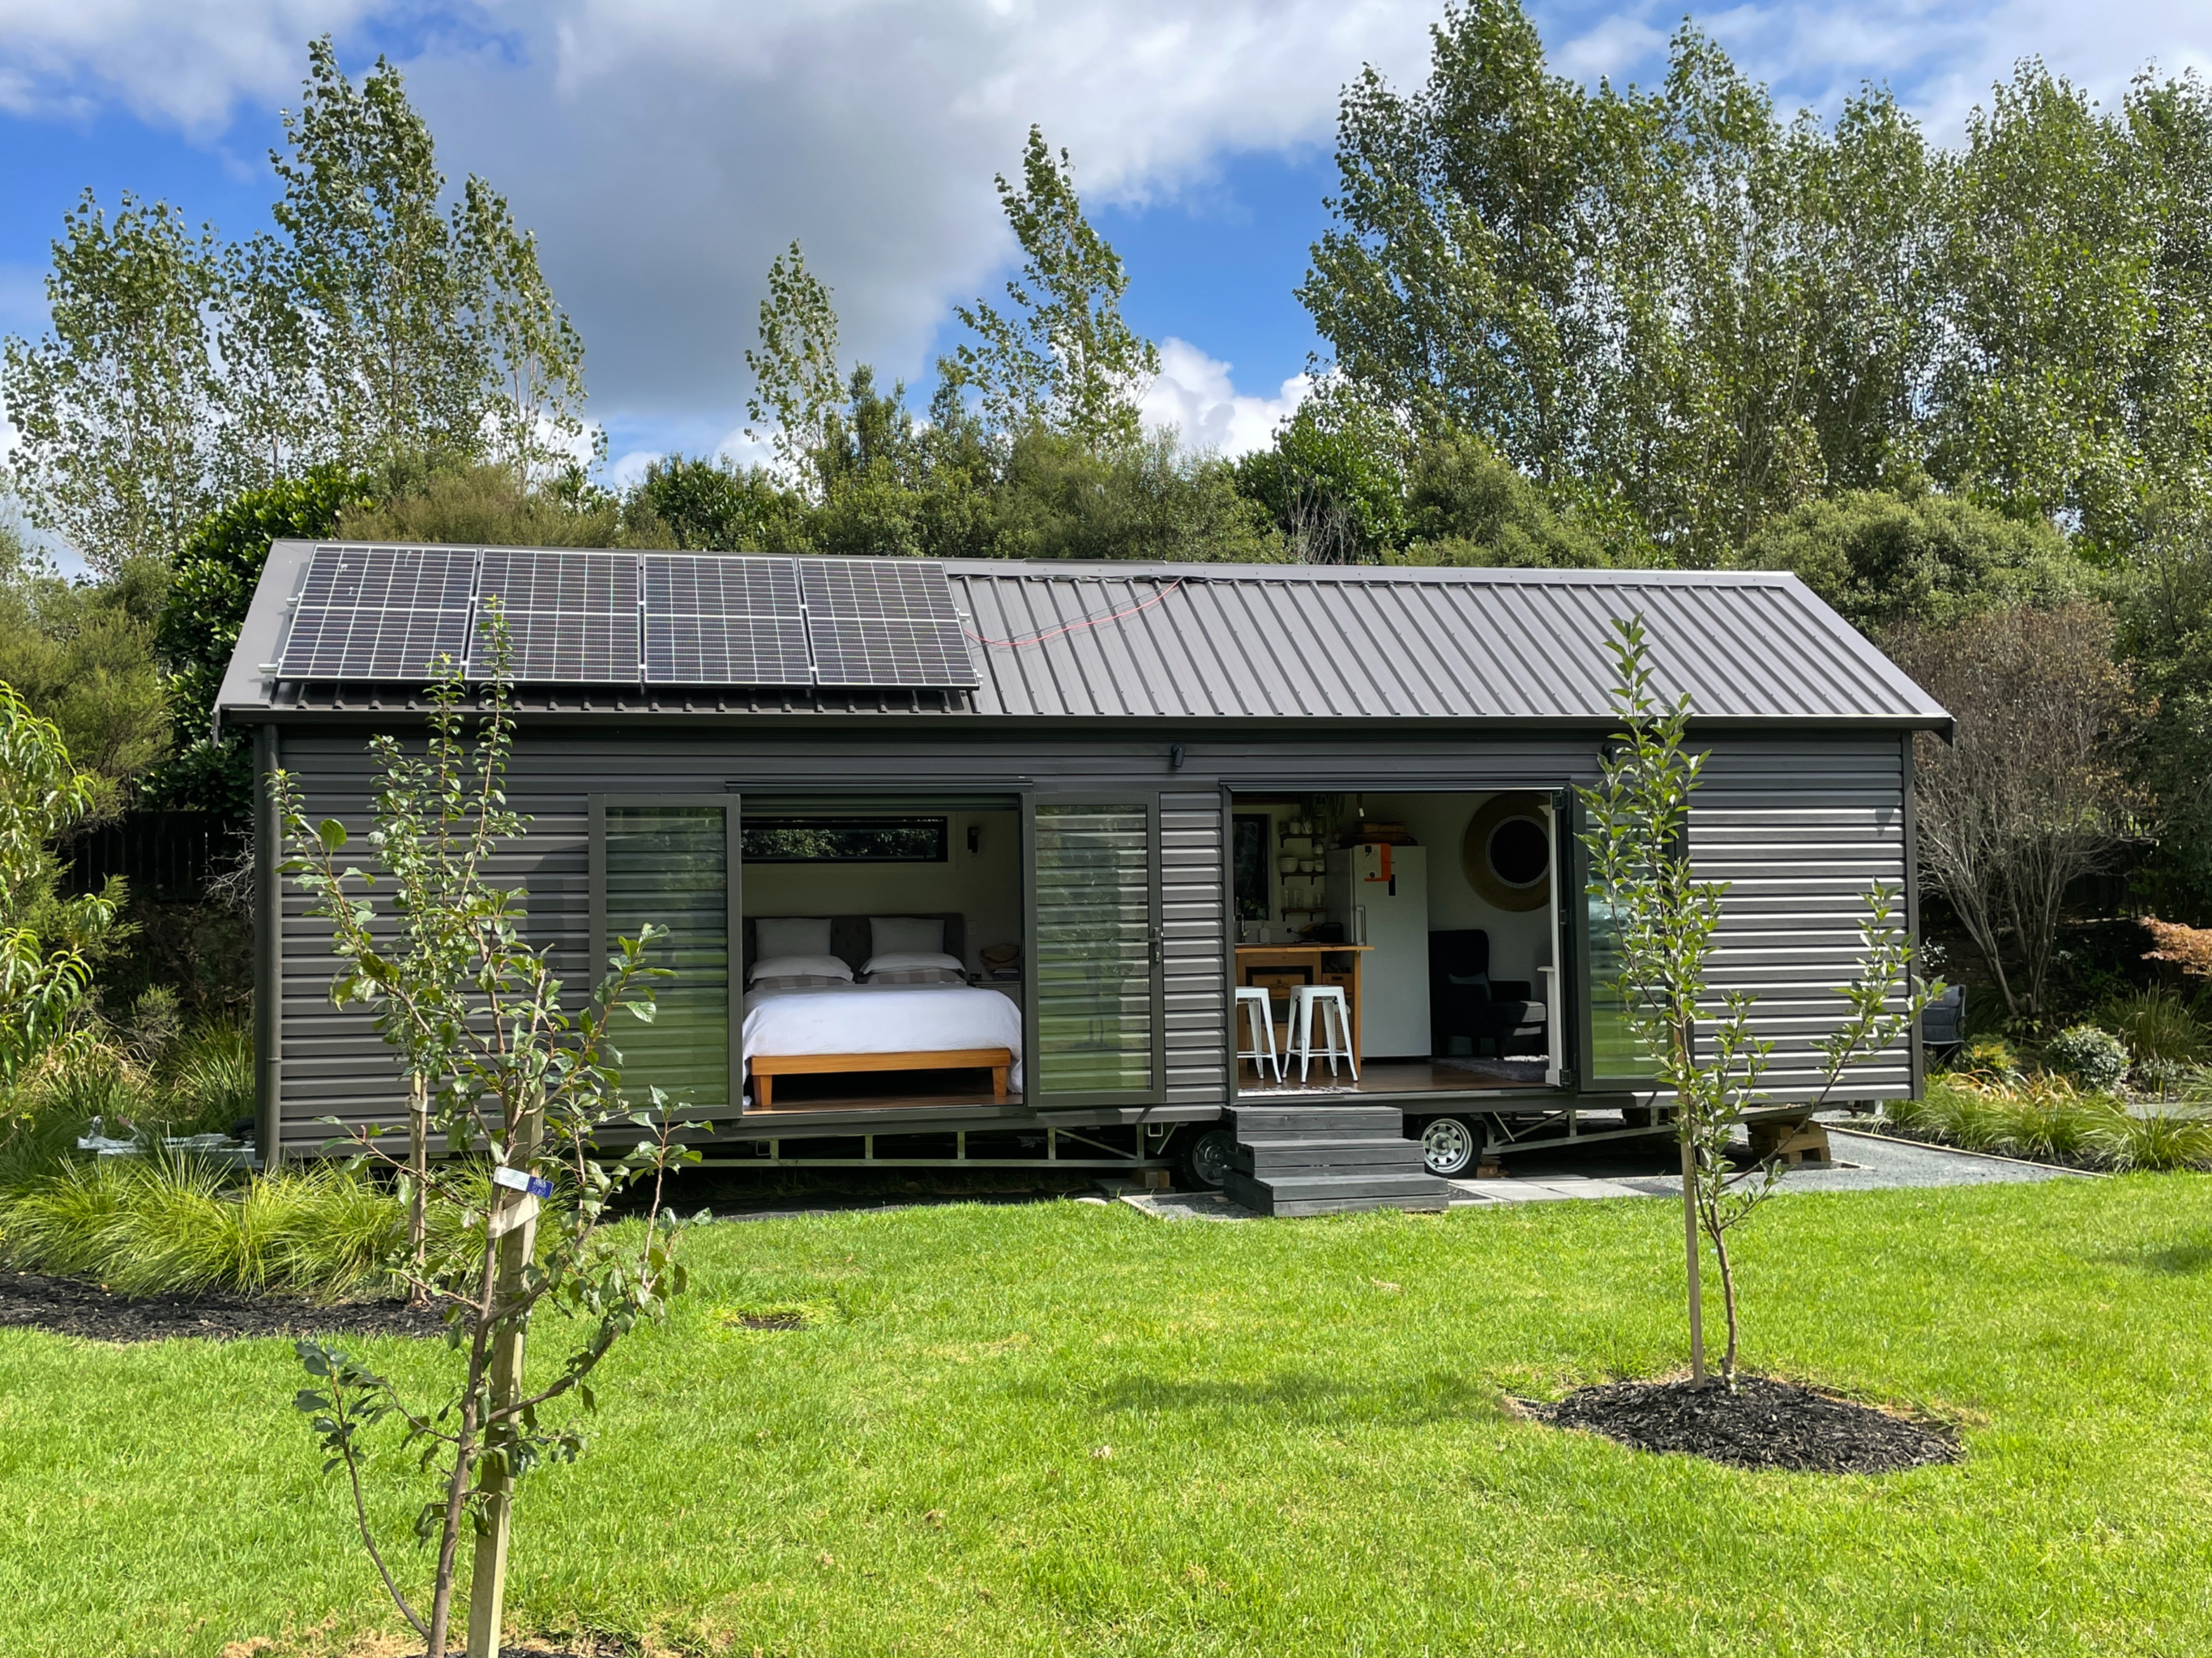 SanctuaryCocoon Tiny Homes · 31.2 m²$95,000
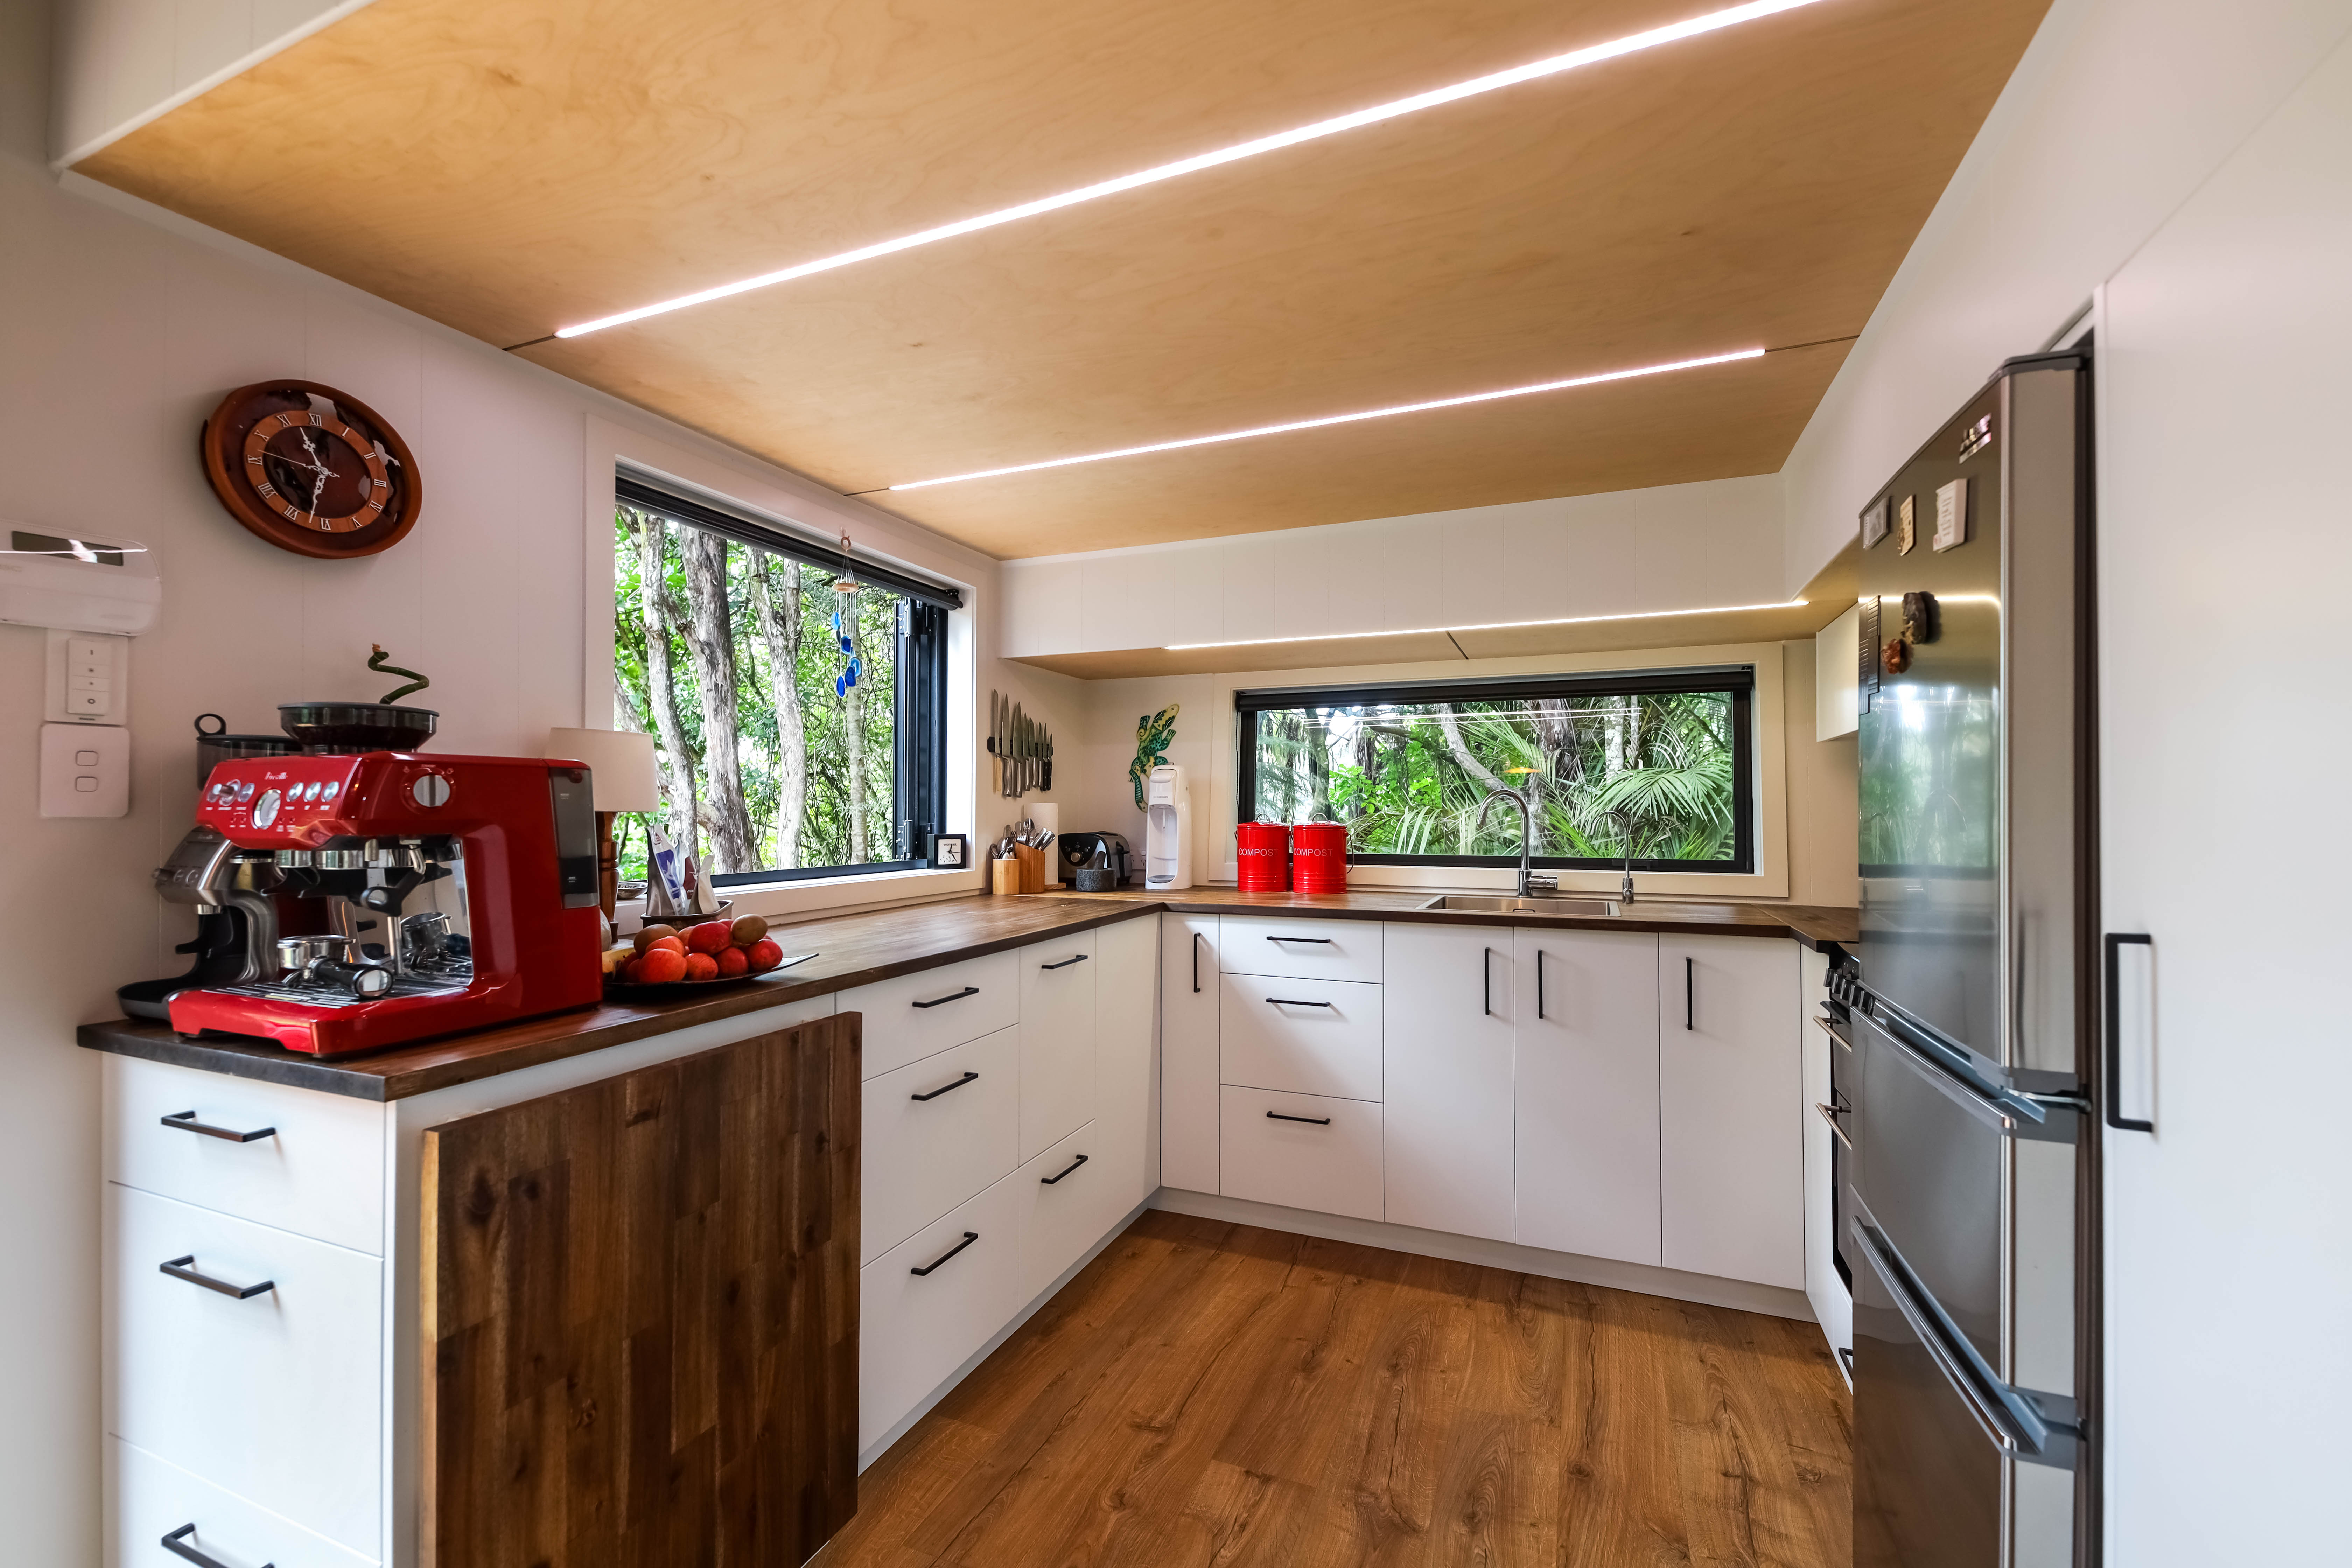 AmbienceCocoon Tiny Homes · 44.4 m²$99,000
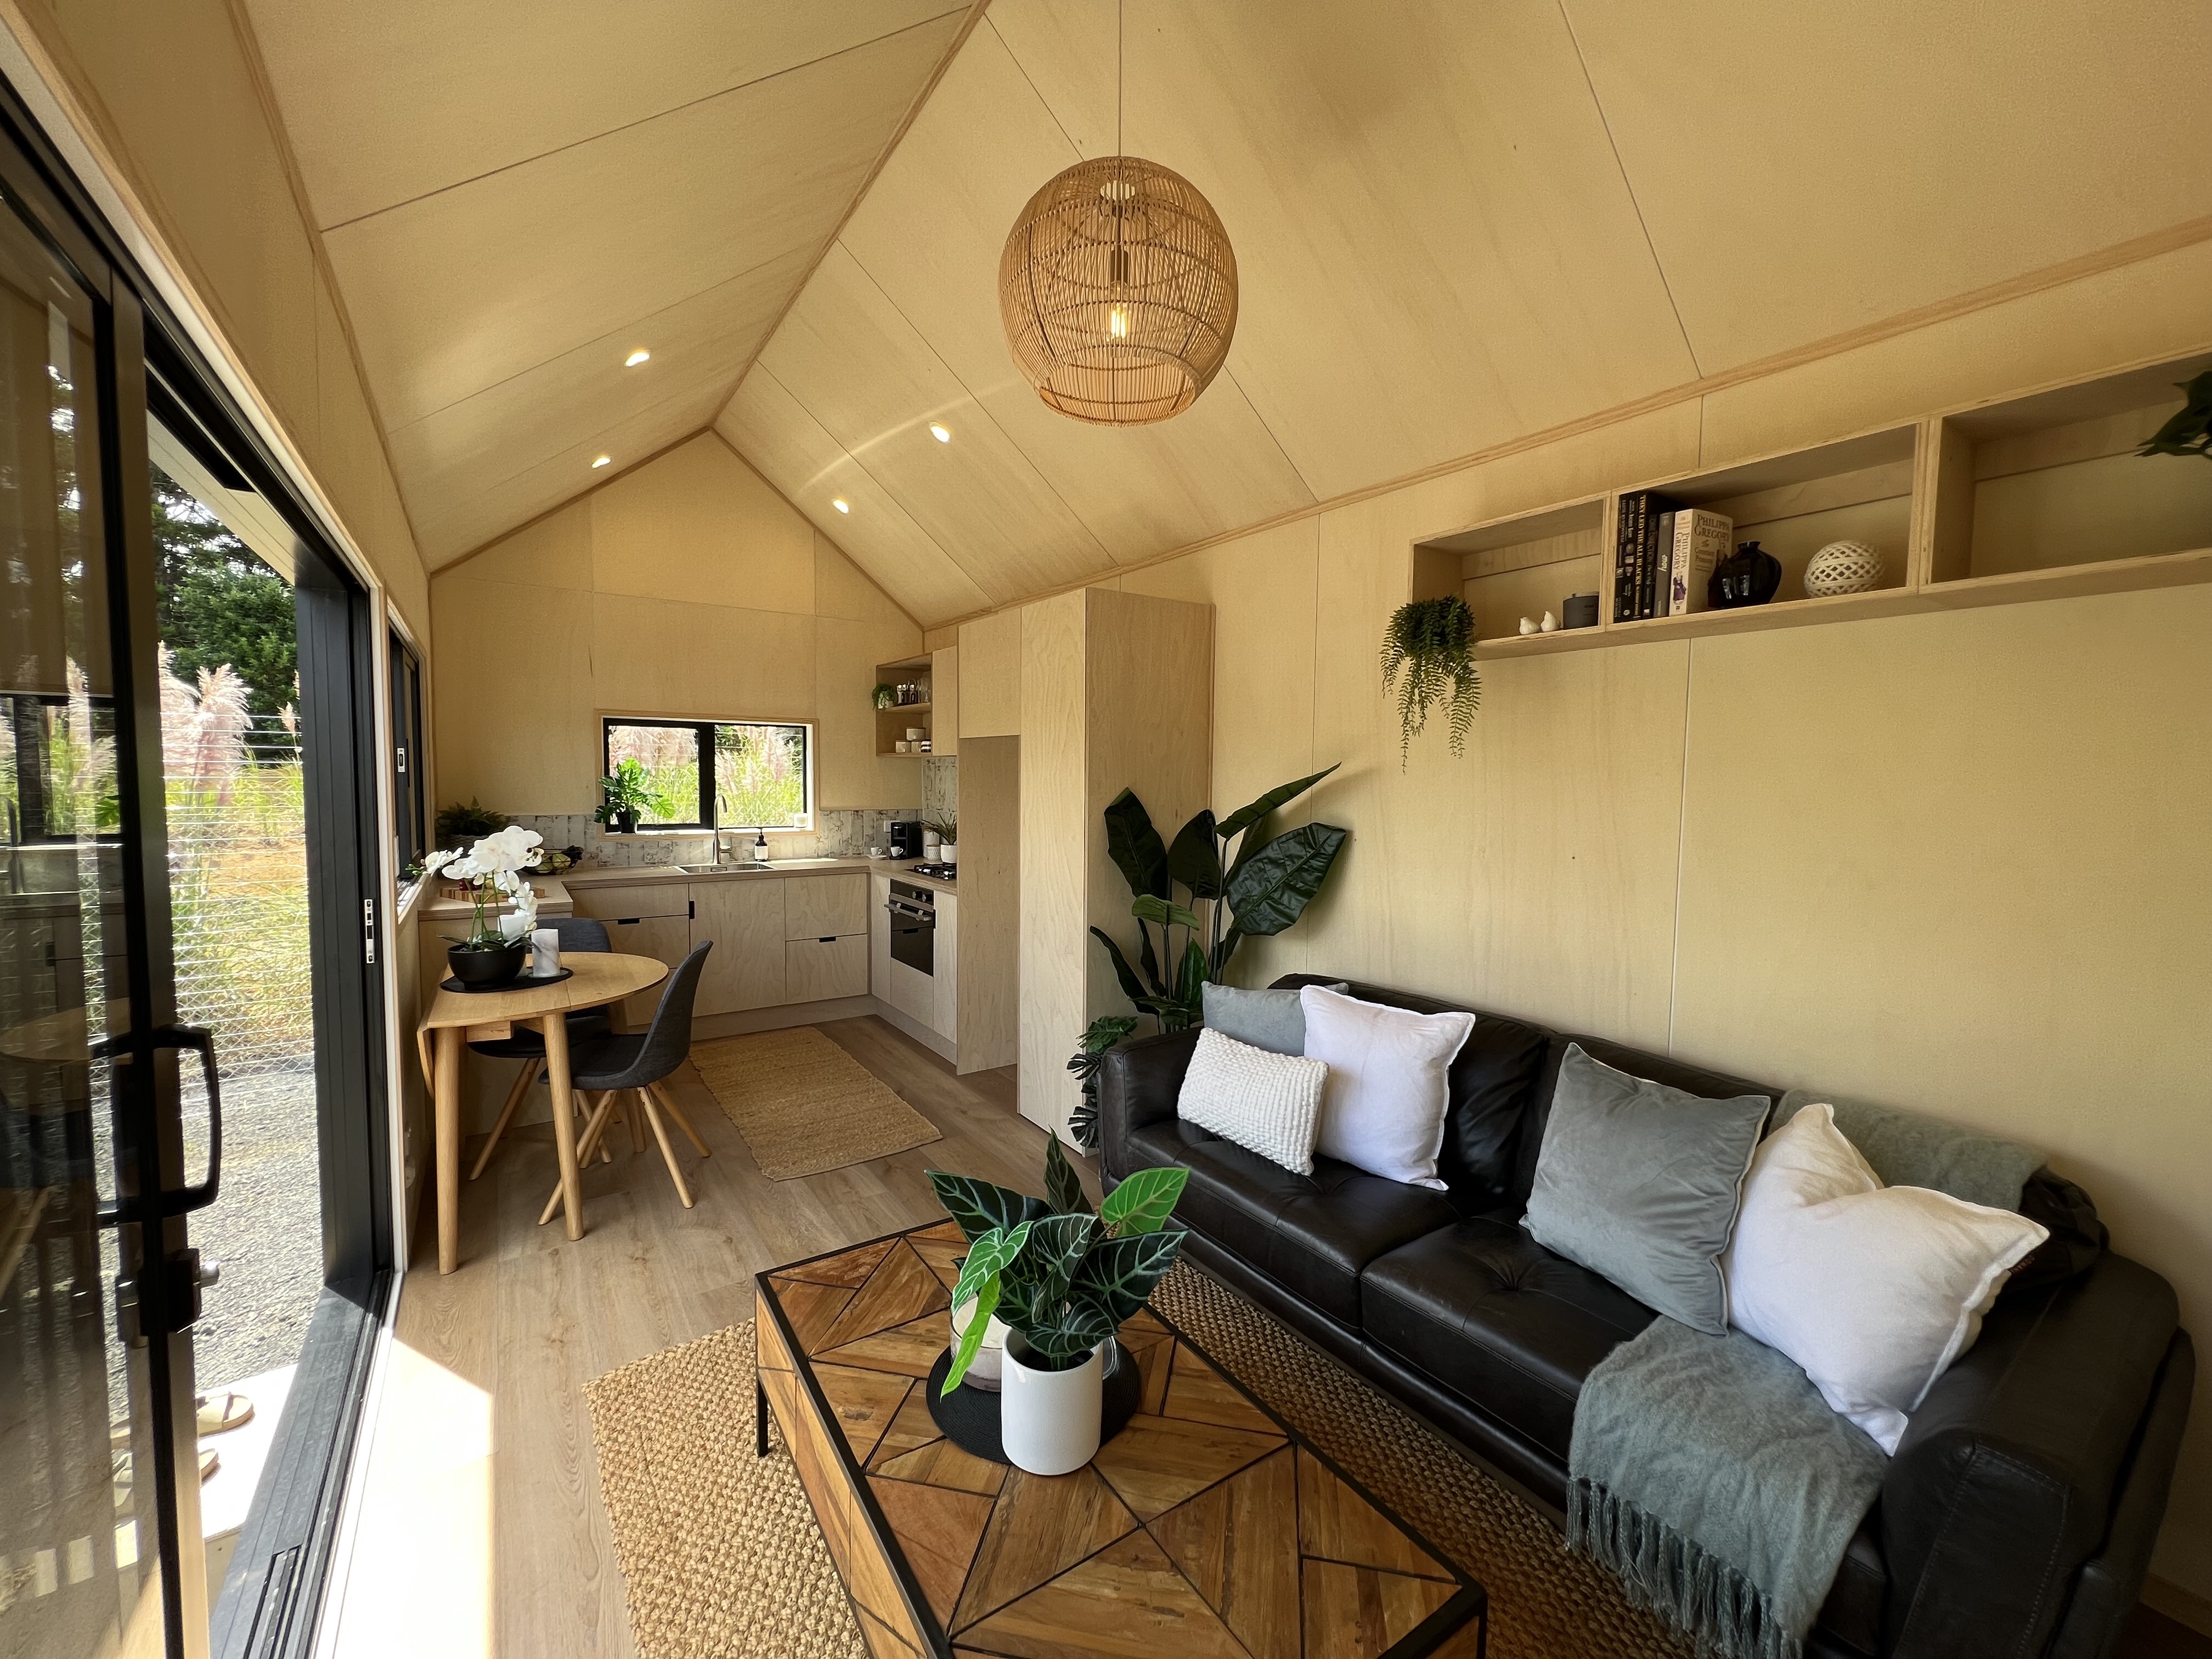 Long BlackCocoon Tiny Homes · 36 m²$99,000
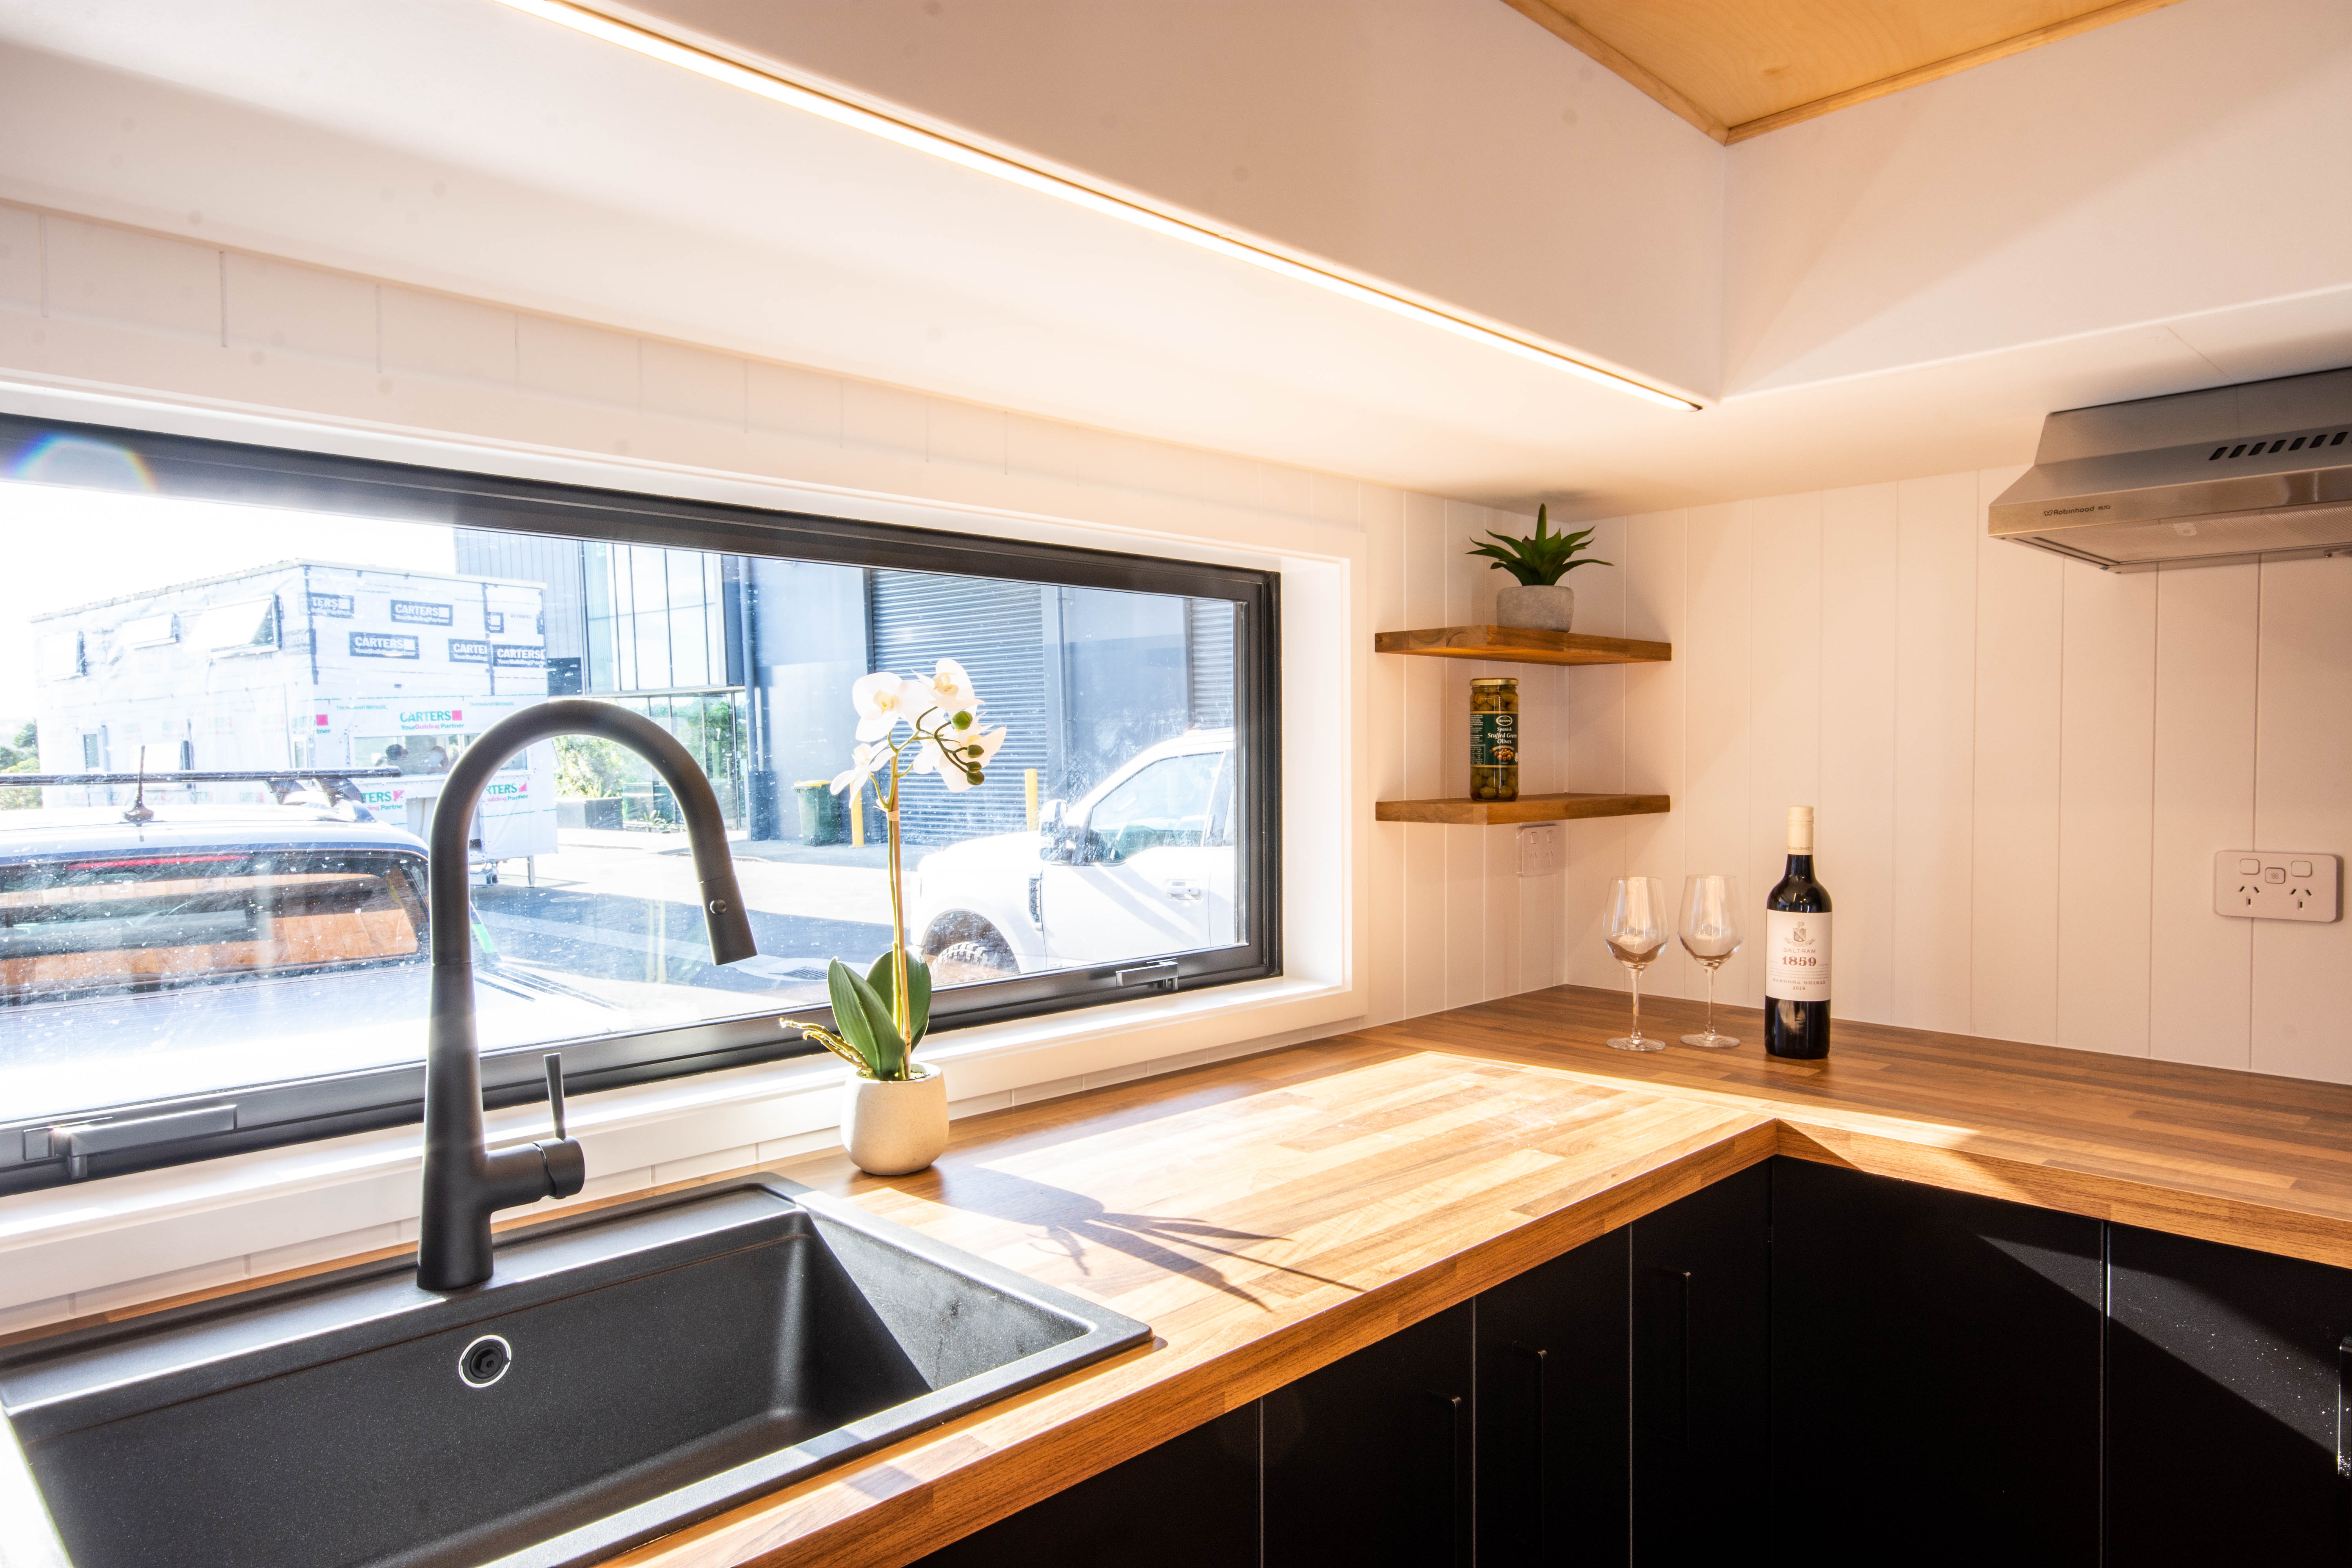 Tiny OneCocoon Tiny Homes · 33.7 m²$99,000
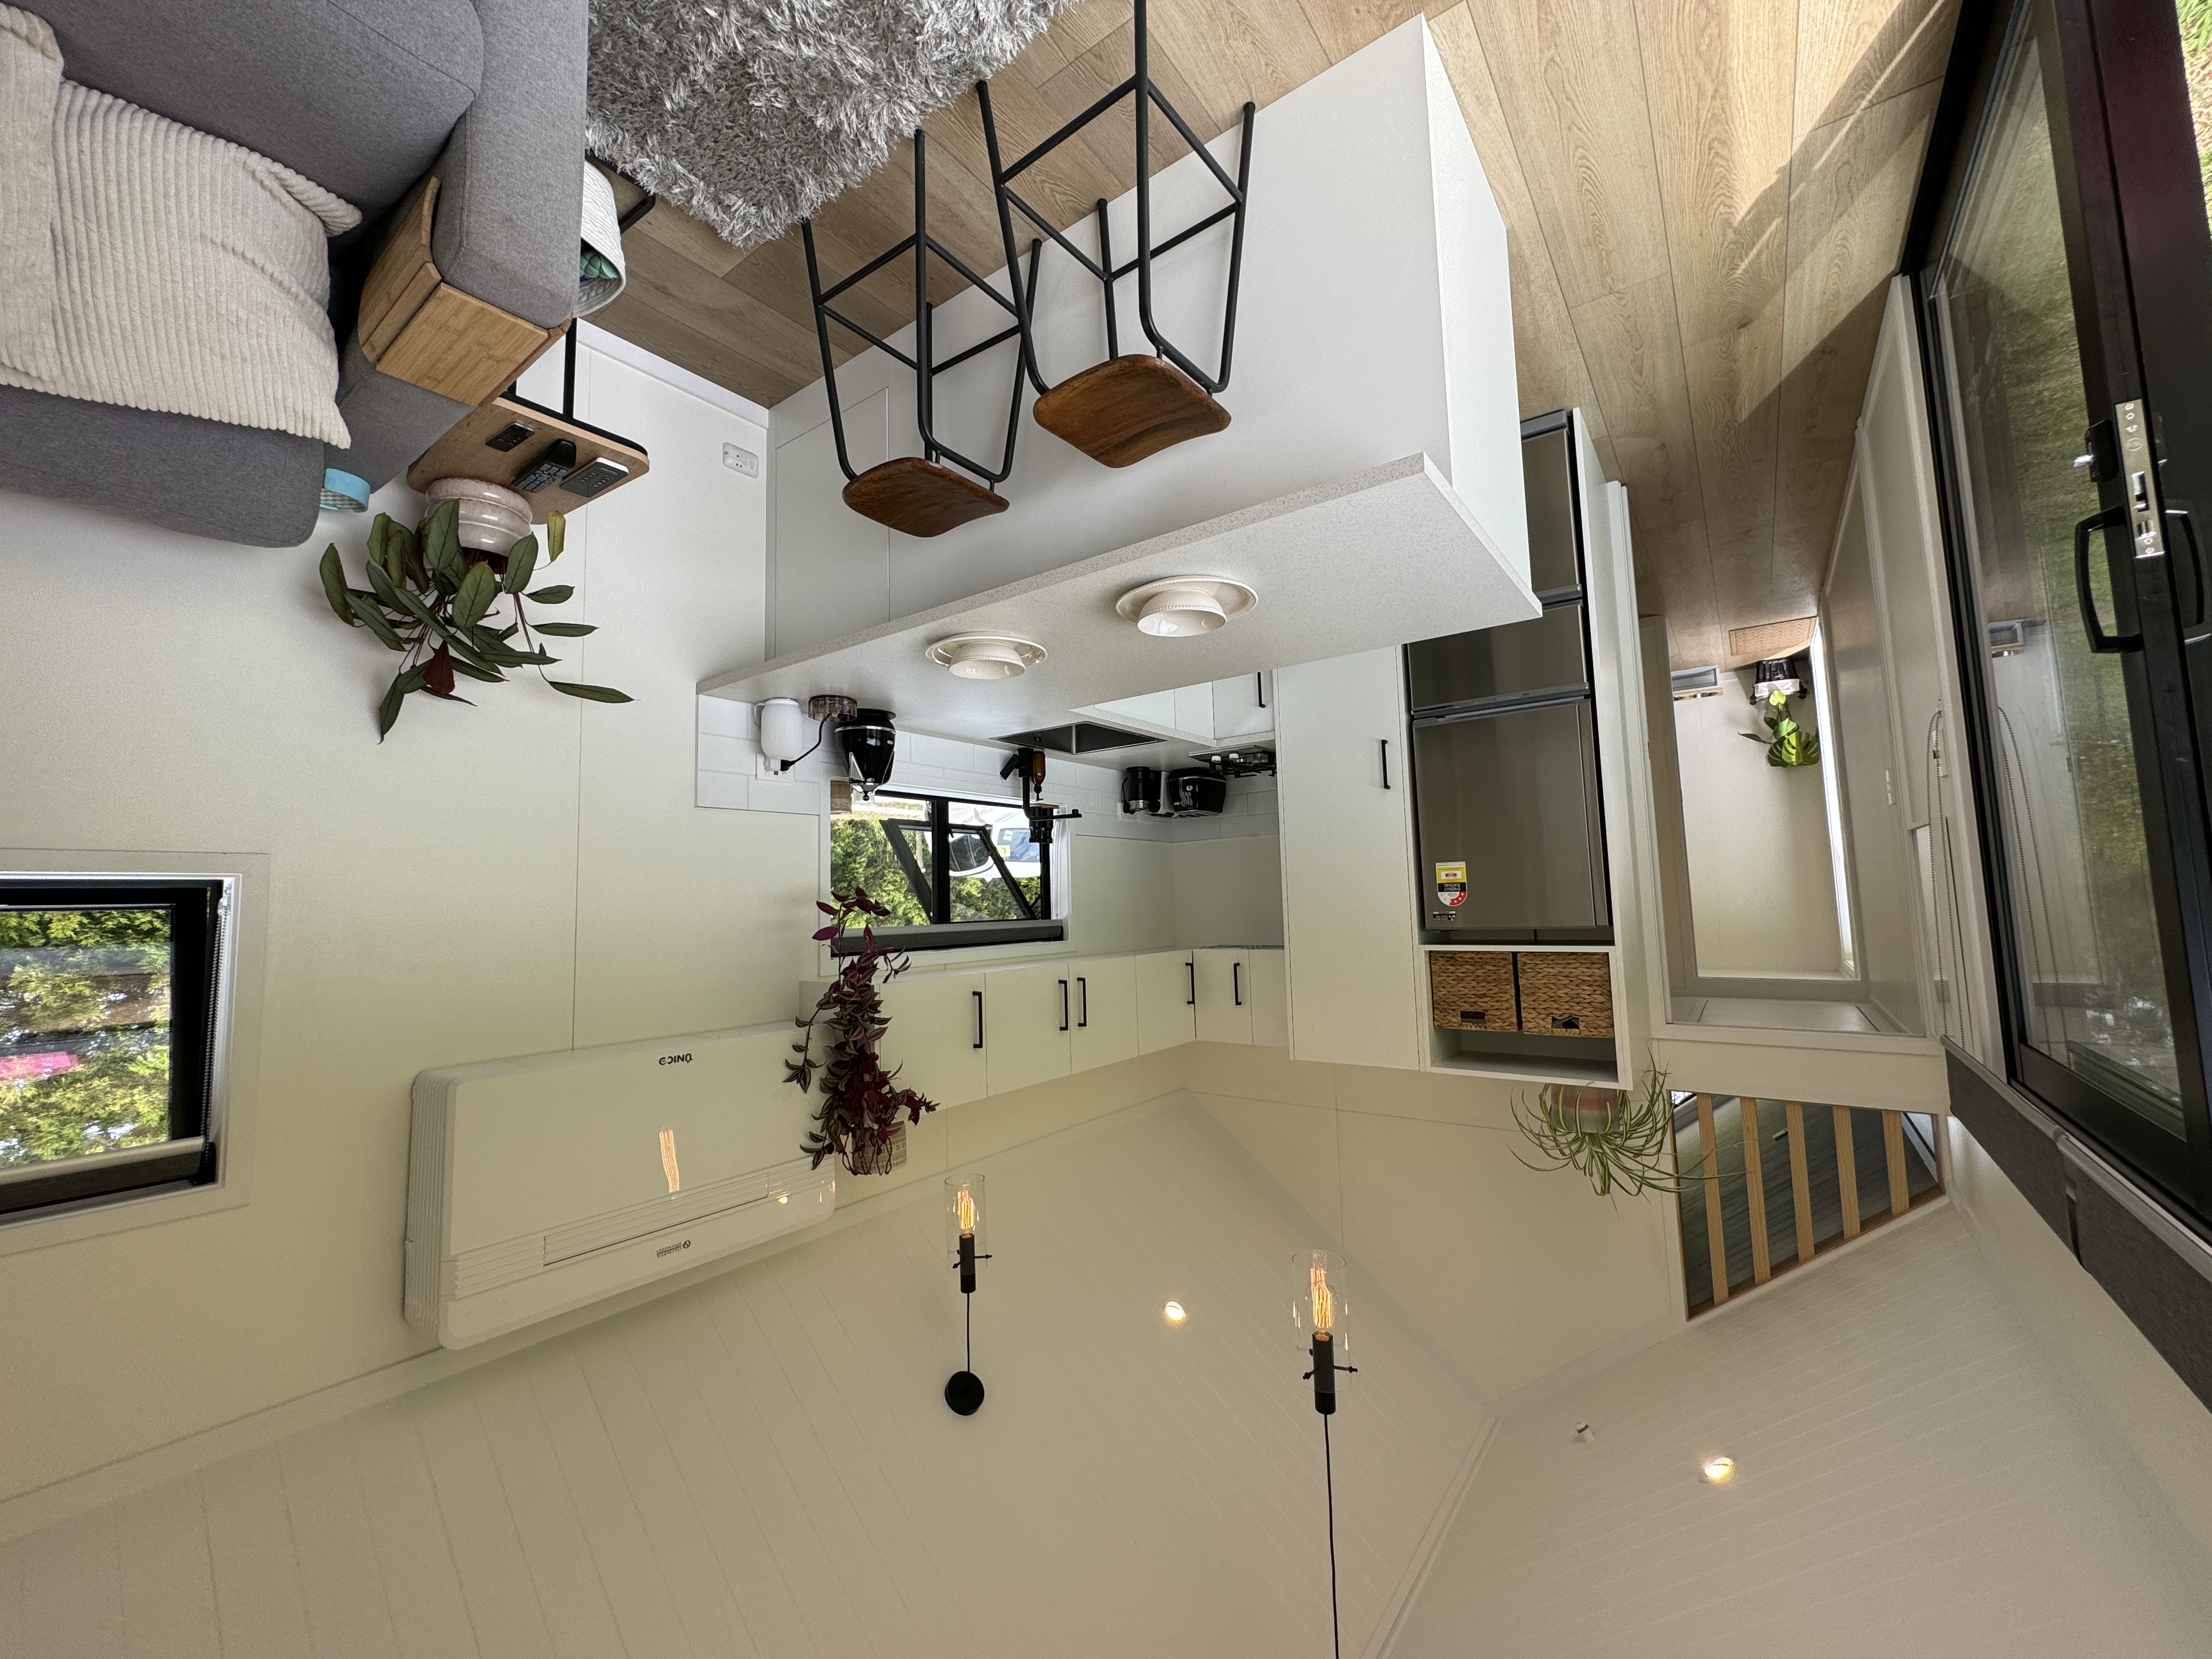 Long Black with LoftCocoon Tiny Homes · 46.7 m²$104,000
 CasitaCocoon Tiny Homes · 55.3 m²$113,000